
609 Neptune Way, Union, OH 45244
Local realty services provided by:ERA Martin & Associates
609 Neptune Way,Union Twp, OH 45244
$248,000
- 3 Beds
- 1 Baths
- - sq. ft.
- Single family
- Sold
Listed by: cindy shetterly, whitney jolly
Office: keller williams distinctive re859-331-3180
MLS#:1879374
Source:OH_CINCY
Sorry, we are unable to map this address
Price summary
- Price:$248,000
About this home
Welcome to this charming 3-bedroom, 1 full bath home featuring an updated kitchen with newer stainless steel appliances, fresh new carpet, and newer windows that fill the home with natural light. Step outside to enjoy the spacious flat fenced backyard complete with a raised garden bed and cozy fire pitperfect for relaxing evenings, gardening, or entertaining. Conveniently located with easy access to highways, shopping, and dining, this home offers comfort, functionality, and a great outdoor space to enjoy year-round!
Contact an agent
Home facts
- Year built:1965
- Listing ID #:1879374
- Added:42 day(s) ago
- Updated:June 30, 2026 at 05:49 PM
Rooms and interior
- Bedrooms:3
- Total bathrooms:1
- Full bathrooms:1
- Rooms Total:7
- Kitchen Description:Dishwasher, Eat-In, Electric Cooktop, Garbage Disposal, Microwave, Oven/Range, Refrigerator, Solid Surface Ctr, Vinyl Floor, Walkout
- Bedroom Description:Wall-to-Wall Carpet, Window Treatment
Heating and cooling
- Cooling:Ceiling Fans, Central Air
- Heating:Forced Air
Structure and exterior
- Roof:Shingle
- Year built:1965
- Architectural Style:Ranch
- Construction Materials:Brick
- Exterior Features:Deck, Fire Pit
- Foundation Description:Slab
- Levels:1 Story
Utilities
- Water:Public
- Sewer:Public Sewer
Finances and disclosures
- Price:$248,000
Features and amenities
- Appliances:Dishwasher, Electric Cooktop, Garbage Disposal, Microwave, Oven/Range, Refrigerator
- Amenities:Multi Panel Doors
Parking
- Parking description:Driveway
 Information deemed reliable but not guaranteed. The data relating to real estate for sale on this web site comes in part from the Broker Reciprocity program of the Multiple Listing Service of Greater Cincinnati. Real estate listings held by brokerage firms other than ERA Martin & Associates are marked with the Broker Reciprocity™ logo (the small house as shown to the left) and detailed information about them includes the name of the listing brokers. 2026, MLS of Greater Cincinnati, Inc. All rights reserved.
New listings near 609 Neptune Way
- New
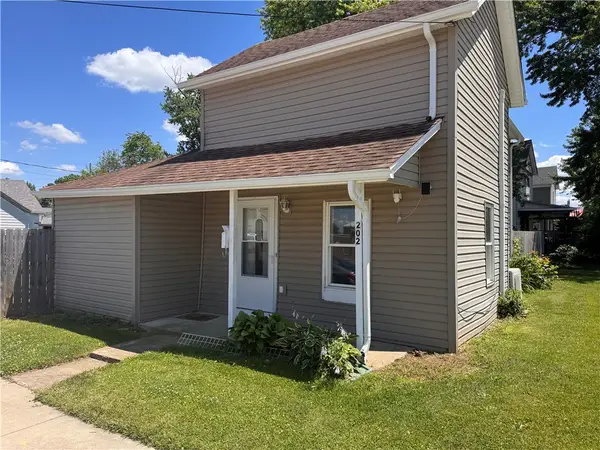 $140,000Active3 beds 2 baths1,160 sq. ft.
202 S Main Street, West Milton, OH 45383
MLS# 962015Listed by: RE/MAX ALLIANCE REALTY - New
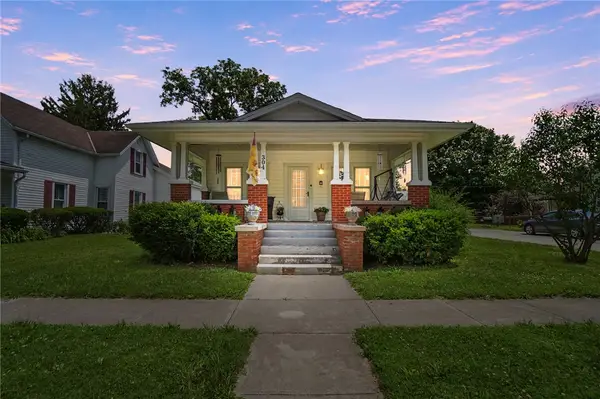 $195,000Active2 beds 1 baths1,064 sq. ft.
304 S Main Street, Laura, OH 45337
MLS# 962562Listed by: EXP REALTY - New
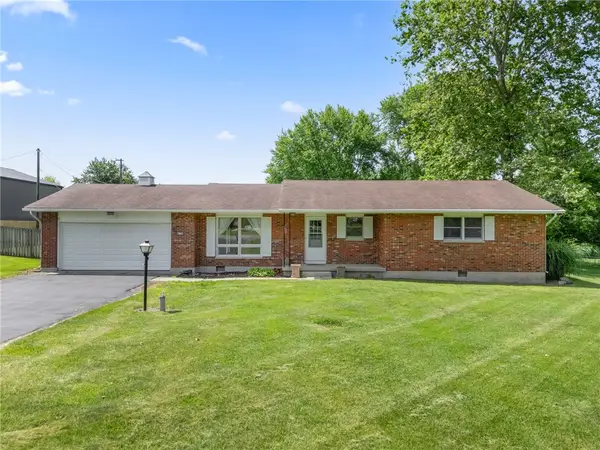 $264,900Active3 beds 2 baths1,430 sq. ft.
4150 W State Route 571, Troy, OH 45373
MLS# 962297Listed by: HOWARD HANNA REAL ESTATE SERV - New
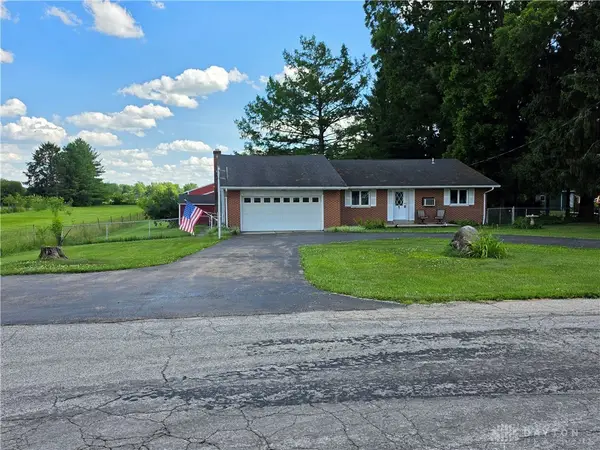 $299,000Active3 beds 2 baths1,500 sq. ft.
2629 Pemberton Road, Union Twp, OH 45337
MLS# 962274Listed by: KELLER WILLIAMS HOME TOWN RLTY  $285,000Active10.1 Acres
0000 Kessler Road, West Milton, OH 45383
MLS# 961470Listed by: COLDWELL BANKER HERITAGE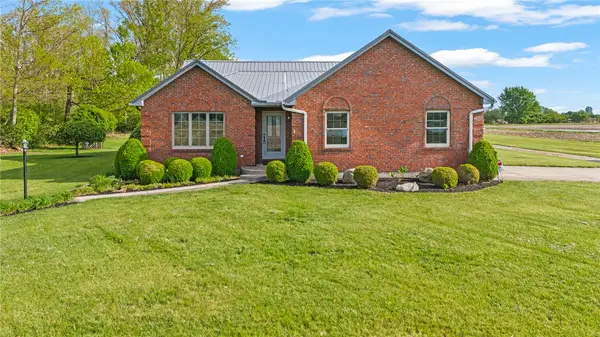 $499,900Active2 beds 2 baths1,529 sq. ft.
3605 S Kessler Road, West Milton, OH 45383
MLS# 961534Listed by: COLDWELL BANKER HERITAGE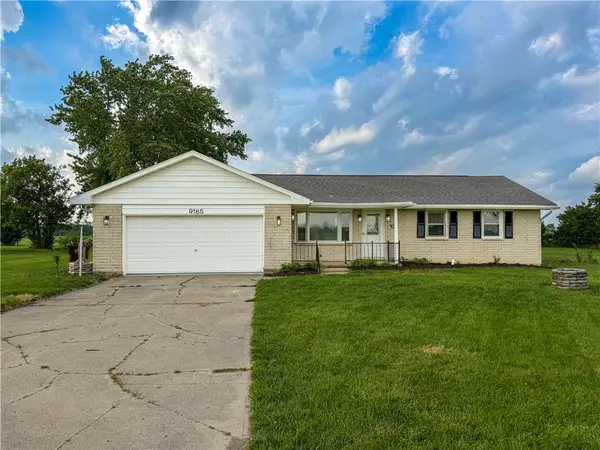 $209,900Pending3 beds 1 baths1,116 sq. ft.
9185 State Route 571, Laura, OH 45337
MLS# 961343Listed by: PLUM TREE REALTY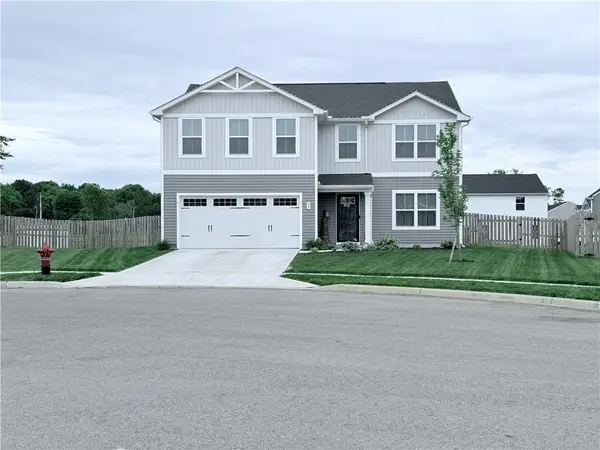 $324,900Active4 beds 3 baths2,200 sq. ft.
40 Kelly Court, West Milton, OH 45383
MLS# 961315Listed by: CANDIDATEREALESTATE.COM $224,900Active3 beds 2 baths1,107 sq. ft.
63 N Williams Drive, West Milton, OH 45383
MLS# 960865Listed by: EXP REALTY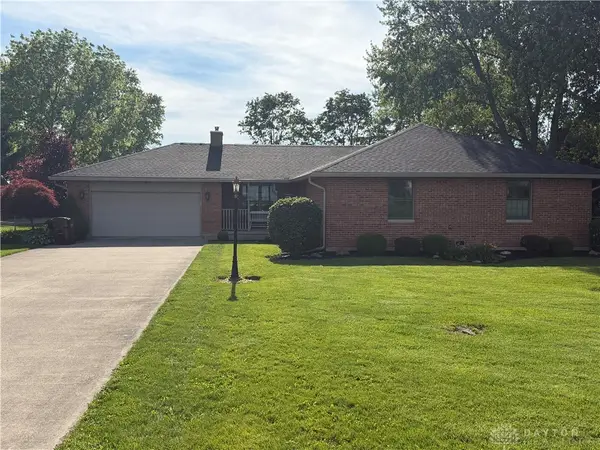 $385,000Active4 beds 2 baths1,938 sq. ft.
6988 S Shiloh Road, Union Twp, OH 45383
MLS# 960900Listed by: YOUR LIFESTYLE REALTY LLC


Protect your home and budget from life's surprises with an Assurant Home Warranty, backed by a partner that supports you through every step of homeownership. Explore Plans.
© 2023 - 2026 ERA Franchise Systems LLC. All rights reserved. ERA Franchise Systems LLC fully supports the principles of the Fair Housing Act and the Equal Opportunity Act. ERA, ERA Real Estate powered, and their respective logos are registered service marks of ERA Franchise Systems LLC. Each office is independently owned and operated.