
1030 Crisfield Drive, Union, OH 45245
Local realty services provided by:ERA Real Solutions Realty
1030 Crisfield Drive,Union Twp, OH 45245
$225,000
- 2 Beds
- 3 Baths
- - sq. ft.
- Condominium
- Sold
Listed by: elizabeth waits, chris r waits
Office: sibcy cline, inc.513-474-4800
MLS#:1885814
Source:OH_CINCY
Sorry, we are unable to map this address
Price summary
- Price:$225,000
- Monthly HOA dues:$410
About this home
Beautifully renovated ranch condo featuring soaring cathedral ceilings and an open-concept floor plan that leads to a private deck overlooking peaceful wooded views. The finished lower level offers additional living space, a large storage area, and laundry hookups on both the main and lower levels. The stunning new kitchen showcases quartz countertops and stainless steel appliances, while the updated bathrooms, new carpet, luxury vinyl tile flooring, fresh paint, and modern lighting and plumbing fixtures provide a stylish, move-in-ready feel throughout. Ideally located just minutes from shopping, dining, medical facilities, and major expressways, this home offers the perfect combination of comfort, convenience, and modern updates. Don't miss this incredible opportunity!
Contact an agent
Home facts
- Year built:1986
- Subdivision & Development:Commons of Eastgate
- Listing ID #:1885814
- Added:55 day(s) ago
- Updated:August 31, 2026 at 08:41 PM
Rooms and interior
- Bedrooms:2
- Total bathrooms:3
- Full bathrooms:2
- Half bathrooms:1
- Rooms Total:6
- Dining Description:Chandelier
- Kitchen Description:Counter Bar, Dishwasher, Eat-In, Island, Oven/Range, Quartz Counters, Refrigerator, Wood Cabinets
- Bedroom Description:Bath Adjoins, Walk-in Closet, Wall-to-Wall Carpet
- Basement Description:Finished, Full
Heating and cooling
- Cooling:Central Air
- Heating:Electric, Forced Air, Heat Pump
Structure and exterior
- Roof:Shingle
- Year built:1986
- Architectural Style:Ranch
- Construction Materials:Cedar, Stone
- Exterior Features:Deck, Porch
- Foundation Description:Poured
- Levels:1 Story
Utilities
- Water:Public
- Sewer:Public Sewer
Finances and disclosures
- Price:$225,000
Features and amenities
- Appliances:Dishwasher, Oven/Range, Refrigerator
- Amenities:Cathedral Ceiling, Multi Panel Doors
Parking
- Parking description:2 Assigned
 Information deemed reliable but not guaranteed. The data relating to real estate for sale on this web site comes in part from the Broker Reciprocity program of the Multiple Listing Service of Greater Cincinnati. Real estate listings held by brokerage firms other than ERA Real Solutions Realty are marked with the Broker Reciprocity™ logo (the small house as shown to the left) and detailed information about them includes the name of the listing brokers. 2026, MLS of Greater Cincinnati, Inc. All rights reserved.
New listings near 1030 Crisfield Drive
- New
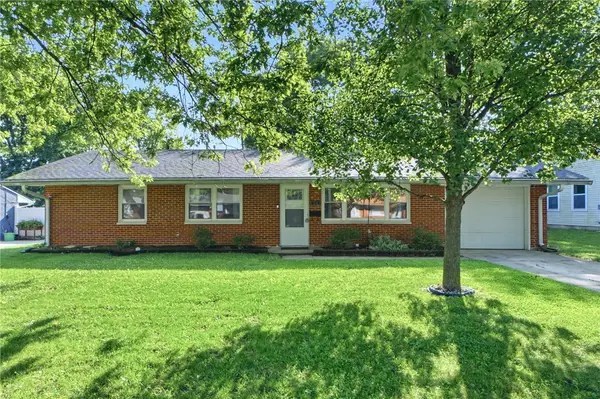 $190,000Active3 beds 1 baths1,161 sq. ft.
311 Lang Court, Englewood, OH 45322
MLS# 967293Listed by: IRONGATE INC. - New
 $224,900Active3 beds 2 baths1,384 sq. ft.
301 Carol Lane, Union, OH 45322
MLS# 967399Listed by: KELLER WILLIAMS ADVISORS RLTY - New
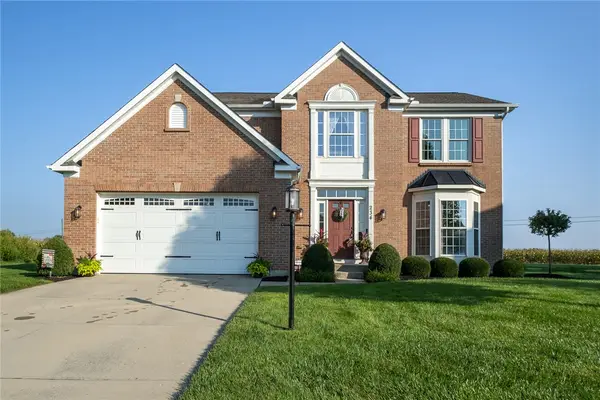 $365,000Active4 beds 4 baths2,374 sq. ft.
234 Irongate Drive, Union, OH 45322
MLS# 967537Listed by: IRONGATE INC. - New
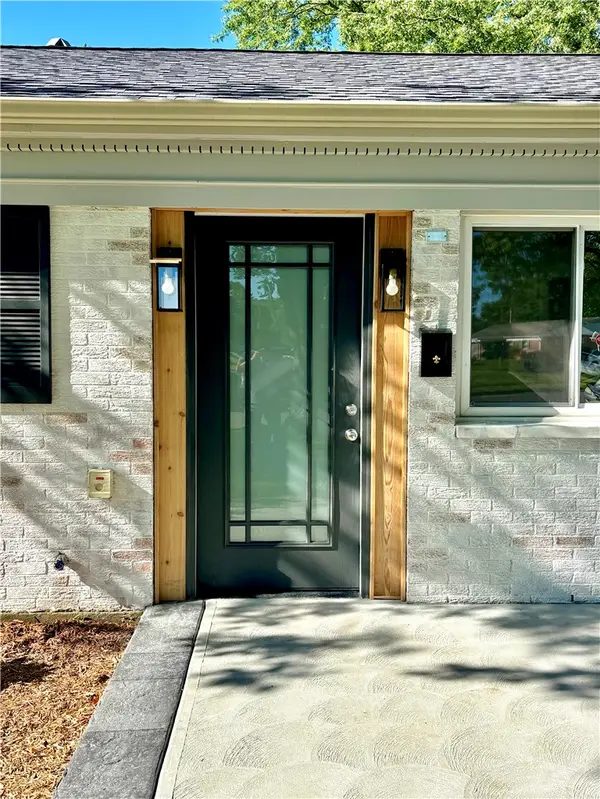 $209,900Active3 beds 2 baths950 sq. ft.
215 Keller Court, Englewood, OH 45322
MLS# 967556Listed by: RE/MAX ALLIANCE REALTY - New
 $328,000Active3 beds 4 baths2,544 sq. ft.
102 Cabernet Drive, Englewood, OH 45322
MLS# 967338Listed by: COLDWELL BANKER HERITAGE - New
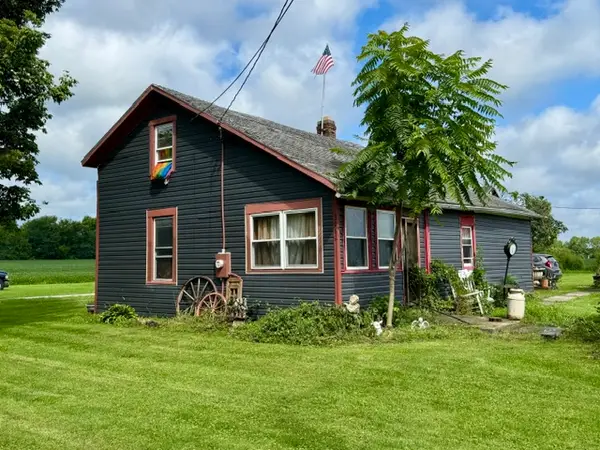 $125,000Active3 beds 1 baths1,242 sq. ft.
3069 Phillipsburg Union Road, Union, OH 45322
MLS# 967126Listed by: RE/MAX ALLIANCE REALTY 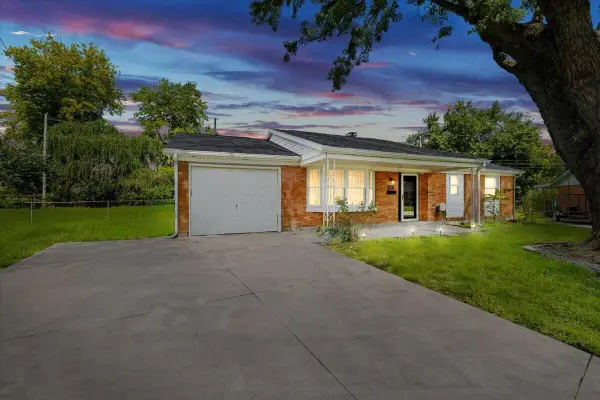 $219,000Active3 beds 2 baths1,122 sq. ft.
403 Swank Court, Englewood, OH 45322
MLS# 226031697Listed by: COLDWELL BANKER HERITAGE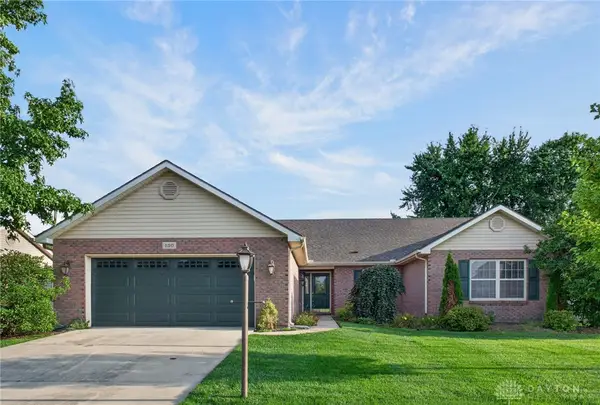 $295,000Active3 beds 2 baths2,047 sq. ft.
130 Union Ridge Drive, Englewood, OH 45322
MLS# 966934Listed by: KELLER WILLIAMS HOME TOWN RLTY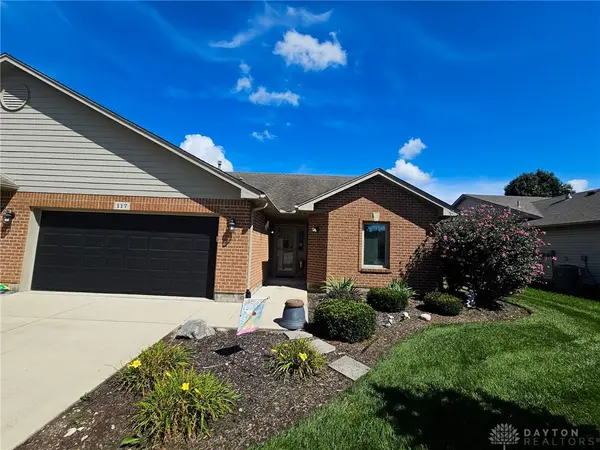 $260,000Active3 beds 2 baths1,622 sq. ft.
117 Burgundy Drive, Union, OH 45322
MLS# 967001Listed by: ROYCE & ASSOCIATES $240,000Active2 beds 2 baths1,509 sq. ft.
119 Burgundy Drive, Englewood, OH 45322
MLS# 966825Listed by: ROYCE & ASSOCIATES


Protect your home and budget from life's surprises with an Assurant Home Warranty, backed by a partner that supports you through every step of homeownership. Explore Plans.
© 2023 - 2026 ERA Franchise Systems LLC. All rights reserved. ERA Franchise Systems LLC fully supports the principles of the Fair Housing Act and the Equal Opportunity Act. ERA, ERA Real Estate powered, and their respective logos are registered service marks of ERA Franchise Systems LLC. Each office is independently owned and operated.