
1121 Forest Run Drive, Union, OH 45103
Local realty services provided by:ERA Real Solutions Realty
1121 Forest Run Drive,Union Twp, OH 45103
$395,000
- 4 Beds
- 3 Baths
- 1,694 sq. ft.
- Single family
- Pending
Listed by: adam marit, alana miller
Office: real link513-204-0131
MLS#:1885084
Source:OH_CINCY
Price summary
- Price:$395,000
- Price per sq. ft.:$233.18
About this home
Move‑in ready and beautifully updated, this spacious 4-bedroom, 2.5‑bath home delivers comfort, style, and peace of mind with newer HVAC and windows throughout. The main level features updated flooring across most of the first floor, creating a fresh, modern flow from the bright living room to the formal dining room and into the cozy family room with its inviting wood‑burning fireplace. The finished basement adds valuable flexibility perfect for a rec room, home gym, media space, or playroom. The vaulted primary suite offers a relaxing retreat with a private bath and dual vanity. Step outside to a fully fenced backyard designed for enjoyment, complete with a spacious patio, pergola, and newer storage shed ideal for entertaining or unwinding outdoors. This home is truly move-in ready and offers the space, comfort, and amenities you've been looking for.
Contact an agent
Home facts
- Year built:1995
- Listing ID #:1885084
- Added:6 day(s) ago
- Updated:July 07, 2026 at 08:09 AM
Rooms and interior
- Bedrooms:4
- Total bathrooms:3
- Full bathrooms:2
- Half bathrooms:1
- Rooms Total:9
- Kitchen Description:Dishwasher, Marble/Granite/Slate, Microwave, Oven/Range, Refrigerator, Wood Cabinets
- Bedroom Description:Bath Adjoins, Vaulted Ceiling, Walk-in Closet, Wall-to-Wall Carpet
- Basement Description:Full, Part Finished
- Living area:1,694 sq. ft.
Heating and cooling
- Cooling:Central Air
- Heating:Forced Air, Gas
Structure and exterior
- Roof:Shingle
- Year built:1995
- Building area:1,694 sq. ft.
- Architectural Style:Traditional
- Construction Materials:Brick, Vinyl Siding
- Exterior Features:Cul de sac, Patio, Wooded Lot
- Foundation Description:Poured
- Levels:2 Story
Utilities
- Water:Public
- Sewer:Public Sewer
Finances and disclosures
- Price:$395,000
- Price per sq. ft.:$233.18
Features and amenities
- Appliances:Dishwasher, Dryer, Microwave, Oven/Range, Refrigerator, Washer
- Laundry features:Dryer, Washer
- Amenities:Multi Panel Doors, Vaulted Ceiling
Parking
- Garage:Yes
- Garage spaces:2
 Information deemed reliable but not guaranteed. The data relating to real estate for sale on this web site comes in part from the Broker Reciprocity program of the Multiple Listing Service of Greater Cincinnati. Real estate listings held by brokerage firms other than ERA Real Solutions Realty are marked with the Broker Reciprocity™ logo (the small house as shown to the left) and detailed information about them includes the name of the listing brokers. 2026, MLS of Greater Cincinnati, Inc. All rights reserved.
New listings near 1121 Forest Run Drive
- New
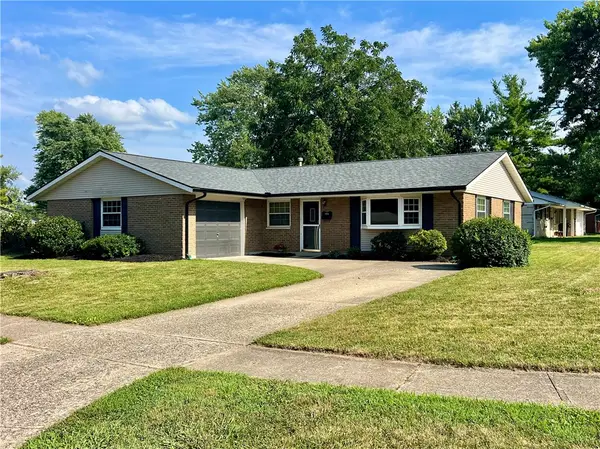 $262,900Active3 beds 2 baths1,404 sq. ft.
155 Mccraw Drive, Union, OH 45322
MLS# 963491Listed by: OWNERLAND REALTY, INC. - New
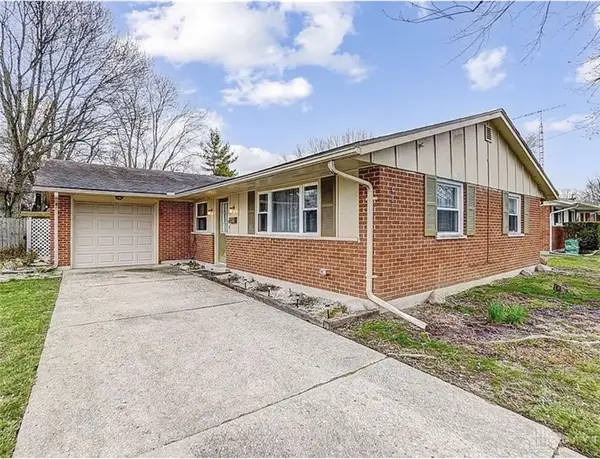 $215,000Active3 beds 2 baths1,404 sq. ft.
421 Merrymaid Drive, Englewood, OH 45322
MLS# 963445Listed by: CHOSEN REAL ESTATE GROUP - New
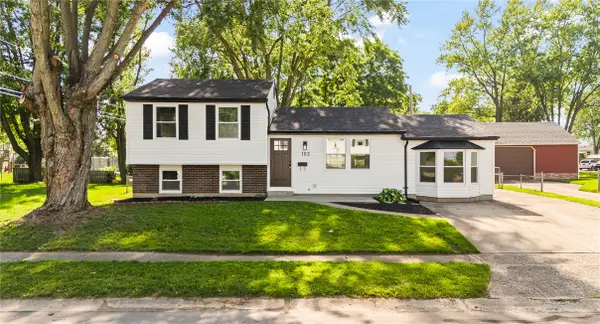 $240,000Active4 beds 2 baths1,644 sq. ft.
103 Mclaughlin Drive, Union, OH 45322
MLS# 963325Listed by: PLUM TREE REALTY - New
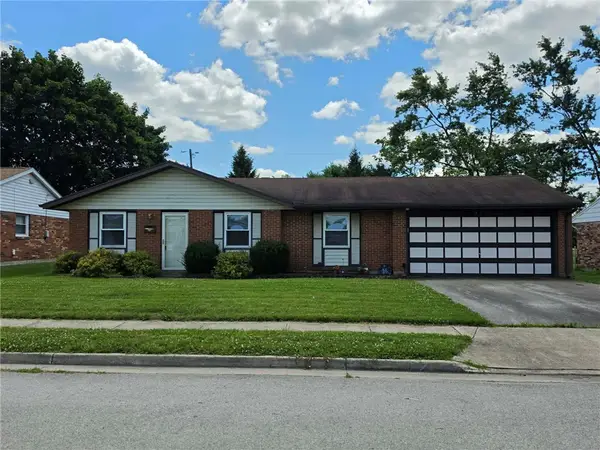 $179,000Active3 beds 2 baths1,237 sq. ft.
519 Sheets Street, Englewood, OH 45322
MLS# 963069Listed by: IRONGATE INC. 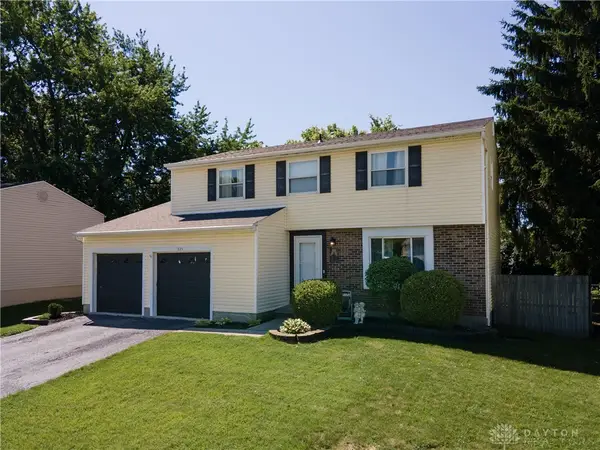 $249,900Active4 beds 3 baths1,696 sq. ft.
825 W Martindale Road, Union, OH 45322
MLS# 962642Listed by: KELLER WILLIAMS HOME TOWN RLTY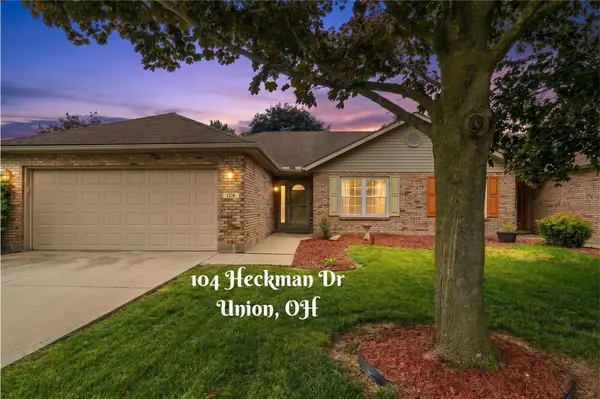 $205,000Active2 beds 2 baths1,172 sq. ft.
104 Heckman Drive, Union, OH 45322
MLS# 961494Listed by: KELLER WILLIAMS HOME TOWN RLTY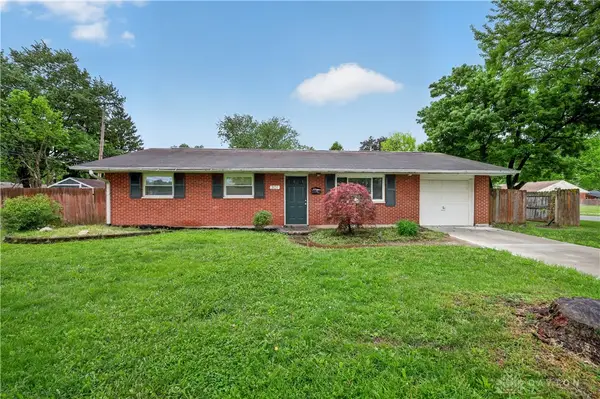 $209,900Active3 beds 2 baths1,107 sq. ft.
301 Applegate Road, Dayton, OH 45322
MLS# 958022Listed by: TRELORA REALTY, INC.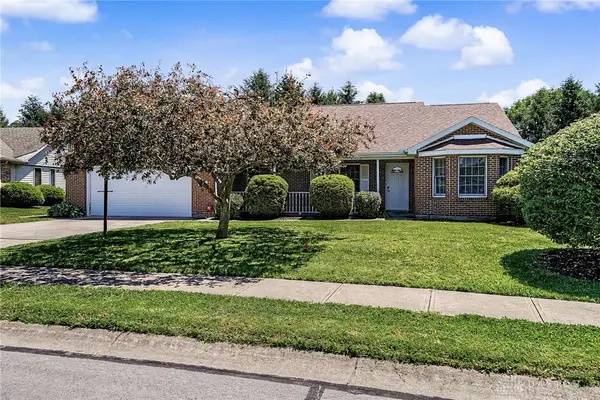 $280,000Active3 beds 2 baths1,801 sq. ft.
168 Warner Drive, Union, OH 45322
MLS# 960816Listed by: KELLER WILLIAMS ADVISORS RLTY $341,000Pending4 beds 3 baths2,390 sq. ft.
109 Clarett Court, Union, OH 45322
MLS# 960352Listed by: KELLER WILLIAMS COMMUNITY PART $216,968Active3 beds 2 baths1,470 sq. ft.
15 Greencliff Drive, Union, OH 45322
MLS# 960657Listed by: BHHS PROFESSIONAL REALTY


Protect your home and budget from life's surprises with an Assurant Home Warranty, backed by a partner that supports you through every step of homeownership. Explore Plans.
© 2023 - 2026 ERA Franchise Systems LLC. All rights reserved. ERA Franchise Systems LLC fully supports the principles of the Fair Housing Act and the Equal Opportunity Act. ERA, ERA Real Estate powered, and their respective logos are registered service marks of ERA Franchise Systems LLC. Each office is independently owned and operated.