
1130 Flick Lane, Union, OH 45103
Local realty services provided by:ERA Martin & Associates
1130 Flick Lane,Union Twp, OH 45103
$135,000
- 3 Beds
- 1 Baths
- 1,880 sq. ft.
- Single family
- Active
Listed by: sara setters, greg traynor
Office: wyndham-lyons realty services,513-322-2905
MLS#:1879978
Source:OH_CINCY
Price summary
- Price:$135,000
- Price per sq. ft.:$71.81
About this home
Opportunity is knocking at 1130 Flick Lane in Batavia! Situated on a flat, usable lot, this spacious property is packed with potential for investors, flippers, or buyers ready to bring their vision to life. Inside, you'll find generous living space along with a versatile flex room that could easily serve as a home office, playroom, hobby space, additional living area, or even be converted into another bedroom. The layout offers endless possibilities to customize and maximize value. With solid square footage and room to reimagine, this home is the perfect canvas for your next renovation project. Whether you're looking to renovate and resell, create a rental investment, or design your dream home, the potential here is undeniable. Property is being sold as-is and will require cash or renovation financing only. Don't miss your chance to unlock the possibilities this investor special has to offer!
Contact an agent
Home facts
- Year built:1955
- Listing ID #:1879978
- Added:3 day(s) ago
- Updated:May 24, 2026 at 02:19 PM
Rooms and interior
- Bedrooms:3
- Total bathrooms:1
- Full bathrooms:1
- Rooms Total:7
- Dining Description:WW Carpet
- Kitchen Description:Dishwasher, Oven/Range, Refrigerator, Walkout, Wood Cabinets
- Bedroom Description:Wall-to-Wall Carpet, Wood Floor
- Basement Description:Concrete Floor, Full, Unfinished
- Living area:1,880 sq. ft.
Heating and cooling
- Cooling:Central Air
- Heating:Gas
Structure and exterior
- Roof:Shingle
- Year built:1955
- Building area:1,880 sq. ft.
- Lot area:0.67 Acres
- Architectural Style:Ranch
- Construction Materials:Wood Siding
- Exterior Features:Deck, Patio, Porch, Ramp
- Foundation Description:Block
- Levels:1 Story
Utilities
- Water:Public
- Sewer:Public Sewer
Finances and disclosures
- Price:$135,000
- Price per sq. ft.:$71.81
Features and amenities
- Appliances:Dishwasher, Oven/Range, Refrigerator
Parking
- Parking description:Driveway
- Garage:Yes
- Garage spaces:1
 Information deemed reliable but not guaranteed. The data relating to real estate for sale on this web site comes in part from the Broker Reciprocity program of the Multiple Listing Service of Greater Cincinnati. Real estate listings held by brokerage firms other than ERA Martin & Associates are marked with the Broker Reciprocity™ logo (the small house as shown to the left) and detailed information about them includes the name of the listing brokers. 2026, MLS of Greater Cincinnati, Inc. All rights reserved.
New listings near 1130 Flick Lane
- New
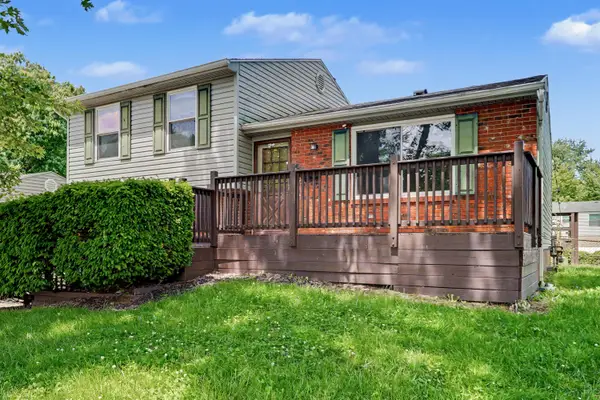 $130,000Active3 beds 1 baths1,152 sq. ft.
106 Walden Farm Circle, Englewood, OH 45322
MLS# 226018517Listed by: COLDWELL BANKER REALTY - New
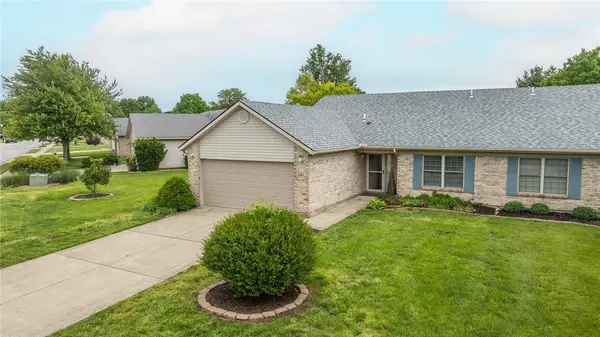 $209,900Active2 beds 2 baths1,261 sq. ft.
121 Warner Drive, Englewood, OH 45322
MLS# 959809Listed by: GLASSHOUSE REALTY GROUP - New
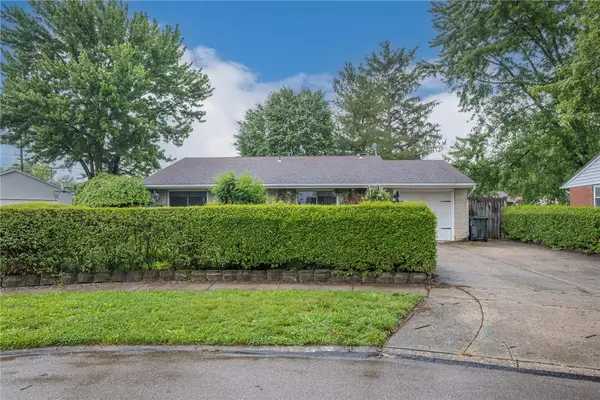 $189,000Active3 beds 1 baths1,155 sq. ft.
617 Franklin Avenue, Union, OH 45322
MLS# 959845Listed by: IRONGATE INC. - New
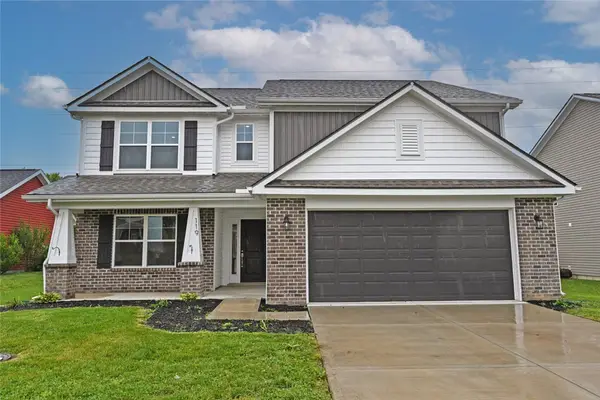 $374,900Active5 beds 3 baths2,969 sq. ft.
119 Settlers Trail, Union, OH 45322
MLS# 959868Listed by: COMEY & SHEPHERD REALTORS - New
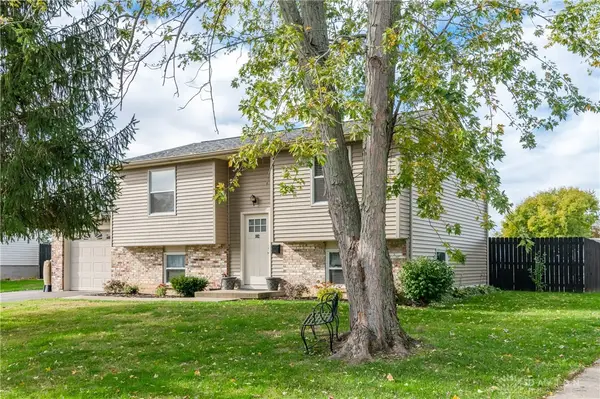 $218,500Active4 beds 2 baths1,588 sq. ft.
102 Calmont Farm Circle, Englewood, OH 45322
MLS# 954014Listed by: BRUNS REALTY GROUP, LLC - New
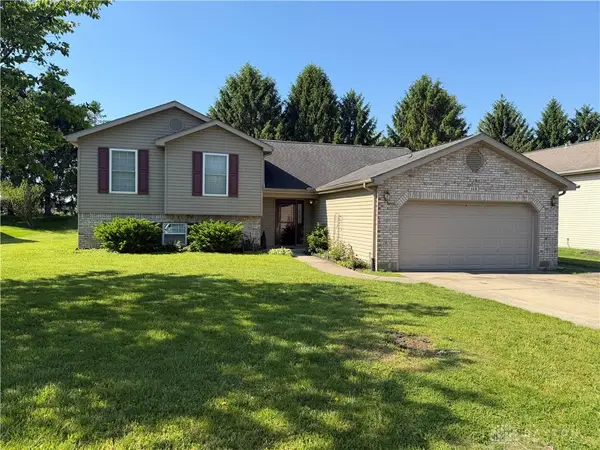 $275,000Active3 beds 3 baths2,045 sq. ft.
113 Krug Drive, Union, OH 45322
MLS# 959449Listed by: IRONGATE INC. - New
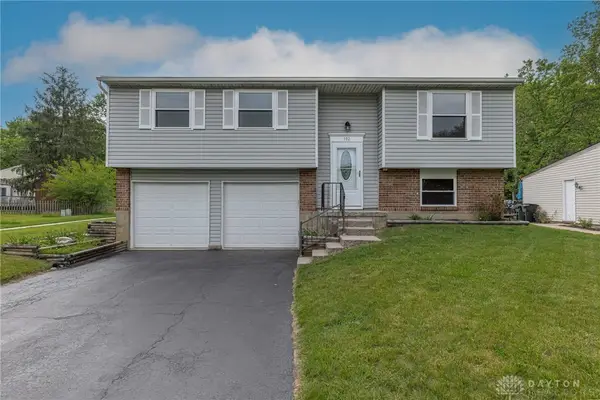 $219,900Active3 beds 2 baths1,568 sq. ft.
102 Westrock Farm Drive, Union, OH 45322
MLS# 959388Listed by: GLASSHOUSE REALTY GROUP - New
 $220,000Active3 beds 2 baths1,377 sq. ft.
407 Joellen Place, Union, OH 45322
MLS# 959251Listed by: GLASSHOUSE REALTY GROUP - New
 $430,000Active4 beds 4 baths3,103 sq. ft.
9981 Ridge Acres Lane, Union, OH 45322
MLS# 958414Listed by: EXP REALTY  $208,900Active3 beds 2 baths1,508 sq. ft.
817 W Martindale Road, Englewood, OH 45322
MLS# 957469Listed by: GLASSHOUSE REALTY GROUP


Protect your home and budget from life's surprises with an Assurant Home Warranty, backed by a partner that supports you through every step of homeownership. Explore Plans.
© 2023 - 2026 ERA Franchise Systems LLC. All rights reserved. ERA Franchise Systems LLC fully supports the principles of the Fair Housing Act and the Equal Opportunity Act. ERA, ERA Real Estate powered, and their respective logos are registered service marks of ERA Franchise Systems LLC. Each office is independently owned and operated.