
3871 Pin Oak Drive, Union, OH 45102
Local realty services provided by:ERA Martin & Associates
Listed by: erin abbott
Office: exp realty216-242-2322
MLS#:1885471
Source:OH_CINCY
Price summary
- Price:$329,000
- Price per sq. ft.:$202.59
About this home
Welcome to Pin Oak Dr! This beautifully updated 4-bedroom, 2.5-bath home blends modern updates with everyday comfort. The renovated kitchen serves the heart of the heart, featuring stylish finishes that flow into the main living spaces. Updated bathrooms add a fresh touch throughout. Cozy up by the fireplace on chilly evenings or enjoy summer nights outdoors on the deck in the fully fenced backyard- perfect for pets, play, and gatherings. This home offers plenty of room to relax, host, and create lasting memories. Situated on nearly half an acre, this move-in ready home combines updated interiors, inviting outdoor spaces, & the charm buyers are looking for.
Contact an agent
Home facts
- Year built:1978
- Listing ID #:1885471
- Added:47 day(s) ago
- Updated:August 20, 2026 at 12:54 AM
Rooms and interior
- Bedrooms:4
- Total bathrooms:3
- Full bathrooms:2
- Half bathrooms:1
- Rooms Total:8
- Kitchen Description:Dishwasher, Eat-In, Island, Microwave, Oven/Range, Refrigerator, Vinyl Floor, Walkout, Wood Cabinets
- Bedroom Description:Bath Adjoins
- Basement Description:Finished, Full
- Living area:1,624 sq. ft.
Heating and cooling
- Cooling:Central Air
- Heating:Electric, Heat Pump
Structure and exterior
- Roof:Shingle
- Year built:1978
- Building area:1,624 sq. ft.
- Lot area:0.46 Acres
- Exterior Features:Deck, Porch
- Foundation Description:Poured
Utilities
- Water:Public
- Sewer:Public Sewer
Finances and disclosures
- Price:$329,000
- Price per sq. ft.:$202.59
Features and amenities
- Appliances:Dishwasher, Microwave, Oven/Range, Refrigerator
Parking
- Garage:Yes
- Garage spaces:2
 Information deemed reliable but not guaranteed. The data relating to real estate for sale on this web site comes in part from the Broker Reciprocity program of the Multiple Listing Service of Greater Cincinnati. Real estate listings held by brokerage firms other than ERA Martin & Associates are marked with the Broker Reciprocity™ logo (the small house as shown to the left) and detailed information about them includes the name of the listing brokers. 2026, MLS of Greater Cincinnati, Inc. All rights reserved.
New listings near 3871 Pin Oak Drive
- Open Sat, 11am to 12pmNew
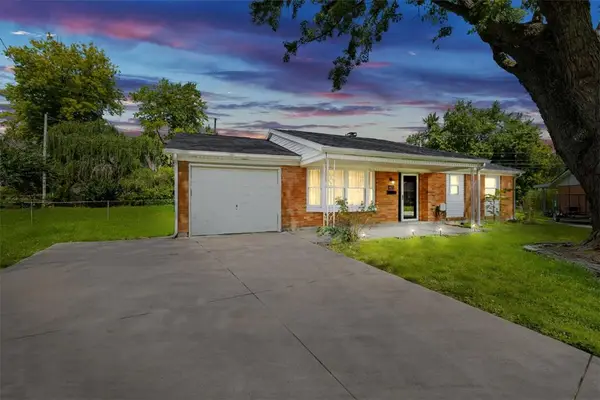 $219,000Active3 beds 2 baths1,122 sq. ft.
403 Swank Court, Union, OH 45322
MLS# 966978Listed by: COLDWELL BANKER HERITAGE - New
 $448,900Active4 beds 3 baths2,893 sq. ft.
114 Shoemaker Lane, Vandalia, OH 45377
MLS# 966086Listed by: COLDWELL BANKER HERITAGE - New
 $235,000Active3 beds 2 baths1,206 sq. ft.
127 N Main Street, Englewood, OH 45322
MLS# 966576Listed by: BECHTEL REALTY - New
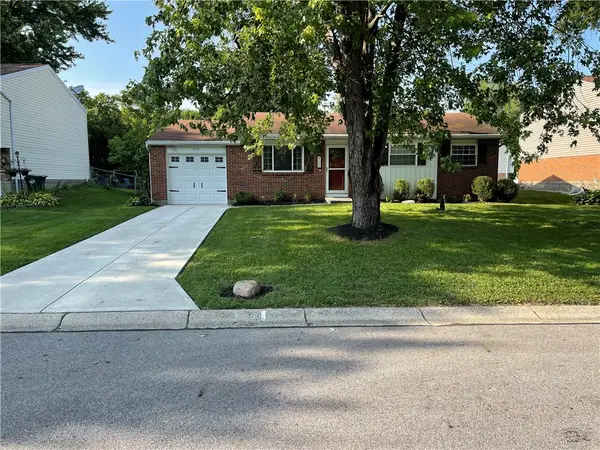 $199,900Active3 beds 2 baths956 sq. ft.
902 W Martindale Road, Englewood, OH 45322
MLS# 965366Listed by: KEY REALTY - New
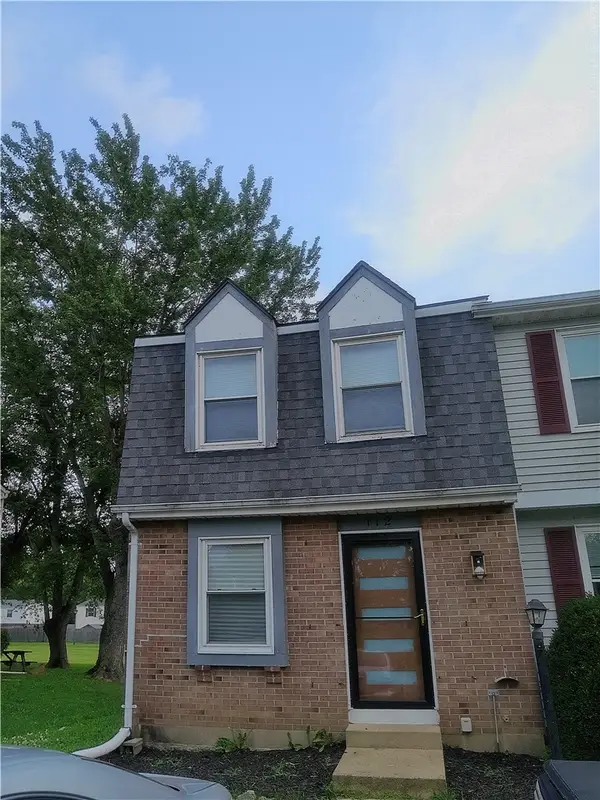 $125,000Active2 beds 2 baths930 sq. ft.
112 Pepperwood Place, Englewood, OH 45322
MLS# 965374Listed by: HOWARD HANNA REAL ESTATE SERV 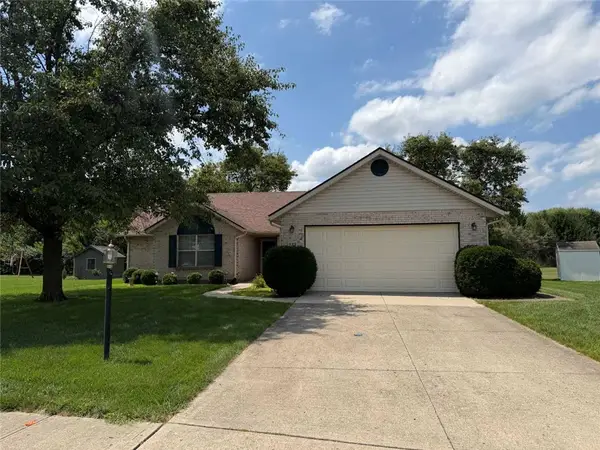 $225,000Pending3 beds 2 baths1,380 sq. ft.
123 Krug Drive, Englewood, OH 45322
MLS# 965771Listed by: IRONGATE INC.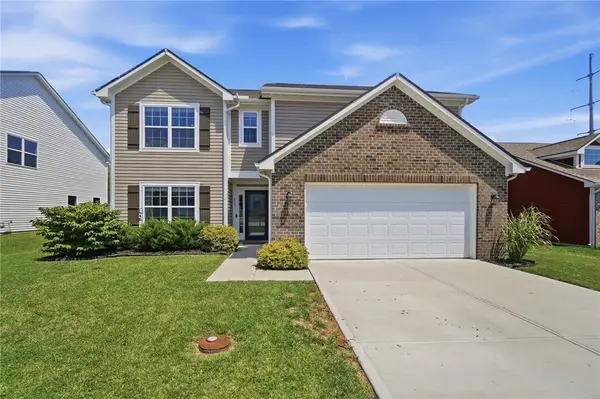 $364,900Active5 beds 3 baths2,969 sq. ft.
117 Settlers Trail, Union, OH 45322
MLS# 965647Listed by: BHHS PROFESSIONAL REALTY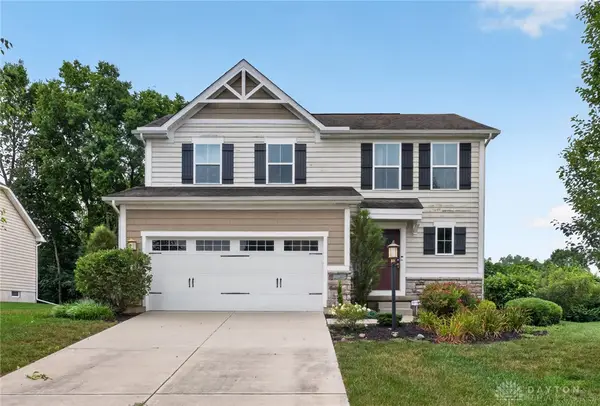 $329,900Active3 beds 3 baths1,840 sq. ft.
111 Shoemaker Lane, Vandalia, OH 45377
MLS# 965412Listed by: KELLER WILLIAMS HOME TOWN RLTY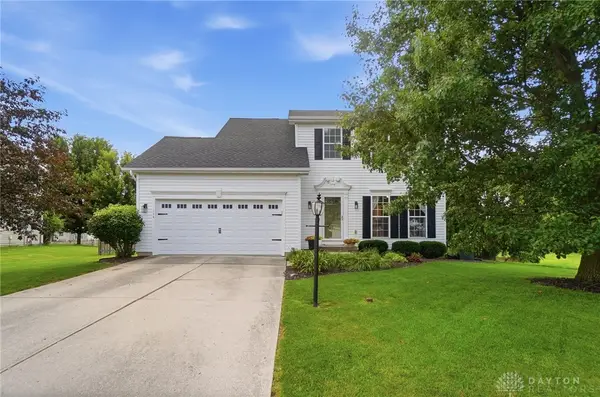 $314,500Active3 beds 3 baths2,002 sq. ft.
114 Springhouse Drive, Union, OH 45322
MLS# 964671Listed by: COLDWELL BANKER HERITAGE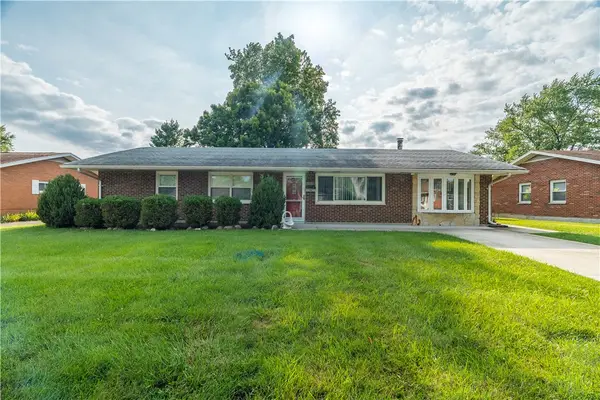 $177,900Active3 beds 1 baths1,485 sq. ft.
305 Lang Court, Union, OH 45322
MLS# 964886Listed by: RE/MAX ALLIANCE REALTY


Protect your home and budget from life's surprises with an Assurant Home Warranty, backed by a partner that supports you through every step of homeownership. Explore Plans.
© 2023 - 2026 ERA Franchise Systems LLC. All rights reserved. ERA Franchise Systems LLC fully supports the principles of the Fair Housing Act and the Equal Opportunity Act. ERA, ERA Real Estate powered, and their respective logos are registered service marks of ERA Franchise Systems LLC. Each office is independently owned and operated.