
4127 Durhams Crossing, Union, OH 45245
Local realty services provided by:ERA Real Solutions Realty
4127 Durhams Crossing,Union Twp, OH 45245
$565,000
- 4 Beds
- 3 Baths
- - sq. ft.
- Single family
- Sold
Listed by: nichole yockey, steven m douglass
Office: comey & shepherd513-489-2100
MLS#:1878311
Source:OH_CINCY
Sorry, we are unable to map this address
Price summary
- Price:$565,000
- Monthly HOA dues:$56.25
About this home
Hidden among Liberty Crossing's finest homes, this popular M/I Watson floor plan is a discovery even Sherlock Holmes would celebrate! Soaring ceilings & an open-concept design creates an impressive sense of space. Hardwood floors span the entire 1st floor, complemented by convenient 1st-floor laundry. The Entertainer's Kitchen SS Appliances, Granite CTs, counter bar & double ovens, overlooks the expansive family room & backyard making gatherings effortless. The tiered floorplan places the private primary suite just a half-flight upstairs, while add'l bedrooms enjoy their own level. A 30x20 finished lower level rec room offers spacious flexibility for entertaining, gaming, fitness, or movie nights. Enjoy outdoor living with a 2-tier deck & fenced yard. The oversized 3-car garage provides plenty of room for vehicles, storage, hobbies, as well as EV Charging. Located less than 5 minutes from 275 near the area's best restaurants, shopping, parks, & everyday conveniences!
Contact an agent
Home facts
- Year built:2014
- Listing ID #:1878311
- Added:56 day(s) ago
- Updated:June 30, 2026 at 06:50 PM
Rooms and interior
- Bedrooms:4
- Total bathrooms:3
- Full bathrooms:2
- Half bathrooms:1
- Rooms Total:9
- Dining Description:Chandelier, Window Treatment, Wood Floor
- Kitchen Description:Counter Bar, Dishwasher, Double Oven, Eat-In, Electric Cooktop, Gourmet, Microwave, Pantry, Refrigerator
- Bedroom Description:Bath Adjoins, Walk-in Closet, Wall-to-Wall Carpet, Window Treatment
- Basement Description:Full, Part Finished, Unfinished, Wall-to-Wall Carpet
Heating and cooling
- Cooling:Central Air
- Heating:Forced Air, Gas
Structure and exterior
- Roof:Shingle
- Year built:2014
- Architectural Style:Transitional
- Construction Materials:Brick, Vinyl Siding
- Exterior Features:Porch, Tiered Deck
- Foundation Description:Poured
- Levels:2 Story
Utilities
- Water:Public
- Sewer:Public Sewer
Finances and disclosures
- Price:$565,000
Features and amenities
- Appliances:Dishwasher, Double Oven, Electric Cooktop, Microwave, Refrigerator
- Amenities:9Ft + Ceiling, Crown Molding, Multi Panel Doors, Vaulted Ceiling
Parking
- Parking description:Driveway
- Garage:Yes
- Garage spaces:3
 Information deemed reliable but not guaranteed. The data relating to real estate for sale on this web site comes in part from the Broker Reciprocity program of the Multiple Listing Service of Greater Cincinnati. Real estate listings held by brokerage firms other than ERA Real Solutions Realty are marked with the Broker Reciprocity™ logo (the small house as shown to the left) and detailed information about them includes the name of the listing brokers. 2026, MLS of Greater Cincinnati, Inc. All rights reserved. OH_CINCY Member Broker: Jeremy Raby
New listings near 4127 Durhams Crossing
- New
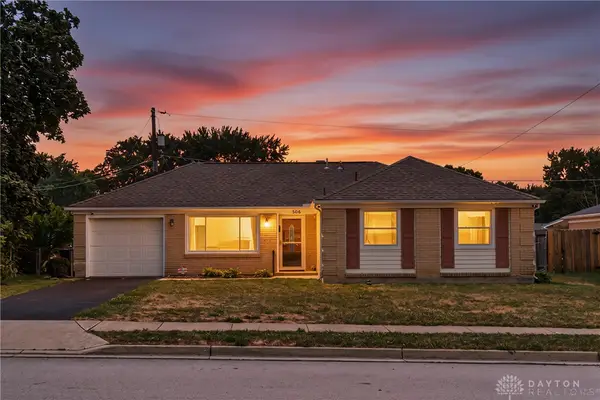 $215,000Active3 beds 2 baths1,207 sq. ft.
506 Sheets Street, Union, OH 45322
MLS# 964019Listed by: RE/MAX ALLIANCE REALTY - New
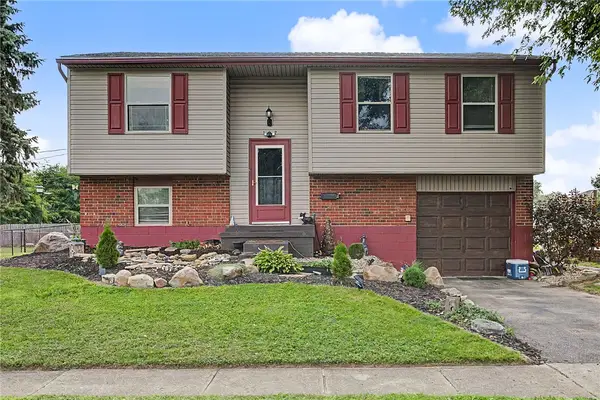 $215,000Active3 beds 2 baths1,500 sq. ft.
137 Lightner Lane, Englewood, OH 45322
MLS# 963725Listed by: GLASSHOUSE REALTY GROUP - New
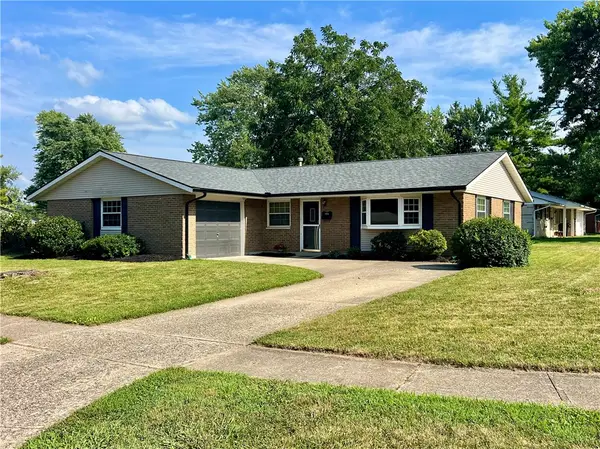 $262,900Active3 beds 2 baths1,404 sq. ft.
155 Mccraw Drive, Englewood, OH 45322
MLS# 963491Listed by: OWNERLAND REALTY, INC. 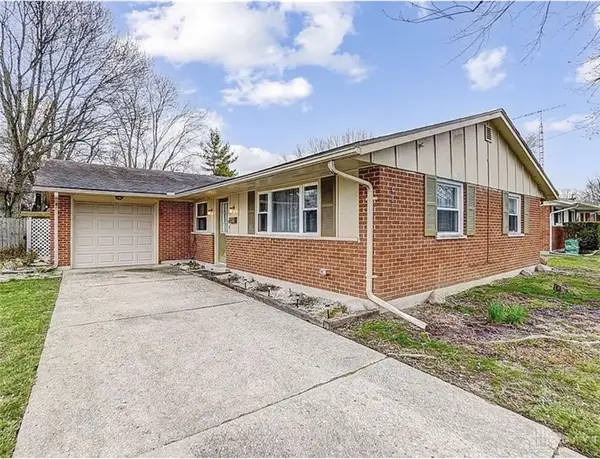 $215,000Pending3 beds 2 baths1,404 sq. ft.
421 Merrymaid Drive, Englewood, OH 45322
MLS# 963445Listed by: CHOSEN REAL ESTATE GROUP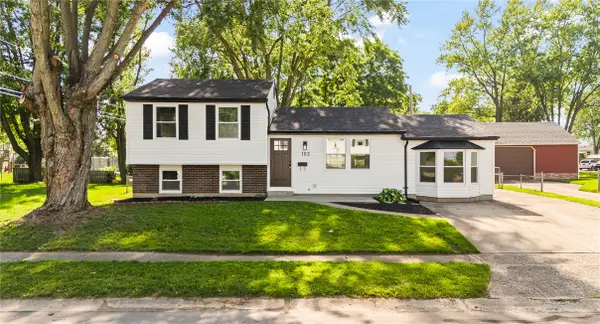 $240,000Active4 beds 2 baths1,644 sq. ft.
103 Mclaughlin Drive, Union, OH 45322
MLS# 963325Listed by: PLUM TREE REALTY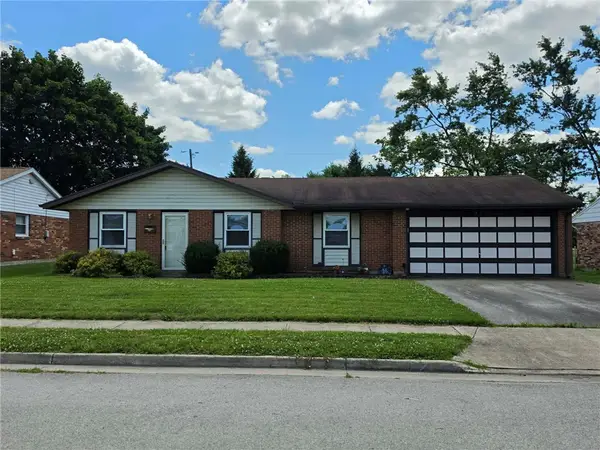 $179,000Active3 beds 2 baths1,237 sq. ft.
519 Sheets Street, Englewood, OH 45322
MLS# 963069Listed by: IRONGATE INC.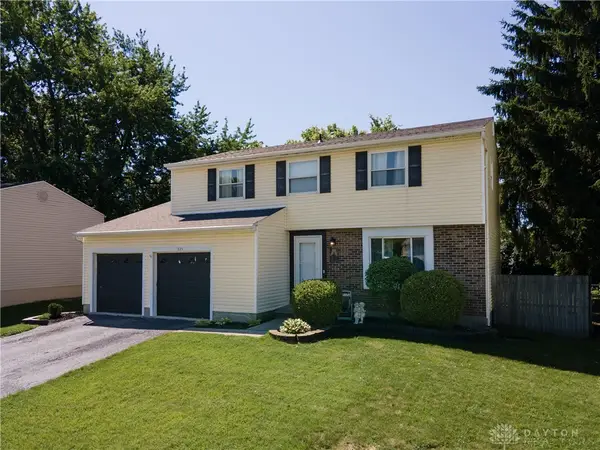 $249,900Active4 beds 3 baths1,696 sq. ft.
825 W Martindale Road, Union, OH 45322
MLS# 962642Listed by: KELLER WILLIAMS HOME TOWN RLTY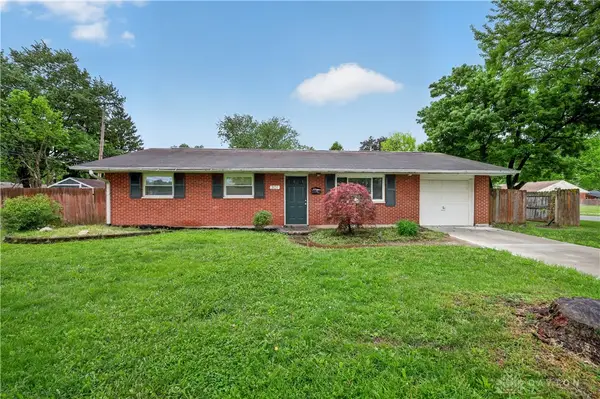 $204,900Active3 beds 2 baths1,107 sq. ft.
301 Applegate Road, Dayton, OH 45322
MLS# 958022Listed by: TRELORA REALTY, INC.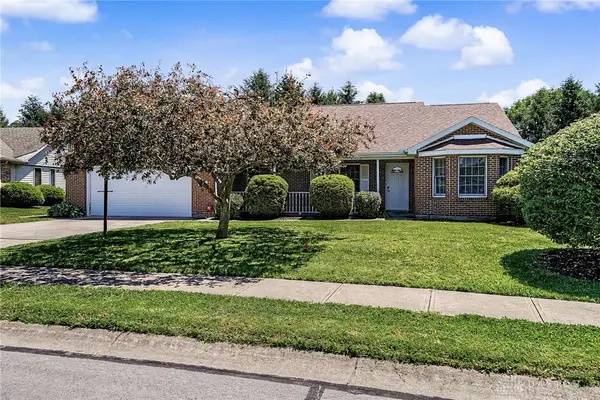 $280,000Active3 beds 2 baths1,801 sq. ft.
168 Warner Drive, Union, OH 45322
MLS# 960816Listed by: KELLER WILLIAMS ADVISORS RLTY $216,968Active3 beds 2 baths1,470 sq. ft.
15 Greencliff Drive, Union, OH 45322
MLS# 960657Listed by: BHHS PROFESSIONAL REALTY


Protect your home and budget from life's surprises with an Assurant Home Warranty, backed by a partner that supports you through every step of homeownership. Explore Plans.
© 2023 - 2026 ERA Franchise Systems LLC. All rights reserved. ERA Franchise Systems LLC fully supports the principles of the Fair Housing Act and the Equal Opportunity Act. ERA, ERA Real Estate powered, and their respective logos are registered service marks of ERA Franchise Systems LLC. Each office is independently owned and operated.