
4159 Greenfield Court, Union, OH 45245
Local realty services provided by:ERA Real Solutions Realty
4159 Greenfield Court,Union Twp, OH 45245
$459,900
- 3 Beds
- 2 Baths
- 2,003 sq. ft.
- Single family
- Pending
Listed by: shelley ballou
Office: re/max preferred group513-474-6767
MLS#:1890654
Source:OH_CINCY
Price summary
- Price:$459,900
- Price per sq. ft.:$229.61
- Monthly HOA dues:$56.25
About this home
Looking for one floor living at it's best? This spacious brick ranch is ready to welcome you home! The open inviting floorplan features vaulted living room w/gas fireplace & shiplap accent wall, flowing seamlessly into the gourmet kitchen with granite countertops, newer appliances, island & counter bar seating. The breakfast room has walk out to a gorgeous brick paver patio w/built in seating wall, fenced yard & wooded view. The split bedroom design provides privacy with the primary suite offers a vaulted ceiling w/fan & ensuite bath w/walk-in shower, double vanity & walk in closet. Updates include new carpet in all bedrooms, new granite countertops in both baths, new front door, new interior & exterior lighting, completely remodeled laundry room w/new cabinetry, sink & flooring, new sump pump, newer gutter guards & fresh landscaping. A full unfinished basement w/egress window waiting for your finishing touch. Oversized garage. Meticulously maintained and truly move in ready!!
Contact an agent
Home facts
- Year built:2016
- Subdivision & Development:Liberty Crossing
- Listing ID #:1890654
- Added:3 day(s) ago
- Updated:August 22, 2026 at 12:39 AM
Rooms and interior
- Bedrooms:3
- Total bathrooms:2
- Full bathrooms:2
- Rooms Total:8
- Dining Description:Chandelier
- Kitchen Description:Double Oven, Eat-In, Garbage Disposal, Gas Cooktop, Island, Marble/Granite/Slate, Microwave, Pantry, Refrigerator, Walkout, Wood Cabinets
- Bedroom Description:Bath Adjoins, Wall-to-Wall Carpet
- Basement Description:Bath Rough In, Full, Unfinished
- Living area:2,003 sq. ft.
Heating and cooling
- Cooling:Central Air
- Heating:Forced Air, Gas
Structure and exterior
- Roof:Shingle
- Year built:2016
- Building area:2,003 sq. ft.
- Lot area:0.3 Acres
- Architectural Style:Ranch
- Construction Materials:Brick
- Exterior Features:Cul de sac, Patio
- Foundation Description:Poured
- Levels:1 Story
Utilities
- Water:Public
- Sewer:Public Sewer
Finances and disclosures
- Price:$459,900
- Price per sq. ft.:$229.61
Features and amenities
- Appliances:Double Oven, Garbage Disposal, Gas Cooktop, Microwave, Refrigerator
- Amenities:Multi Panel Doors, Vaulted Ceiling
Parking
- Parking description:Driveway, On Street
- Garage:Yes
- Garage spaces:2
 Information deemed reliable but not guaranteed. The data relating to real estate for sale on this web site comes in part from the Broker Reciprocity program of the Multiple Listing Service of Greater Cincinnati. Real estate listings held by brokerage firms other than ERA Real Solutions Realty are marked with the Broker Reciprocity™ logo (the small house as shown to the left) and detailed information about them includes the name of the listing brokers. 2026, MLS of Greater Cincinnati, Inc. All rights reserved. OH_CINCY Member Broker: Jeremy Raby
New listings near 4159 Greenfield Court
- New
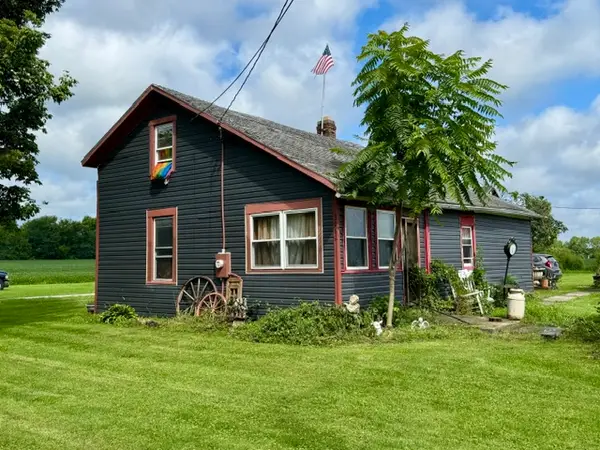 $125,000Active3 beds 1 baths1,242 sq. ft.
3069 Phillipsburg Union Road, Union, OH 45322
MLS# 967126Listed by: RE/MAX ALLIANCE REALTY - New
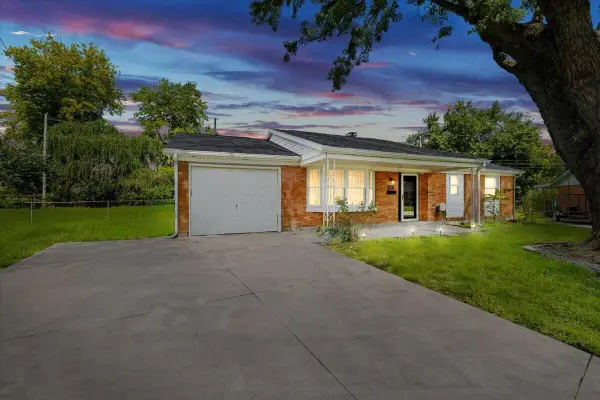 $219,000Active3 beds 2 baths1,122 sq. ft.
403 Swank Court, Englewood, OH 45322
MLS# 226031697Listed by: COLDWELL BANKER HERITAGE - Open Sun, 12 to 1:30pmNew
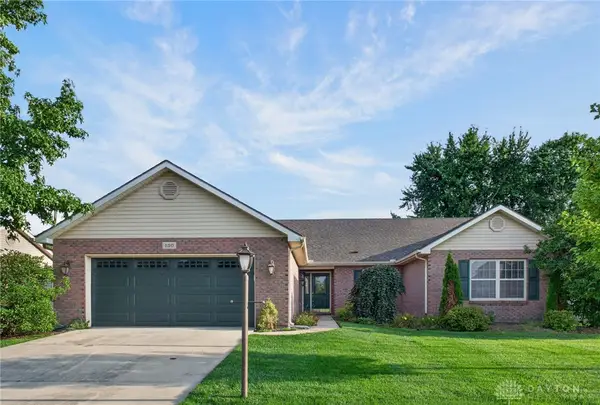 $295,000Active3 beds 2 baths2,047 sq. ft.
130 Union Ridge Drive, Englewood, OH 45322
MLS# 966934Listed by: KELLER WILLIAMS HOME TOWN RLTY - New
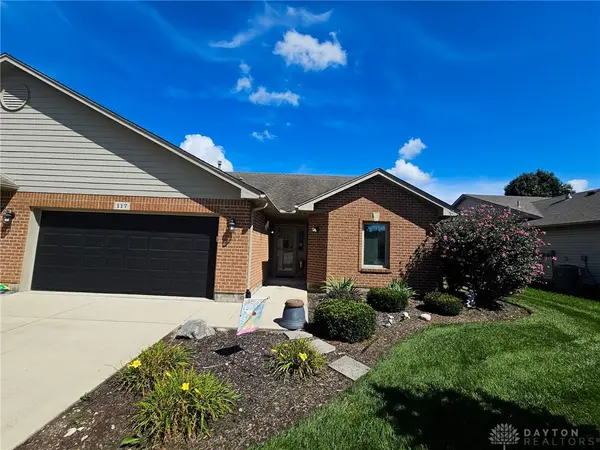 $260,000Active3 beds 2 baths1,622 sq. ft.
117 Burgundy Drive, Union, OH 45322
MLS# 967001Listed by: ROYCE & ASSOCIATES - New
 $240,000Active2 beds 2 baths1,509 sq. ft.
119 Burgundy Drive, Englewood, OH 45322
MLS# 966825Listed by: ROYCE & ASSOCIATES - Open Sat, 11am to 12pmNew
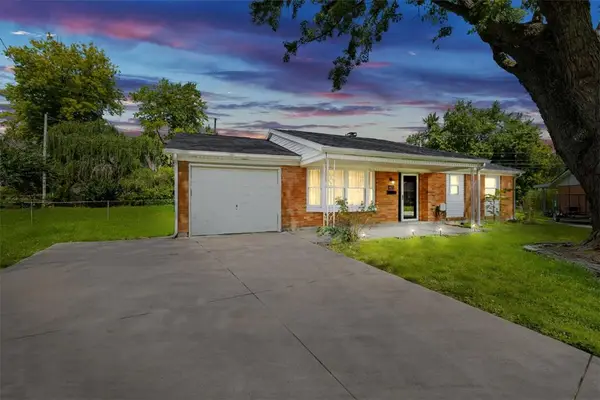 $219,000Active3 beds 2 baths1,122 sq. ft.
403 Swank Court, Union, OH 45322
MLS# 966978Listed by: COLDWELL BANKER HERITAGE - New
 $448,900Active4 beds 3 baths2,893 sq. ft.
114 Shoemaker Lane, Vandalia, OH 45377
MLS# 966086Listed by: COLDWELL BANKER HERITAGE - New
 $235,000Active3 beds 2 baths1,206 sq. ft.
127 N Main Street, Englewood, OH 45322
MLS# 966576Listed by: BECHTEL REALTY 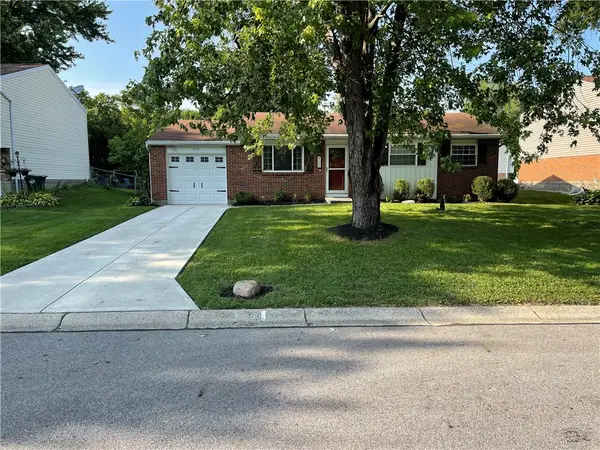 $199,900Active3 beds 2 baths956 sq. ft.
902 W Martindale Road, Englewood, OH 45322
MLS# 965366Listed by: KEY REALTY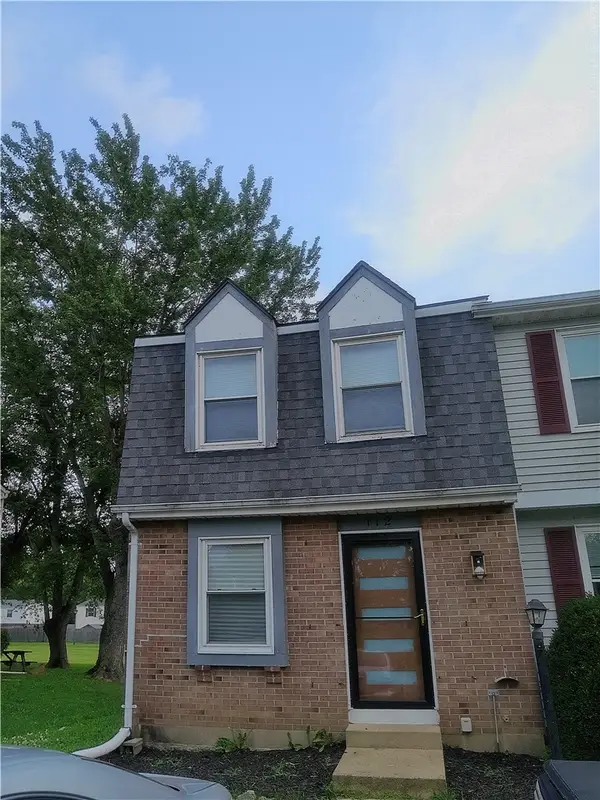 $125,000Active2 beds 2 baths930 sq. ft.
112 Pepperwood Place, Englewood, OH 45322
MLS# 965374Listed by: HOWARD HANNA REAL ESTATE SERV


Protect your home and budget from life's surprises with an Assurant Home Warranty, backed by a partner that supports you through every step of homeownership. Explore Plans.
© 2023 - 2026 ERA Franchise Systems LLC. All rights reserved. ERA Franchise Systems LLC fully supports the principles of the Fair Housing Act and the Equal Opportunity Act. ERA, ERA Real Estate powered, and their respective logos are registered service marks of ERA Franchise Systems LLC. Each office is independently owned and operated.