
4182 Cannon Gate Drive, Union, OH 45245
Local realty services provided by:ERA Martin & Associates
4182 Cannon Gate Drive,Union Twp, OH 45245
$347,900
- 4 Beds
- 4 Baths
- 1,504 sq. ft.
- Single family
- Pending
Listed by: karen taylor
Office: comey & shepherd513-561-5800
MLS#:1879007
Source:OH_CINCY
Price summary
- Price:$347,900
- Price per sq. ft.:$231.32
About this home
Welcome home to 4182 Cannon Gate Drive. Lots of space for everyone, newer appliances, built-ins throughout, ample storage and shelving. Nicely updated 4 bed, 4 bath home with finished lower level, providing an additional 340+ sf of extra living space. Enjoy the outdoors with the large back yard, new fence, a patio perfect for entertaining. and raised beds waiting for some tomato plants or an herb garden. The playset also stays. Close to shopping, schools and expressway. Paved sidewalks, and NO HOA! Home warranty provided. Don't miss this one! Schedule a showing today!
Contact an agent
Home facts
- Year built:2001
- Listing ID #:1879007
- Added:6 day(s) ago
- Updated:May 21, 2026 at 07:34 AM
Rooms and interior
- Bedrooms:4
- Total bathrooms:4
- Full bathrooms:2
- Half bathrooms:2
- Rooms Total:9
- Kitchen Description:Eat-In, Pantry, Walkout
- Bedroom Description:Bath Adjoins, Walk-in Closet
- Basement Description:Full
- Living area:1,504 sq. ft.
Heating and cooling
- Cooling:Ceiling Fans, Central Air
- Heating:Forced Air, Gas
Structure and exterior
- Roof:Shingle
- Year built:2001
- Building area:1,504 sq. ft.
- Lot area:0.31 Acres
- Architectural Style:Traditional
- Construction Materials:Vinyl Siding
- Exterior Features:Patio
- Foundation Description:Poured
- Levels:2 Story
Utilities
- Water:Public
- Sewer:Public Sewer
Finances and disclosures
- Price:$347,900
- Price per sq. ft.:$231.32
Parking
- Parking description:Driveway
- Garage:Yes
- Garage spaces:2
 Information deemed reliable but not guaranteed. The data relating to real estate for sale on this web site comes in part from the Broker Reciprocity program of the Multiple Listing Service of Greater Cincinnati. Real estate listings held by brokerage firms other than ERA Martin & Associates are marked with the Broker Reciprocity™ logo (the small house as shown to the left) and detailed information about them includes the name of the listing brokers. 2026, MLS of Greater Cincinnati, Inc. All rights reserved.
New listings near 4182 Cannon Gate Drive
- New
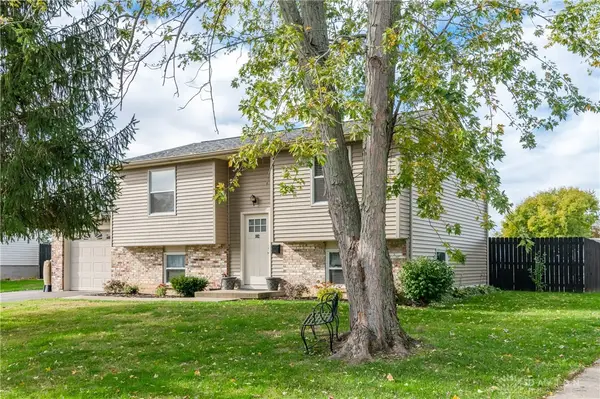 $218,500Active4 beds 2 baths1,588 sq. ft.
102 Calmont Farm Circle, Englewood, OH 45322
MLS# 954014Listed by: BRUNS REALTY GROUP, LLC - New
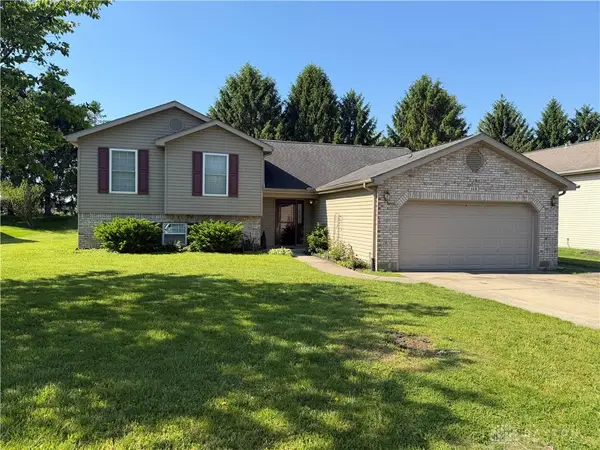 $275,000Active3 beds 3 baths2,045 sq. ft.
113 Krug Drive, Union, OH 45322
MLS# 959449Listed by: IRONGATE INC. - New
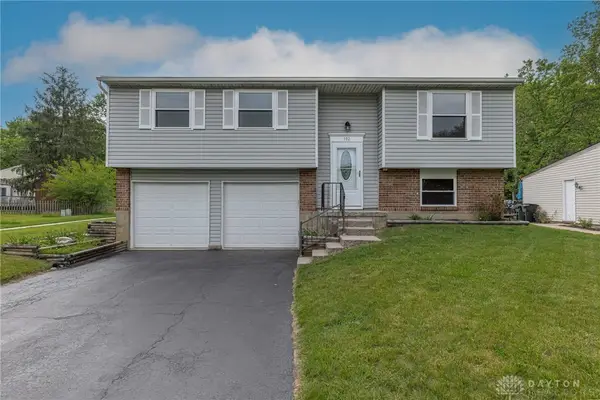 $219,900Active3 beds 2 baths1,568 sq. ft.
102 Westrock Farm Drive, Union, OH 45322
MLS# 959388Listed by: GLASSHOUSE REALTY GROUP - New
 $220,000Active3 beds 2 baths1,377 sq. ft.
407 Joellen Place, Union, OH 45322
MLS# 959251Listed by: GLASSHOUSE REALTY GROUP - New
 $430,000Active4 beds 4 baths3,103 sq. ft.
9981 Ridge Acres Lane, Union, OH 45322
MLS# 958414Listed by: EXP REALTY - New
 $208,900Active3 beds 2 baths1,508 sq. ft.
817 W Martindale Road, Englewood, OH 45322
MLS# 957469Listed by: GLASSHOUSE REALTY GROUP 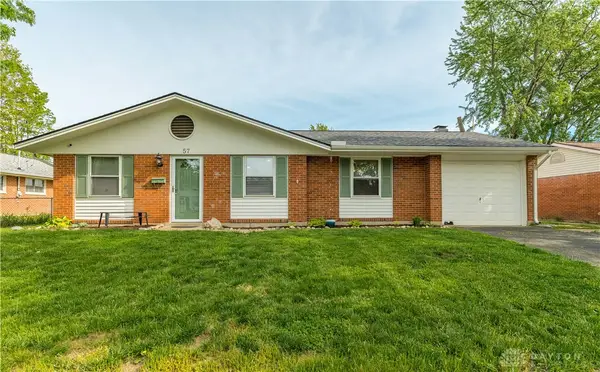 $200,000Pending4 beds 2 baths1,512 sq. ft.
57 Greencliff Drive, Union, OH 45322
MLS# 958790Listed by: IRONGATE INC.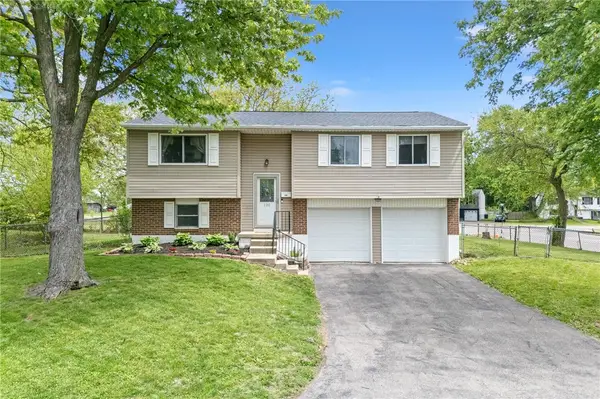 $204,900Active3 beds 1 baths1,558 sq. ft.
100 Wickham Farm Drive, Englewood, OH 45322
MLS# 958757Listed by: KELLER WILLIAMS ADVISORS RLTY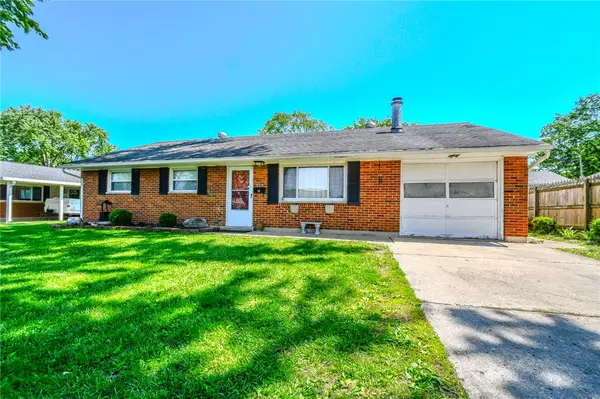 $164,500Active3 beds 1 baths1,064 sq. ft.
203 W Boitnott Drive, Union, OH 45322
MLS# 958350Listed by: COLDWELL BANKER HERITAGE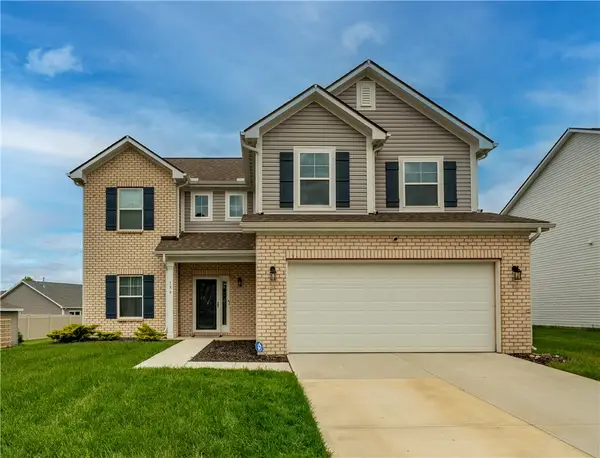 $335,000Active4 beds 3 baths2,306 sq. ft.
196 Riesling Drive, Englewood, OH 45322
MLS# 958173Listed by: TAMI HOLMES REALTY


Protect your home and budget from life's surprises with an Assurant Home Warranty, backed by a partner that supports you through every step of homeownership. Explore Plans.
© 2023 - 2026 ERA Franchise Systems LLC. All rights reserved. ERA Franchise Systems LLC fully supports the principles of the Fair Housing Act and the Equal Opportunity Act. ERA, ERA Real Estate powered, and their respective logos are registered service marks of ERA Franchise Systems LLC. Each office is independently owned and operated.