
426 Mitchell Road, Union, OH 45177
Local realty services provided by:ERA Petkus Weiss
Listed by: xanni burton
Office: glasshouse realty group
MLS#:962637
Source:OH_DABR
Price summary
- Price:$464,900
- Price per sq. ft.:$128.28
About this home
Looking for “new” without the new-construction price tag? Look no further. Step inside this expansive, beautifully renovated ranch on a full unfinished walkout basement, perfectly situated on 1.24 acres. Conveniently located just 1 mile from US Route 73, 2.8 miles from downtown Wilmington, and 4.3 miles to I-71, this home offers the ideal blend of rural with accessibility.
This property has updates galore, including a complete tear-off new roof, refinished hardwood flooring, and all-new lighting throughout. The kitchen was fully gutted and redesigned with quartz countertops, new cabinetry, a farmhouse sink, stainless steel appliances, recessed lighting, a dedicated coffee bar, and a large island with seating and pendant lighting. All three bedrooms feature brand-new plush carpet, and the main bathroom has been beautifully remodeled with a large soaking tub, a walk-in tile shower, and a dual vanity with updated mirrors. The laundry room now includes new cabinets and shelving, and the home showcases beautiful new interior doors.
An expansive three-car attached garage with drive-thru rear access adds exceptional functionality, while new landscaping enhances curb appeal. Additional improvements include a new sump pump with battery backup and a new rear access door with built-in blinds. With thoughtful updates throughout and room to expand in the walkout basement, this home is truly move-in ready with all the hard work already done!...
Contact an agent
Home facts
- Year built:1996
- Listing ID #:962637
- Added:57 day(s) ago
- Updated:August 22, 2026 at 07:31 AM
Rooms and interior
- Bedrooms:3
- Total bathrooms:3
- Full bathrooms:1
- Half bathrooms:2
- Rooms Total:9
- Kitchen Description:Dishwasher, Microwave, Range, Refrigerator
- Basement:Yes
- Basement Description:Full, Unfinished
- Living area:3,624 sq. ft.
Heating and cooling
- Central air:Yes
Structure and exterior
- Year built:1996
- Building area:3,624 sq. ft.
- Lot area:1.24 Acres
- Construction Materials:Brick
- Exterior Features:Patio, Porch
- Levels:1 Story
Finances and disclosures
- Price:$464,900
- Price per sq. ft.:$128.28
Parking
- Garage:Yes
- Garage spaces:3
New listings near 426 Mitchell Road
- New
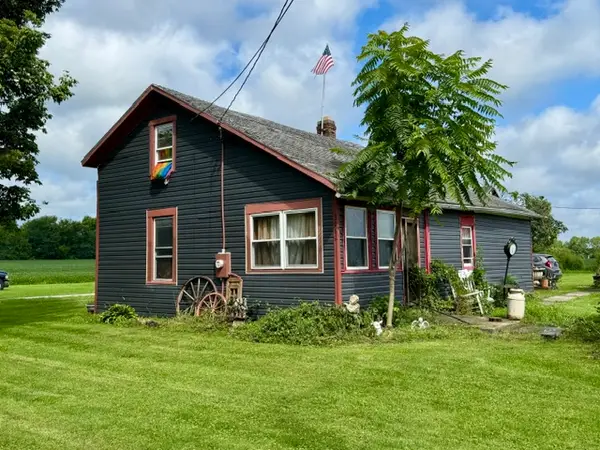 $125,000Active3 beds 1 baths1,242 sq. ft.
3069 Phillipsburg Union Road, Union, OH 45322
MLS# 967126Listed by: RE/MAX ALLIANCE REALTY - New
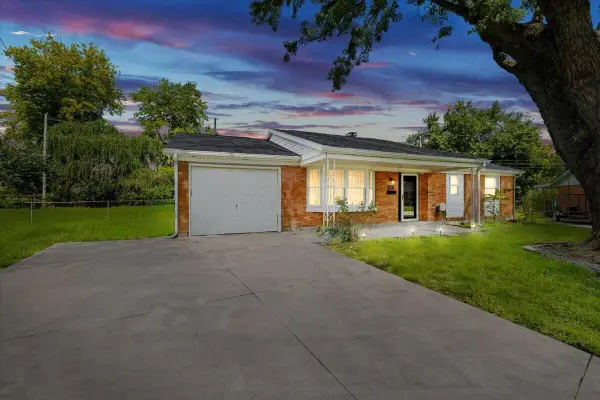 $219,000Active3 beds 2 baths1,122 sq. ft.
403 Swank Court, Englewood, OH 45322
MLS# 226031697Listed by: COLDWELL BANKER HERITAGE - Open Sun, 12 to 1:30pmNew
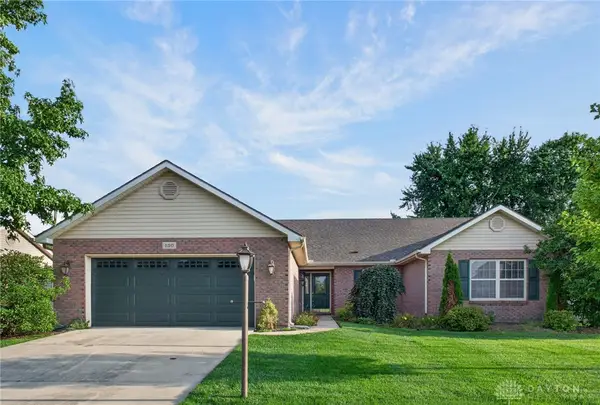 $295,000Active3 beds 2 baths2,047 sq. ft.
130 Union Ridge Drive, Englewood, OH 45322
MLS# 966934Listed by: KELLER WILLIAMS HOME TOWN RLTY - New
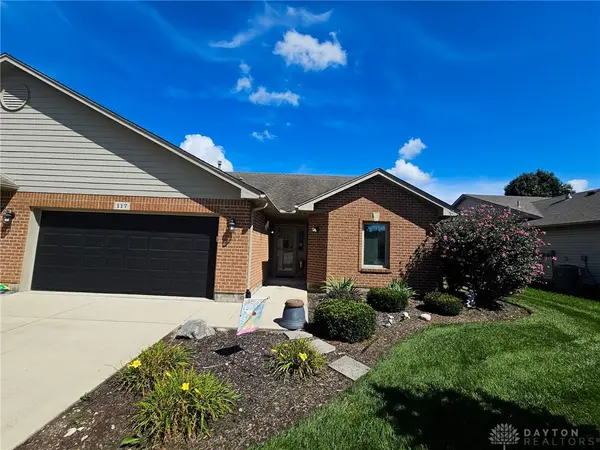 $260,000Active3 beds 2 baths1,622 sq. ft.
117 Burgundy Drive, Union, OH 45322
MLS# 967001Listed by: ROYCE & ASSOCIATES - New
 $240,000Active2 beds 2 baths1,509 sq. ft.
119 Burgundy Drive, Englewood, OH 45322
MLS# 966825Listed by: ROYCE & ASSOCIATES - Open Sat, 11am to 12pmNew
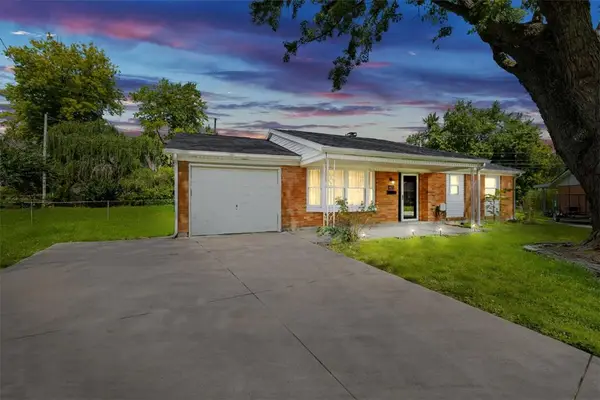 $219,000Active3 beds 2 baths1,122 sq. ft.
403 Swank Court, Union, OH 45322
MLS# 966978Listed by: COLDWELL BANKER HERITAGE - New
 $448,900Active4 beds 3 baths2,893 sq. ft.
114 Shoemaker Lane, Vandalia, OH 45377
MLS# 966086Listed by: COLDWELL BANKER HERITAGE - New
 $235,000Active3 beds 2 baths1,206 sq. ft.
127 N Main Street, Englewood, OH 45322
MLS# 966576Listed by: BECHTEL REALTY 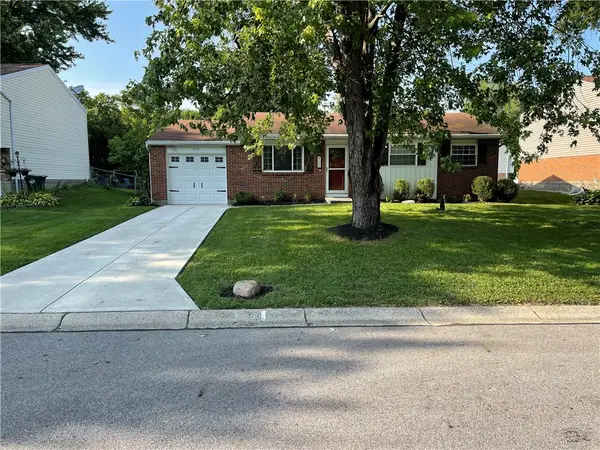 $199,900Active3 beds 2 baths956 sq. ft.
902 W Martindale Road, Englewood, OH 45322
MLS# 965366Listed by: KEY REALTY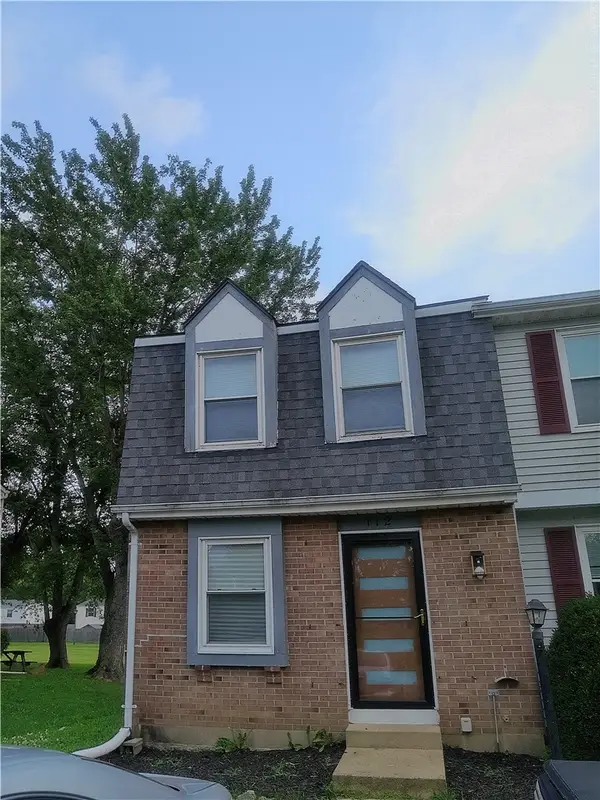 $125,000Active2 beds 2 baths930 sq. ft.
112 Pepperwood Place, Englewood, OH 45322
MLS# 965374Listed by: HOWARD HANNA REAL ESTATE SERV


Protect your home and budget from life's surprises with an Assurant Home Warranty, backed by a partner that supports you through every step of homeownership. Explore Plans.
© 2023 - 2026 ERA Franchise Systems LLC. All rights reserved. ERA Franchise Systems LLC fully supports the principles of the Fair Housing Act and the Equal Opportunity Act. ERA, ERA Real Estate powered, and their respective logos are registered service marks of ERA Franchise Systems LLC. Each office is independently owned and operated.