
4300 Lexington Green Drive, Union, OH 45245
Local realty services provided by:ERA Real Solutions Realty
4300 Lexington Green Drive,Union Twp, OH 45245
$449,000
- 4 Beds
- 3 Baths
- 1,891 sq. ft.
- Single family
- Active
Listed by: adam marit
Office: real link513-204-0131
MLS#:1879714
Source:OH_CINCY
Price summary
- Price:$449,000
- Price per sq. ft.:$237.44
About this home
Exceptional 4-bedroom, 2.5-bath residence offering the perfect blend of comfort and outdoor living. The private backyard retreat features a heated in-ground pool with numerous recent upgrades including a new pump, heat pump heater, liner, and filter, complemented by a newly built wooden deck ideal for entertaining. Significant improvements completed just 3 years ago include new windows, furnace, air conditioning system, and water heater, providing modern efficiency and long-term peace of mind.
Contact an agent
Home facts
- Year built:1978
- Listing ID #:1879714
- Added:19 day(s) ago
- Updated:May 27, 2026 at 02:10 PM
Rooms and interior
- Bedrooms:4
- Total bathrooms:3
- Full bathrooms:2
- Half bathrooms:1
- Rooms Total:9
- Kitchen Description:Counter Bar, Dishwasher, Eat-In, Island, Microwave, Oven/Range, Pantry, Refrigerator, Wood Floor
- Bedroom Description:Bath Adjoins, Dressing Area, Walk-in Closet
- Basement Description:Finished, Full
- Living area:1,891 sq. ft.
Heating and cooling
- Cooling:Ceiling Fans, Central Air
- Heating:Forced Air, Gas
Structure and exterior
- Roof:Shingle
- Year built:1978
- Building area:1,891 sq. ft.
- Lot area:0.51 Acres
- Architectural Style:Traditional
- Construction Materials:Brick, Vinyl Siding
- Exterior Features:Deck, Porch
- Foundation Description:Poured
- Levels:2 Story
Utilities
- Water:Public
- Sewer:Public Sewer
Finances and disclosures
- Price:$449,000
- Price per sq. ft.:$237.44
Features and amenities
- Appliances:Dishwasher, Microwave, Oven/Range, Refrigerator
- Pool features:Heated, In-Ground, Vinyl
Parking
- Parking description:Driveway
- Garage:Yes
- Garage spaces:2
 Information deemed reliable but not guaranteed. The data relating to real estate for sale on this web site comes in part from the Broker Reciprocity program of the Multiple Listing Service of Greater Cincinnati. Real estate listings held by brokerage firms other than ERA Real Solutions Realty are marked with the Broker Reciprocity™ logo (the small house as shown to the left) and detailed information about them includes the name of the listing brokers. 2026, MLS of Greater Cincinnati, Inc. All rights reserved.
New listings near 4300 Lexington Green Drive
- New
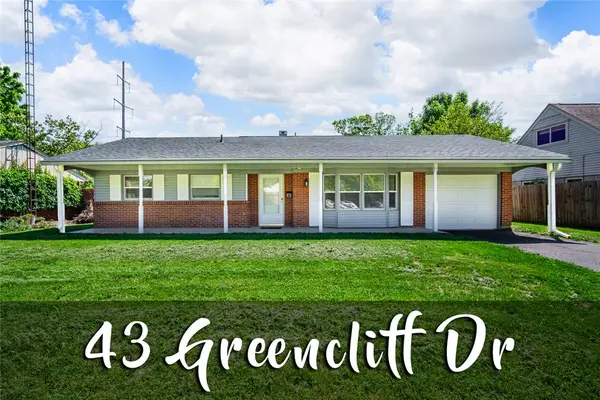 $220,000Active3 beds 2 baths1,128 sq. ft.
43 Greencliff Drive, Englewood, OH 45322
MLS# 960071Listed by: KELLER WILLIAMS HOME TOWN RLTY 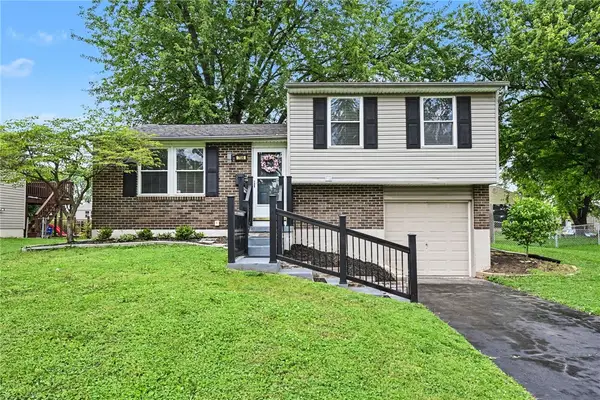 $199,000Pending3 beds 2 baths1,152 sq. ft.
706 W Martindale Road, Union, OH 45322
MLS# 959505Listed by: REDFIN CORPORATION- New
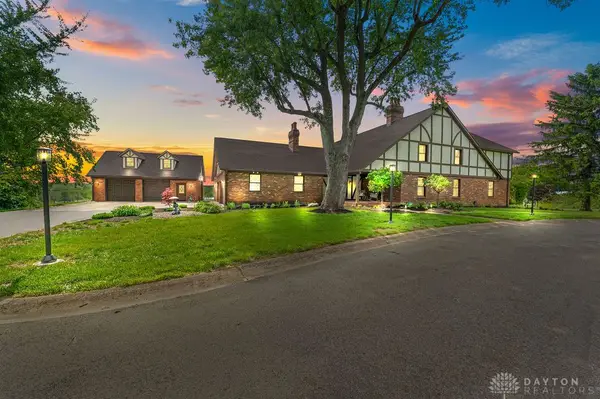 $1,499,000Active6 beds 8 baths10,927 sq. ft.
751 Old Springfield Road, Vandalia, OH 45377
MLS# 958450Listed by: KELLER WILLIAMS HOME TOWN RLTY - New
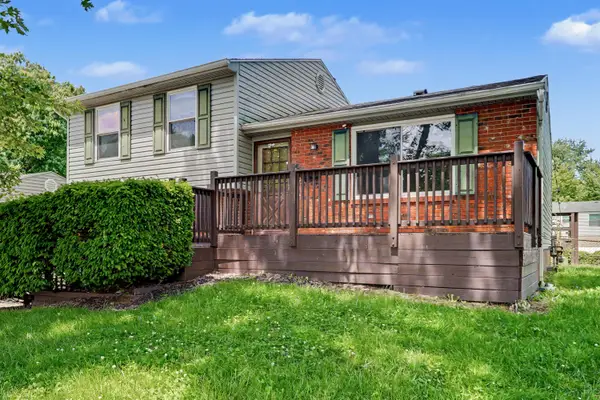 $130,000Active3 beds 1 baths1,152 sq. ft.
106 Walden Farm Circle, Englewood, OH 45322
MLS# 226018517Listed by: COLDWELL BANKER REALTY - New
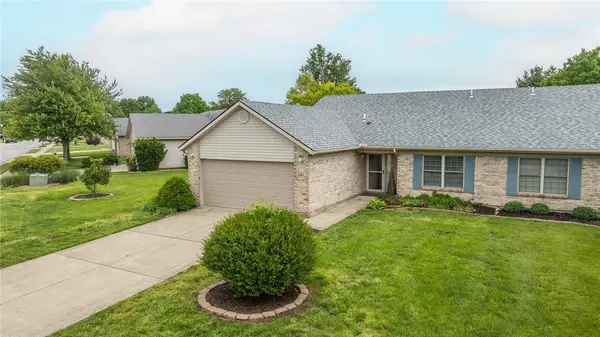 $209,900Active2 beds 2 baths1,261 sq. ft.
121 Warner Drive, Englewood, OH 45322
MLS# 959809Listed by: GLASSHOUSE REALTY GROUP - New
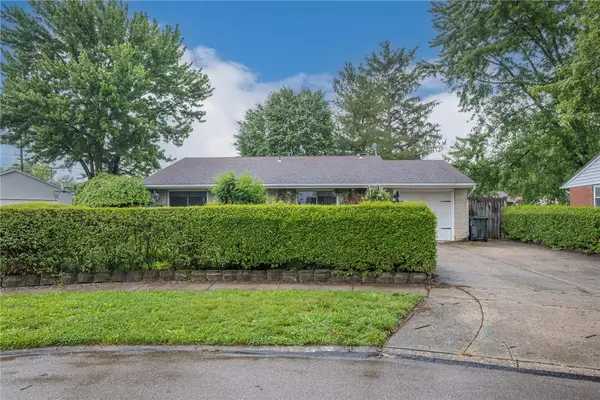 $189,000Active3 beds 1 baths1,155 sq. ft.
617 Franklin Avenue, Union, OH 45322
MLS# 959845Listed by: IRONGATE INC. - New
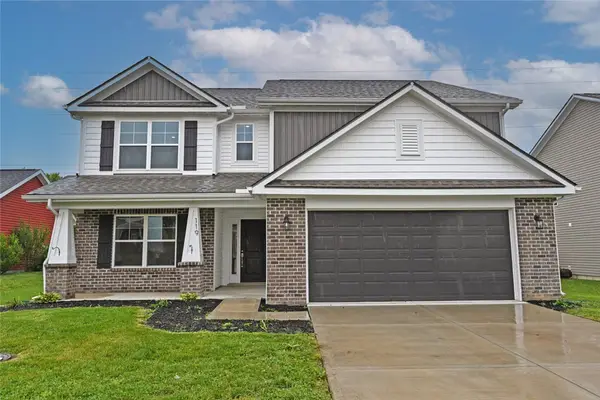 $374,900Active5 beds 3 baths2,969 sq. ft.
119 Settlers Trail, Union, OH 45322
MLS# 959868Listed by: COMEY & SHEPHERD REALTORS - New
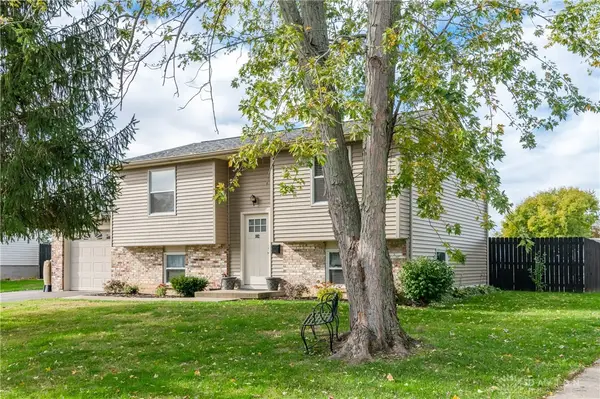 $218,500Active4 beds 2 baths1,588 sq. ft.
102 Calmont Farm Circle, Englewood, OH 45322
MLS# 954014Listed by: BRUNS REALTY GROUP, LLC - New
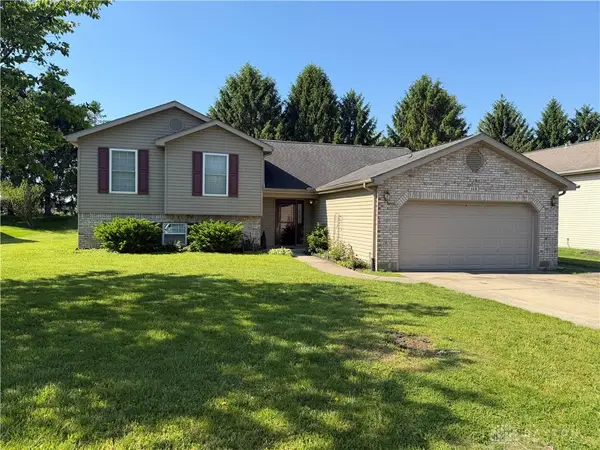 $275,000Active3 beds 3 baths2,045 sq. ft.
113 Krug Drive, Union, OH 45322
MLS# 959449Listed by: IRONGATE INC. - New
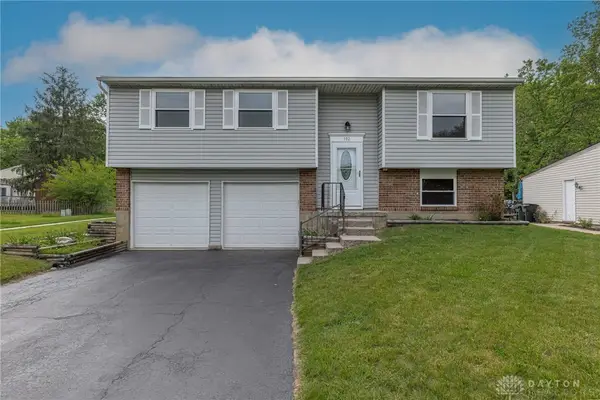 $219,900Active3 beds 2 baths1,568 sq. ft.
102 Westrock Farm Drive, Union, OH 45322
MLS# 959388Listed by: GLASSHOUSE REALTY GROUP


Protect your home and budget from life's surprises with an Assurant Home Warranty, backed by a partner that supports you through every step of homeownership. Explore Plans.
© 2023 - 2026 ERA Franchise Systems LLC. All rights reserved. ERA Franchise Systems LLC fully supports the principles of the Fair Housing Act and the Equal Opportunity Act. ERA, ERA Real Estate powered, and their respective logos are registered service marks of ERA Franchise Systems LLC. Each office is independently owned and operated.