
4327 Cedar Grove Court, Union, OH 45103
Local realty services provided by:ERA Martin & Associates
4327 Cedar Grove Court,Batavia Twp, OH 45103
$367,000
- 3 Beds
- 2 Baths
- - sq. ft.
- Single family
- Sold
Listed by: alexandra parker
Office: ownerland realty, inc.513-805-4040
MLS#:1870286
Source:OH_CINCY
Sorry, we are unable to map this address
Price summary
- Price:$367,000
- Monthly HOA dues:$120
About this home
Nearly new and filled with natural light, this stunning ranch in Forest Grove offers effortless one-level living with 3 bedrooms, 2 baths, and 1,559 sq ftplus a full 1,559 sq ft basement ready for your vision. Built less than 2 years ago, the popular Grand Cayman plan features an open layout with LVP flooring and a standout kitchen with quartz counters, stainless appliances, and gas range. The spacious owner's suite includes a large walk-in closet and spa-style bath with tiled shower, bench, and double vanity. Wide doorways and main-level laundry add everyday ease. The basement offers a full-size window, bath rough-in, and sump pump with battery backupperfect for future expansion. Enjoy a deck, 2-car garage, and quiet cul-de-sac. HOA includes lawn care, landscaping, and snow removal. Community Dog Park! Fence installation allowed with HOA approval (restrictions apply). Move-in ready in Batavia Schools!
Contact an agent
Home facts
- Year built:2024
- Listing ID #:1870286
- Added:81 day(s) ago
- Updated:May 23, 2026 at 03:48 AM
Rooms and interior
- Bedrooms:3
- Total bathrooms:2
- Full bathrooms:2
- Rooms Total:8
- Dining Description:Walkout
- Kitchen Description:Dishwasher, Eat-In, Island, Laminate Floor, Microwave, Oven/Range, Pantry, Quartz Counters, Refrigerator
- Bedroom Description:Bath Adjoins, Walk-in Closet
- Basement Description:Bath Rough In, Full, Unfinished
Heating and cooling
- Cooling:Central Air
- Heating:ENERGY STAR, Gas Furn EF Rtd 95%+
Structure and exterior
- Roof:Shingle
- Year built:2024
- Architectural Style:Traditional
- Construction Materials:Stone, Vinyl Siding
- Exterior Features:Balcony
- Foundation Description:Poured
- Levels:1 Story
Utilities
- Water:Public
- Sewer:Public Sewer
Finances and disclosures
- Price:$367,000
Features and amenities
- Appliances:Dishwasher, Microwave, Oven/Range, Refrigerator
Parking
- Parking description:Driveway, On Street
- Garage:Yes
- Garage spaces:2
 Information deemed reliable but not guaranteed. The data relating to real estate for sale on this web site comes in part from the Broker Reciprocity program of the Multiple Listing Service of Greater Cincinnati. Real estate listings held by brokerage firms other than ERA Martin & Associates are marked with the Broker Reciprocity™ logo (the small house as shown to the left) and detailed information about them includes the name of the listing brokers. 2026, MLS of Greater Cincinnati, Inc. All rights reserved.
New listings near 4327 Cedar Grove Court
- New
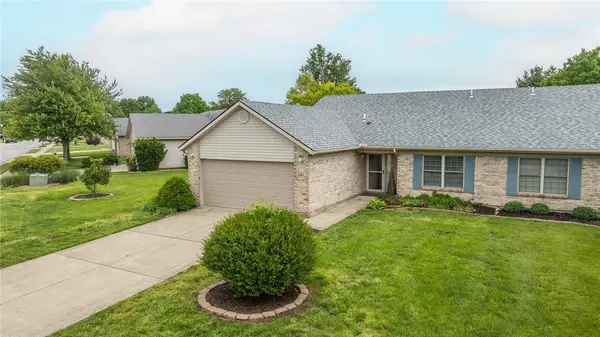 $209,900Active2 beds 2 baths1,261 sq. ft.
121 Warner Drive, Englewood, OH 45322
MLS# 959809Listed by: GLASSHOUSE REALTY GROUP - New
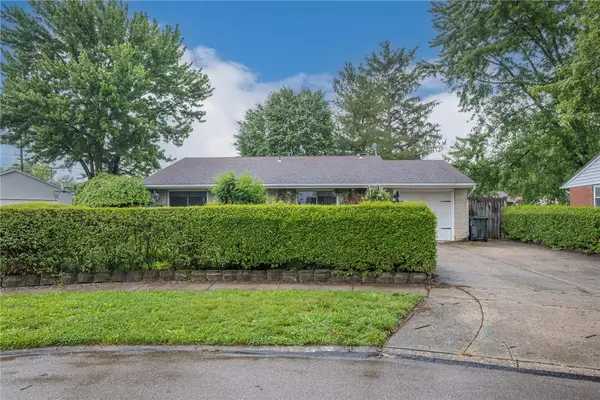 $189,000Active3 beds 1 baths1,155 sq. ft.
617 Franklin Avenue, Union, OH 45322
MLS# 959845Listed by: IRONGATE INC. - New
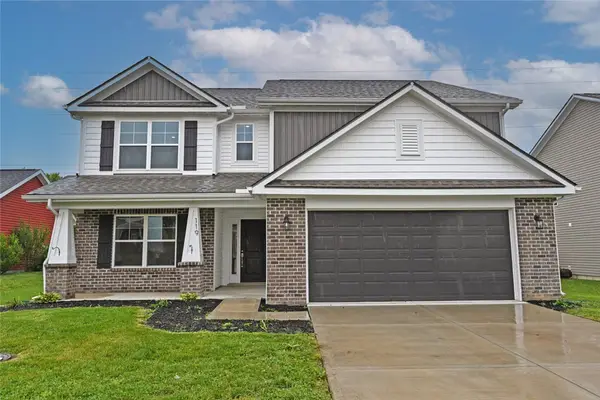 $374,900Active5 beds 3 baths2,969 sq. ft.
119 Settlers Trail, Union, OH 45322
MLS# 959868Listed by: COMEY & SHEPHERD REALTORS - New
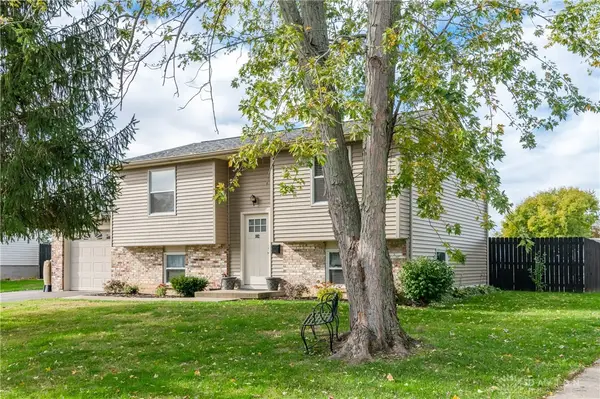 $218,500Active4 beds 2 baths1,588 sq. ft.
102 Calmont Farm Circle, Englewood, OH 45322
MLS# 954014Listed by: BRUNS REALTY GROUP, LLC - New
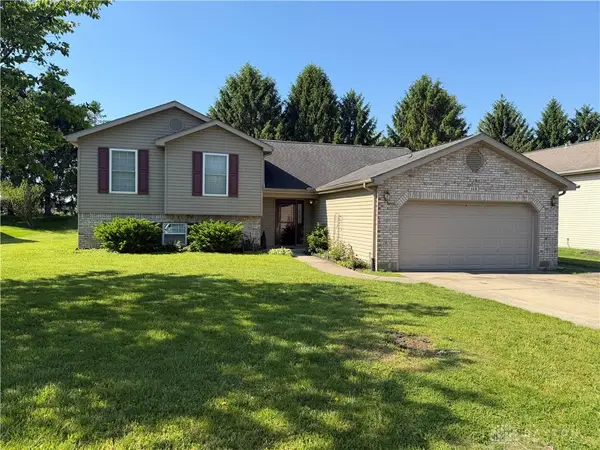 $275,000Active3 beds 3 baths2,045 sq. ft.
113 Krug Drive, Union, OH 45322
MLS# 959449Listed by: IRONGATE INC. - New
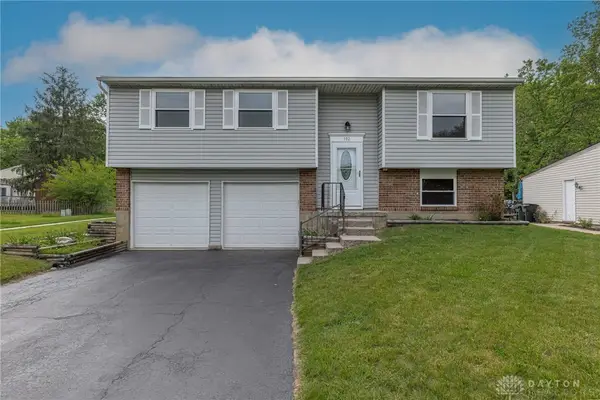 $219,900Active3 beds 2 baths1,568 sq. ft.
102 Westrock Farm Drive, Union, OH 45322
MLS# 959388Listed by: GLASSHOUSE REALTY GROUP - New
 $220,000Active3 beds 2 baths1,377 sq. ft.
407 Joellen Place, Union, OH 45322
MLS# 959251Listed by: GLASSHOUSE REALTY GROUP - New
 $430,000Active4 beds 4 baths3,103 sq. ft.
9981 Ridge Acres Lane, Union, OH 45322
MLS# 958414Listed by: EXP REALTY - New
 $208,900Active3 beds 2 baths1,508 sq. ft.
817 W Martindale Road, Englewood, OH 45322
MLS# 957469Listed by: GLASSHOUSE REALTY GROUP 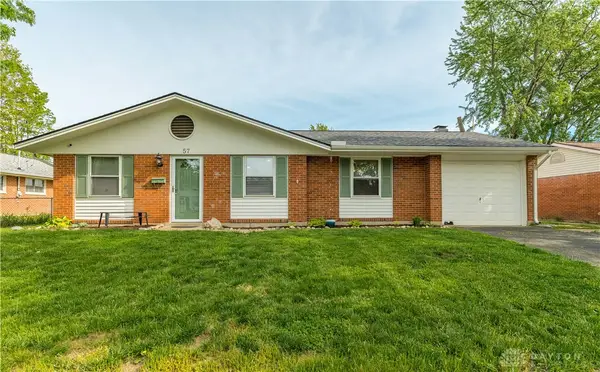 $200,000Pending4 beds 2 baths1,512 sq. ft.
57 Greencliff Drive, Union, OH 45322
MLS# 958790Listed by: IRONGATE INC.


Protect your home and budget from life's surprises with an Assurant Home Warranty, backed by a partner that supports you through every step of homeownership. Explore Plans.
© 2023 - 2026 ERA Franchise Systems LLC. All rights reserved. ERA Franchise Systems LLC fully supports the principles of the Fair Housing Act and the Equal Opportunity Act. ERA, ERA Real Estate powered, and their respective logos are registered service marks of ERA Franchise Systems LLC. Each office is independently owned and operated.