
4491 Dogwood Drive, Union, OH 45103
Local realty services provided by:ERA Real Solutions Realty
4491 Dogwood Drive,Union Twp, OH 45103
$354,900
- 4 Beds
- 3 Baths
- - sq. ft.
- Single family
- Sold
Listed by: sue miller, sue a. wahl
Office: comey & shepherd513-231-2800
MLS#:1887300
Source:OH_CINCY
Sorry, we are unable to map this address
Price summary
- Price:$354,900
- Monthly HOA dues:$23.75
About this home
Beautifully maintained two story with fenced yard, Be a part of this convenient McGuffy lakes community. Light, bright home with updates galore. Open floor plan that is great for entertaining. Teh kitchen features white cabinets, island, pantry and newer SS appliances and breakfast room bump out with bay window. The family room's abundant windows give you full view of the lovely landscaped fenced yard and deck. A primary suite has a great attached bath with double vanity, tub, shower and generous walk-in closet. The 3 additional bedrooms have great closet space. Neutral decor throughout True turnkey home
Contact an agent
Home facts
- Year built:2000
- Listing ID #:1887300
- Added:39 day(s) ago
- Updated:August 26, 2026 at 04:47 PM
Rooms and interior
- Bedrooms:4
- Total bathrooms:3
- Full bathrooms:2
- Half bathrooms:1
- Rooms Total:8
- Dining Description:Chandelier, Laminate Floor
- Kitchen Description:Counter Bar, Dishwasher, Eat-In, Garbage Disposal, Island, Laminate Floor, Microwave, Oven/Range, Pantry, Refrigerator, Wood Cabinets
- Bedroom Description:Bath Adjoins, Walk-in Closet, Wall-to-Wall Carpet
- Basement Description:Concrete Floor, Partial, Unfinished
Heating and cooling
- Cooling:Central Air
- Heating:Forced Air, Gas
Structure and exterior
- Roof:Asbestos Shingle
- Year built:2000
- Architectural Style:Transitional
- Construction Materials:Vinyl Siding
- Exterior Features:Deck
- Foundation Description:Poured
- Levels:2 Story
Utilities
- Water:Public
- Sewer:Public Sewer
Finances and disclosures
- Price:$354,900
Features and amenities
- Appliances:Dishwasher, Dryer, Garbage Disposal, Microwave, Oven/Range, Refrigerator
- Laundry features:Dryer
Parking
- Parking description:Driveway, On Street
- Garage:Yes
- Garage spaces:2
 Information deemed reliable but not guaranteed. The data relating to real estate for sale on this web site comes in part from the Broker Reciprocity program of the Multiple Listing Service of Greater Cincinnati. Real estate listings held by brokerage firms other than ERA Real Solutions Realty are marked with the Broker Reciprocity™ logo (the small house as shown to the left) and detailed information about them includes the name of the listing brokers. 2026, MLS of Greater Cincinnati, Inc. All rights reserved.
New listings near 4491 Dogwood Drive
- New
 $328,000Active3 beds 4 baths2,544 sq. ft.
102 Cabernet Drive, Englewood, OH 45322
MLS# 967338Listed by: COLDWELL BANKER HERITAGE - New
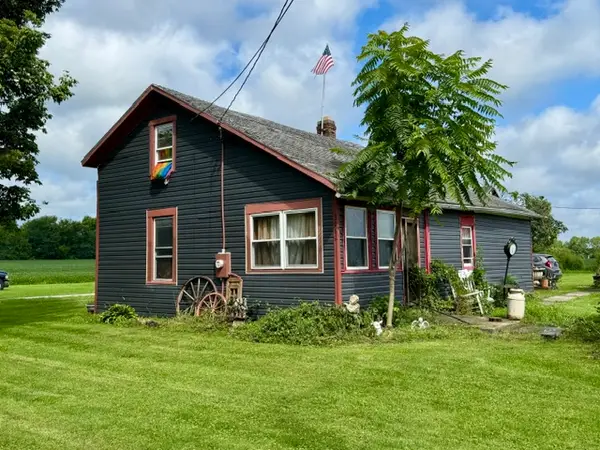 $125,000Active3 beds 1 baths1,242 sq. ft.
3069 Phillipsburg Union Road, Union, OH 45322
MLS# 967126Listed by: RE/MAX ALLIANCE REALTY - Open Sun, 1 to 2:30pmNew
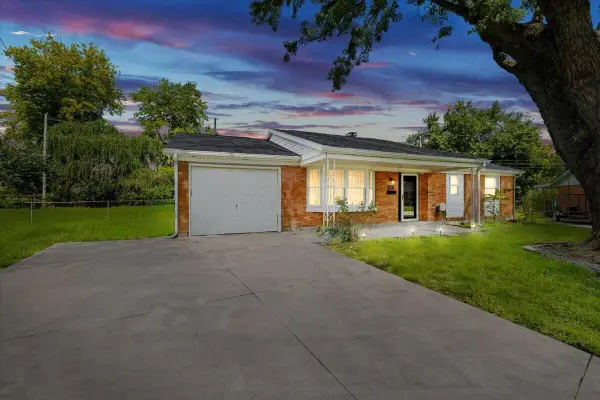 $219,000Active3 beds 2 baths1,122 sq. ft.
403 Swank Court, Englewood, OH 45322
MLS# 226031697Listed by: COLDWELL BANKER HERITAGE - New
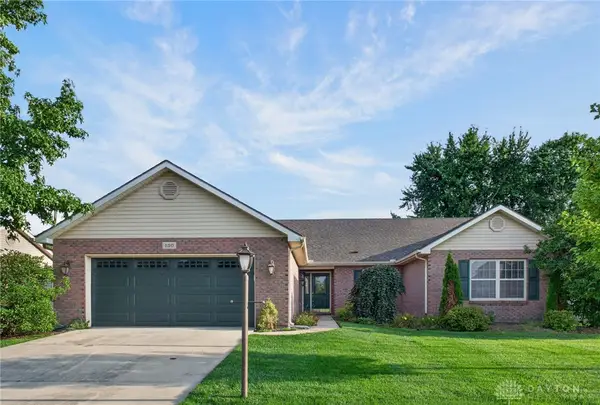 $295,000Active3 beds 2 baths2,047 sq. ft.
130 Union Ridge Drive, Englewood, OH 45322
MLS# 966934Listed by: KELLER WILLIAMS HOME TOWN RLTY - New
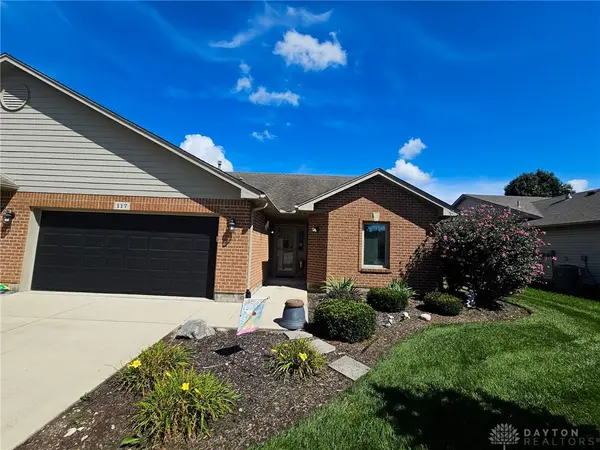 $260,000Active3 beds 2 baths1,622 sq. ft.
117 Burgundy Drive, Union, OH 45322
MLS# 967001Listed by: ROYCE & ASSOCIATES - New
 $240,000Active2 beds 2 baths1,509 sq. ft.
119 Burgundy Drive, Englewood, OH 45322
MLS# 966825Listed by: ROYCE & ASSOCIATES - Open Sun, 1 to 2:30pmNew
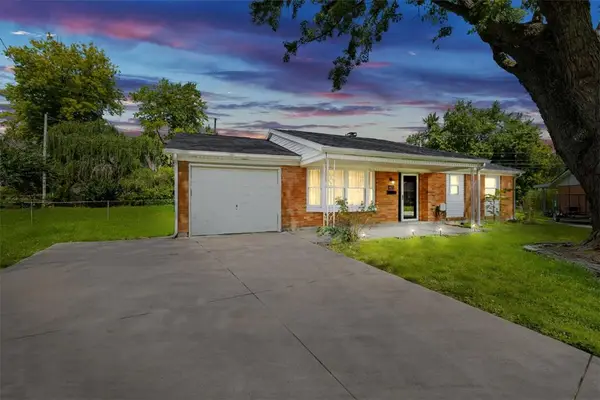 $219,000Active3 beds 2 baths1,122 sq. ft.
403 Swank Court, Union, OH 45322
MLS# 966978Listed by: COLDWELL BANKER HERITAGE - New
 $448,900Active4 beds 3 baths2,893 sq. ft.
114 Shoemaker Lane, Vandalia, OH 45377
MLS# 966086Listed by: COLDWELL BANKER HERITAGE - New
 $235,000Active3 beds 2 baths1,206 sq. ft.
127 N Main Street, Englewood, OH 45322
MLS# 966576Listed by: BECHTEL REALTY 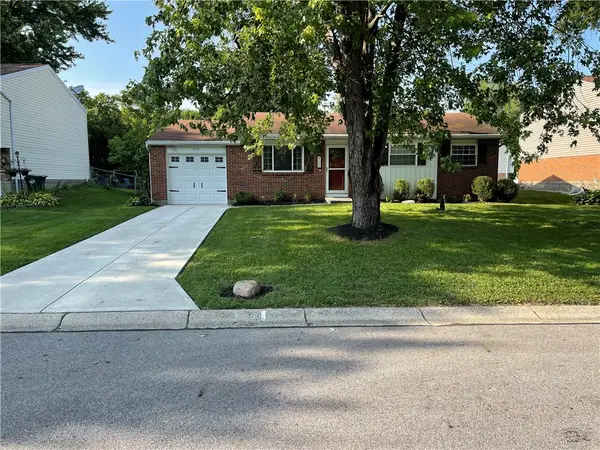 $199,900Active3 beds 2 baths956 sq. ft.
902 W Martindale Road, Englewood, OH 45322
MLS# 965366Listed by: KEY REALTY


Protect your home and budget from life's surprises with an Assurant Home Warranty, backed by a partner that supports you through every step of homeownership. Explore Plans.
© 2023 - 2026 ERA Franchise Systems LLC. All rights reserved. ERA Franchise Systems LLC fully supports the principles of the Fair Housing Act and the Equal Opportunity Act. ERA, ERA Real Estate powered, and their respective logos are registered service marks of ERA Franchise Systems LLC. Each office is independently owned and operated.