
4532 Forest Haven Lane, Union, OH 45103
Local realty services provided by:ERA Real Solutions Realty
4532 Forest Haven Lane,Union Twp, OH 45103
$300,000
- 3 Beds
- 2 Baths
- - sq. ft.
- Single family
- Sold
Listed by: seth varner
Office: weichert, realtors - r.e. 1790513-272-1790
MLS#:1885945
Source:OH_CINCY
Sorry, we are unable to map this address
Price summary
- Price:$300,000
About this home
Welcome to 4532 Forest Haven Lane! This beautifully updated bi-level offers the perfect blend of modern updates and functional living space. The remodeled kitchen features white cabinetry, stylish backsplash, updated countertops, stainless steel appliances, and direct access to an expansive composite deck overlooking the fully fenced backyard. Inside you'll find updated flooring throughout, fresh paint, spacious bedrooms, an updated full bath, and a bright open-concept living and dining area. The finished lower level showcases a stunning whitewashed brick fireplace, providing the perfect space for relaxing or entertaining. Outside, enjoy mature shade trees, a large playset, fire pit patio, and plenty of room for gatherings. Conveniently located near parks, shopping, dining, and commuter routes-don't miss your opportunity to call this one home! Agent Owned.
Contact an agent
Home facts
- Year built:1979
- Listing ID #:1885945
- Added:33 day(s) ago
- Updated:August 11, 2026 at 12:44 AM
Rooms and interior
- Bedrooms:3
- Total bathrooms:2
- Full bathrooms:1
- Half bathrooms:1
- Rooms Total:7
- Dining Description:Laminate Floor, Window Treatment
- Kitchen Description:Dishwasher, Garbage Disposal, Laminate Floor, Microwave, Oven/Range, Pantry, Refrigerator
- Basement Description:Finished, Fireplace, Full, Laminate Floor
Heating and cooling
- Cooling:Ceiling Fans, Central Air
- Heating:Electric, Forced Air
Structure and exterior
- Roof:Shingle
- Year built:1979
- Architectural Style:Traditional
- Construction Materials:Brick, Vinyl Siding
- Exterior Features:Deck
- Foundation Description:Poured
Utilities
- Water:Public
- Sewer:Public Sewer
Finances and disclosures
- Price:$300,000
Features and amenities
- Appliances:Dishwasher, Dryer, Garbage Disposal, Microwave, Oven/Range, Refrigerator, Washer
- Laundry features:Dryer, Washer
Parking
- Parking description:Driveway, On Street
- Garage:Yes
- Garage spaces:2
 Information deemed reliable but not guaranteed. The data relating to real estate for sale on this web site comes in part from the Broker Reciprocity program of the Multiple Listing Service of Greater Cincinnati. Real estate listings held by brokerage firms other than ERA Real Solutions Realty are marked with the Broker Reciprocity™ logo (the small house as shown to the left) and detailed information about them includes the name of the listing brokers. 2026, MLS of Greater Cincinnati, Inc. All rights reserved. OH_CINCY Member Broker: Jeremy Raby
New listings near 4532 Forest Haven Lane
- New
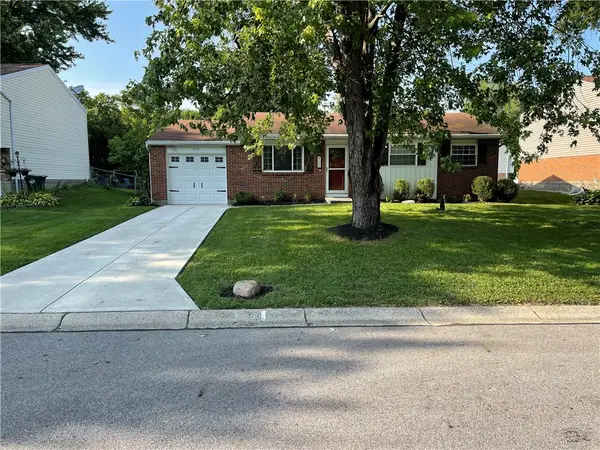 $199,900Active3 beds 2 baths956 sq. ft.
902 W Martindale Road, Englewood, OH 45322
MLS# 965366Listed by: KEY REALTY - New
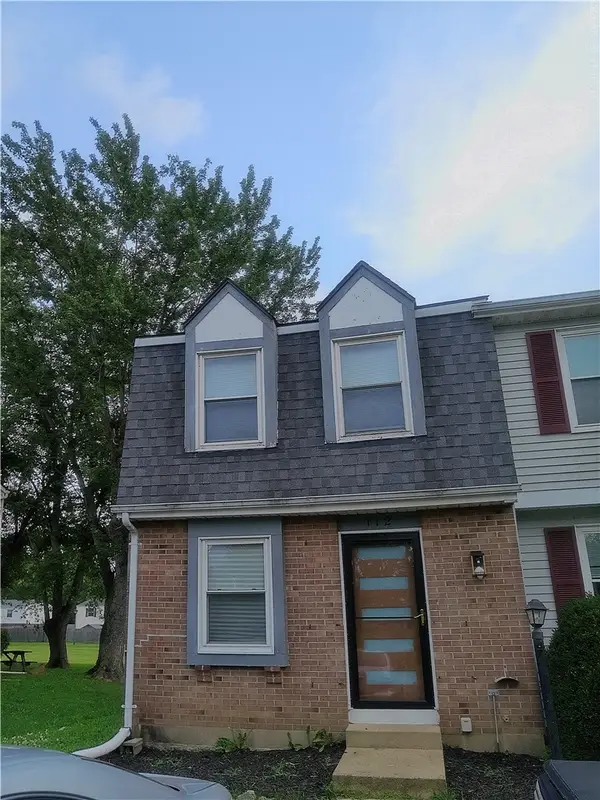 $125,000Active2 beds 2 baths930 sq. ft.
112 Pepperwood Place, Englewood, OH 45322
MLS# 965374Listed by: HOWARD HANNA REAL ESTATE SERV 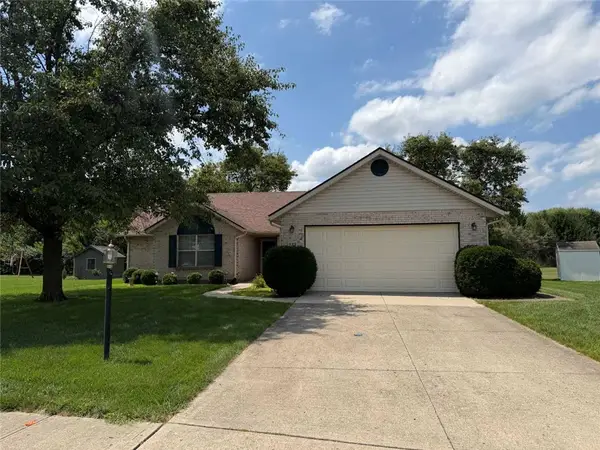 $225,000Pending3 beds 2 baths1,380 sq. ft.
123 Krug Drive, Englewood, OH 45322
MLS# 965771Listed by: IRONGATE INC.- New
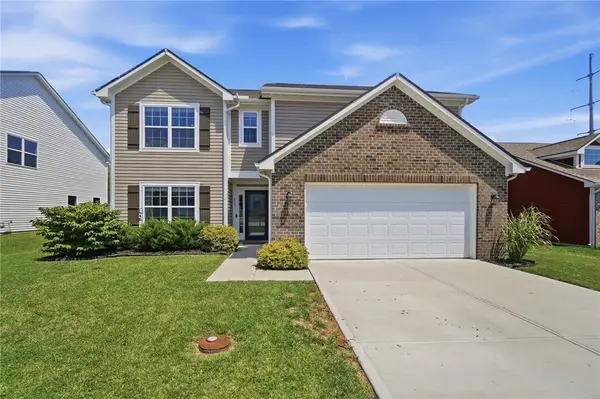 $364,900Active5 beds 3 baths2,969 sq. ft.
117 Settlers Trail, Union, OH 45322
MLS# 965647Listed by: BHHS PROFESSIONAL REALTY - New
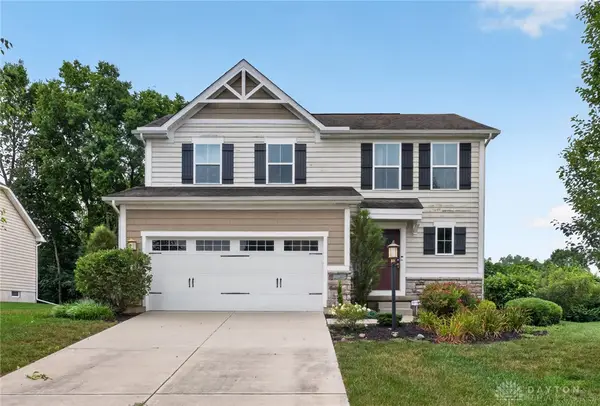 $329,900Active3 beds 3 baths1,840 sq. ft.
111 Shoemaker Lane, Vandalia, OH 45377
MLS# 965412Listed by: KELLER WILLIAMS HOME TOWN RLTY - New
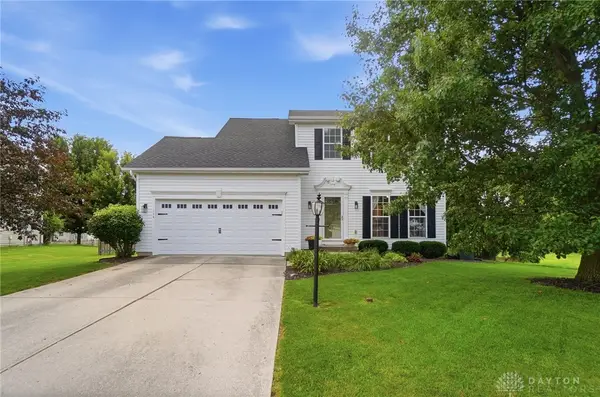 $314,500Active3 beds 3 baths2,002 sq. ft.
114 Springhouse Drive, Union, OH 45322
MLS# 964671Listed by: COLDWELL BANKER HERITAGE 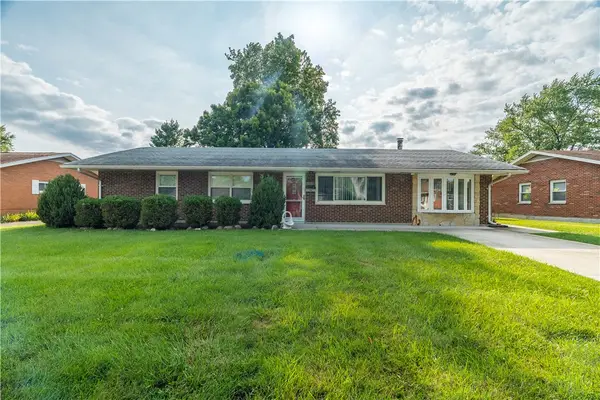 $183,900Active3 beds 1 baths1,485 sq. ft.
305 Lang Court, Union, OH 45322
MLS# 964886Listed by: RE/MAX ALLIANCE REALTY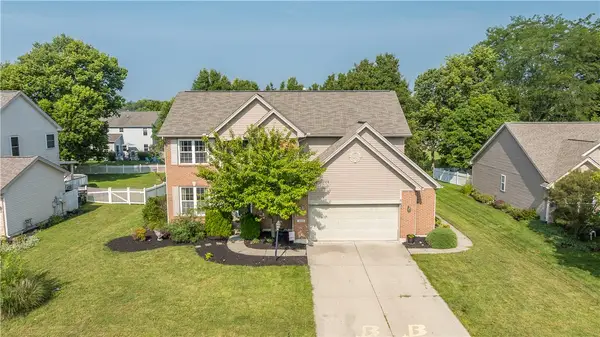 Listed by ERA$364,900Pending4 beds 4 baths2,970 sq. ft.
190 Preakness Court, Vandalia, OH 45377
MLS# 964668Listed by: ERA PETKUS WEISS $265,000Active4 beds 3 baths1,620 sq. ft.
106 S Montgomery Street #1, Union, OH 45322
MLS# 964333Listed by: KELLER WILLIAMS COMMUNITY PART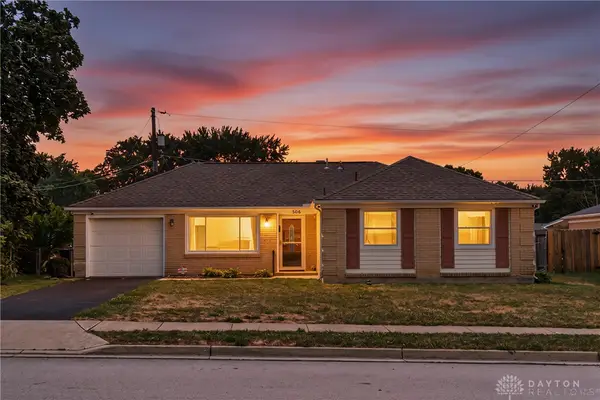 $215,000Active3 beds 2 baths1,207 sq. ft.
506 Sheets Street, Union, OH 45322
MLS# 964019Listed by: RE/MAX ALLIANCE REALTY


Protect your home and budget from life's surprises with an Assurant Home Warranty, backed by a partner that supports you through every step of homeownership. Explore Plans.
© 2023 - 2026 ERA Franchise Systems LLC. All rights reserved. ERA Franchise Systems LLC fully supports the principles of the Fair Housing Act and the Equal Opportunity Act. ERA, ERA Real Estate powered, and their respective logos are registered service marks of ERA Franchise Systems LLC. Each office is independently owned and operated.