
970 Lavender Way, Union, OH 45152
Local realty services provided by:ERA Martin & Associates
970 Lavender Way,Union Twp, OH 45152
$650,000
- 3 Beds
- 3 Baths
- 2,252 sq. ft.
- Single family
- Active
Listed by: jason curlee, heather m stallmeyer
Office: coldwell banker realty513-321-9944
MLS#:1893866
Source:OH_CINCY
Price summary
- Price:$650,000
- Price per sq. ft.:$288.63
- Monthly HOA dues:$233.33
About this home
Experience elevated living in Aberlin Springs, Ohio's only agri-community. Built in 2022, this nearly new home blends refined design with a lifestyle centered on nature, community and convenience. Bright, airy interiors feature soaring ceilings, a modern kitchen with butler's pantry and generous storage, plus a serene first-floor primary suite and laundry. Step outside to the covered porch for morning coffee. Take in uninterrupted west-facing sunset views in the evening across the community space and CSA. Upstairs, a spacious den or office with wall-to-wall built-ins offers a polished retreat for work or relaxation. The large unfinished basement provides exceptional storage or the opportunity to create additional living space. Garage includes EV hookup. Geothermal heating & cooling + whole house water filtration! Enjoy the Aberlin Springs lifestyle with CSA access, pool, walking trails and more, all just minutes from I-71 for travel ease. Skip the build and move right in!
Contact an agent
Home facts
- Year built:2022
- Listing ID #:1893866
- Added:17 day(s) ago
- Updated:October 03, 2026 at 03:06 PM
Rooms and interior
- Bedrooms:3
- Total bathrooms:3
- Full bathrooms:2
- Half bathrooms:1
- Rooms Total:8
- Dining Description:Chandelier
- Kitchen Description:Butler's Pantry, Dishwasher, Eat-In, Marble/Granite/Slate, Microwave, Oven/Range, Pantry, Refrigerator, Walkout, Window Treatment, Wood Cabinets
- Bedroom Description:Bath Adjoins, Walk-in Closet, Wall-to-Wall Carpet, Window Treatment
- Basement Description:Full, Unfinished
- Living area:2,252 sq. ft.
Heating and cooling
- Cooling:Geothermal
- Heating:Geothermal
Structure and exterior
- Roof:Shingle
- Year built:2022
- Building area:2,252 sq. ft.
- Lot area:0.1 Acres
- Architectural Style:Traditional
- Construction Materials:Stone, Vinyl Siding
- Exterior Features:Covered Deck/Patio, Patio, Yard Lights
- Foundation Description:Poured
- Levels:2 Story
Utilities
- Water:Public
- Sewer:Septic Tank
Finances and disclosures
- Price:$650,000
- Price per sq. ft.:$288.63
Features and amenities
- Appliances:Dishwasher, Dryer, Microwave, Oven/Range, Refrigerator, Washer
- Laundry features:Dryer, Washer
- Amenities:9Ft + Ceiling
Parking
- Parking description:Driveway
- Garage:Yes
- Garage spaces:2
 Information deemed reliable but not guaranteed. The data relating to real estate for sale on this web site comes in part from the Broker Reciprocity program of the Multiple Listing Service of Greater Cincinnati. Real estate listings held by brokerage firms other than ERA Martin & Associates are marked with the Broker Reciprocity™ logo (the small house as shown to the left) and detailed information about them includes the name of the listing brokers. 2026, MLS of Greater Cincinnati, Inc. All rights reserved.
New listings near 970 Lavender Way
- Open Sat, 10am to 11:30pmNew
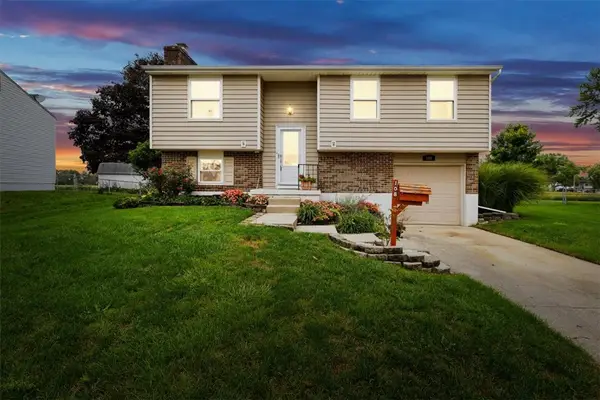 $199,900Active3 beds 2 baths1,500 sq. ft.
108 Wickham Farm Drive, Englewood, OH 45322
MLS# 969400Listed by: KELLER WILLIAMS HOME TOWN RLTY - New
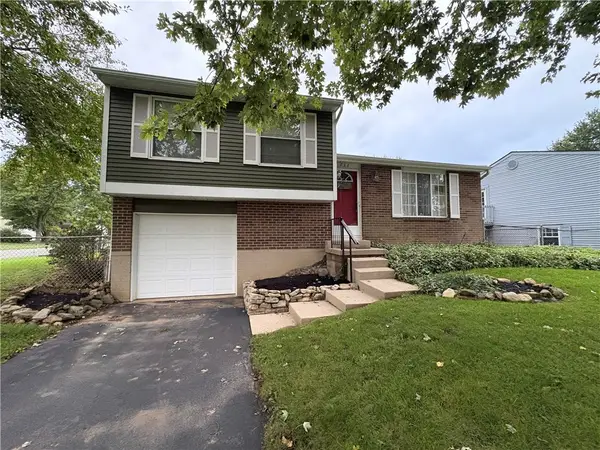 $179,500Active3 beds 1 baths1,152 sq. ft.
734 W Martindale Road, Union, OH 45322
MLS# 967580Listed by: EXP REALTY 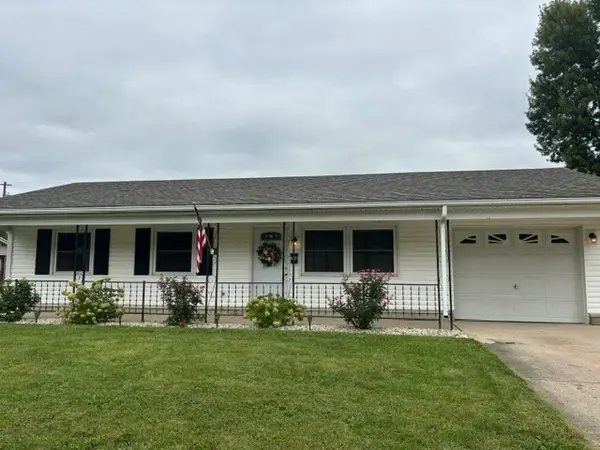 $175,000Active3 beds 1 baths925 sq. ft.
138 Mccraw Drive, Englewood, OH 45322
MLS# 969278Listed by: MUNCY & ASSOCIATES $269,900Active3 beds 2 baths1,800 sq. ft.
107 Settlers Trail, Englewood, OH 45322
MLS# 968907Listed by: GLASSHOUSE REALTY GROUP $119,000Active3 beds 2 baths1,480 sq. ft.
111 S Main Street, Union, OH 45322
MLS# 968901Listed by: COLDWELL BANKER HERITAGE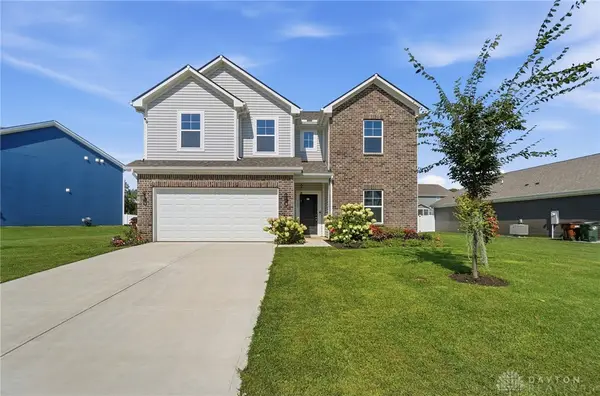 $340,000Active4 beds 3 baths2,731 sq. ft.
117 Clarett Court, Union, OH 45322
MLS# 968614Listed by: FATHOM REALTY OHIO LLC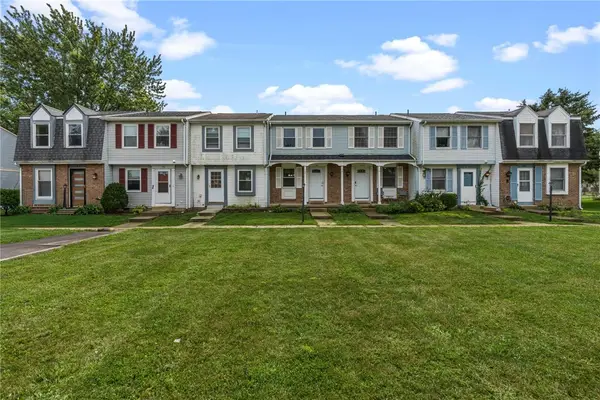 $115,000Pending2 beds 2 baths975 sq. ft.
104 Pepperwood Place, Englewood, OH 45322
MLS# 968591Listed by: BELLA REALTY GROUP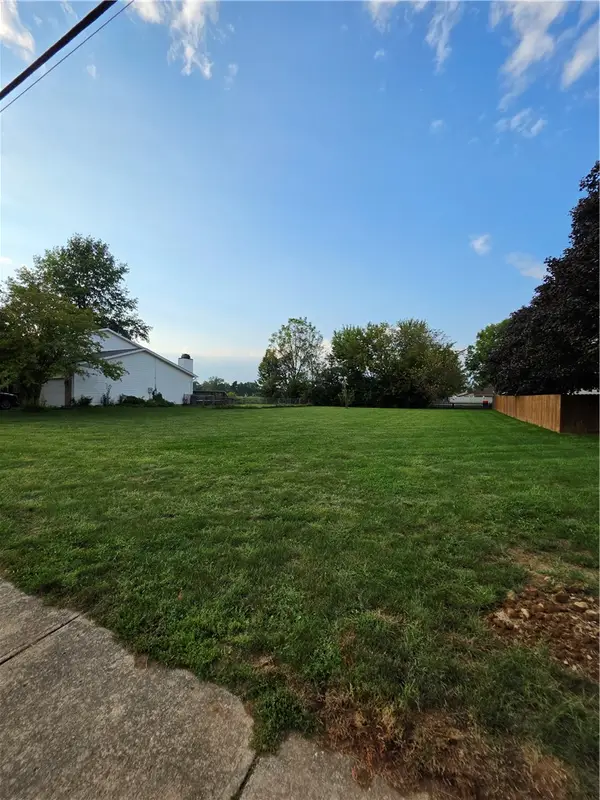 $29,900Active0.27 Acres
203 Shaw Road, Englewood, OH 45322
MLS# 968496Listed by: EXP REALTY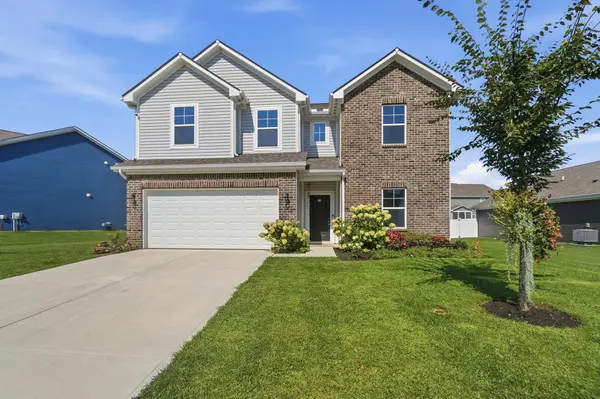 $340,000Active4 beds 3 baths2,731 sq. ft.
117 Clarett Court, Englewood, OH 45322
MLS# 226034377Listed by: FATHOM REALTY OHIO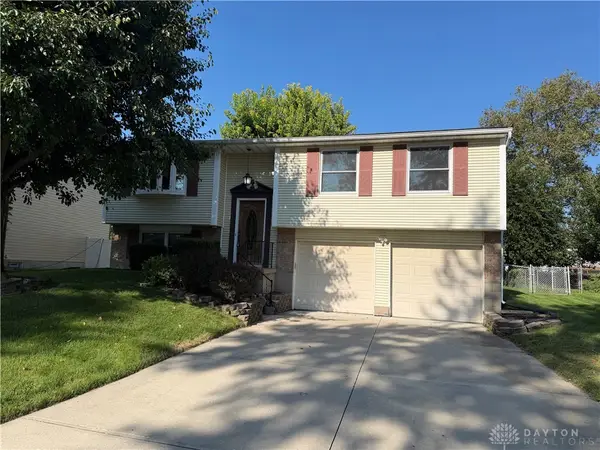 $234,900Active3 beds 2 baths1,568 sq. ft.
134 Marrett Farm Road, Union, OH 45322
MLS# 968473Listed by: IRONGATE INC.


Protect your home and budget from life's surprises with an Assurant Home Warranty, backed by a partner that supports you through every step of homeownership. Explore Plans.
© 2023 - 2026 ERA Franchise Systems LLC. All rights reserved. ERA Franchise Systems LLC fully supports the principles of the Fair Housing Act and the Equal Opportunity Act. ERA, ERA Real Estate powered, and their respective logos are registered service marks of ERA Franchise Systems LLC. Each office is independently owned and operated.