
2195 Yorktown Nw Street, Uniontown, OH 44685
Local realty services provided by:ERA Real Solutions Realty
Listed by: mark sandvig
Office: keller williams chervenic rlty
MLS#:5223493
Source:OH_NORMLS
Price summary
- Price:$299,900
- Price per sq. ft.:$147.23
About this home
Talk about move-in ready! This ranch home is FULLY UPDATED and thoughtfully so. Drive to the end of a quiet cul-de-sac to find the home sitting on a beautiful lot overlooking nice green space. As you enter, you quickly see that everything has been done. New flooring throughout, completely new kitchen with all new appliances, all new mechanicals, plumbing, electrical. Upstairs you will find an open concept kitchen, dining, living space, ideal for hospitality. Go down the hallway to access the brand new full bathroom, 2 regular bedrooms, and the owner suite with a new full bath. Downstairs is an additional large living area, perfect for a play room, watching the game, or added hospitality. A 4th bedroom was added in the basement with a nice big window looking out to the backyard. The mechanical room is fully updated and has laundry hookups. Walk out the back to find a newly built deck that overlooks the peaceful backyard, with a few nicely placed mature shade trees. Schedule your showing as this one won't last!...
Contact an agent
Home facts
- Year built:1969
- Listing ID #:5223493
- Added:3 day(s) ago
- Updated:July 04, 2026 at 04:49 PM
Rooms and interior
- Bedrooms:4
- Total bathrooms:2
- Full bathrooms:2
- Kitchen Description:Dishwasher, Disposal, Range, Refrigerator
- Basement:Yes
- Basement Description:Finished, Full, Partially Furnished, Sump Pump
- Living area:2,037 sq. ft.
Heating and cooling
- Cooling:Central Air
- Heating:Forced Air
- Central air:Yes
Structure and exterior
- Roof:Asphalt
- Year built:1969
- Building area:2,037 sq. ft.
- Lot area:0.55 Acres
- Architectural Style:Ranch
- Construction Materials:Brick, Vinyl Siding
- Exterior Features:Deck
- Levels:1 Story
Utilities
- Water:Well
- Sewer:Septic Tank
Finances and disclosures
- Price:$299,900
- Price per sq. ft.:$147.23
- Tax amount:$3,213 (2025)
Features and amenities
- Appliances:Dishwasher, Disposal, Range, Refrigerator, Water Softener
Parking
- Parking description:Attached, Driveway, Garage
- Garage:Yes
- Garage spaces:2

New listings near 2195 Yorktown Nw Street
- Open Sun, 11:30am to 1:30pm
 $300,000Pending4 beds 3 baths2,320 sq. ft.
11937 Basswood Nw Avenue, Uniontown, OH 44685
MLS# 5224114Listed by: RE/MAX TRENDS REALTY  $639,900Pending4 beds 4 baths2,903 sq. ft.
11819 Dorena Nw Circle, Uniontown, OH 44685
MLS# 5221272Listed by: ENGEL & VLKERS DISTINCT $299,900Pending3 beds 1 baths1,592 sq. ft.
13484 Judy Nw Avenue, Uniontown, OH 44685
MLS# 5221342Listed by: KELLER WILLIAMS LEGACY GROUP REALTY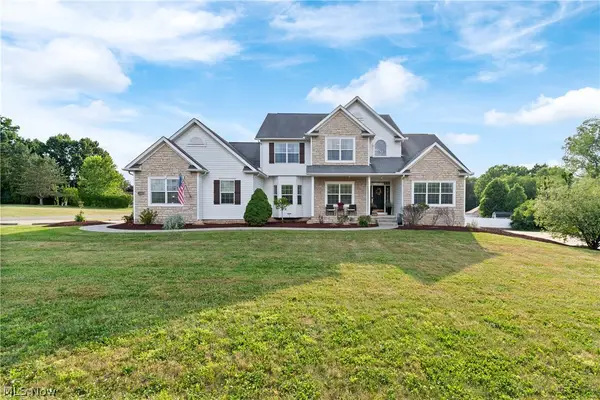 $564,900Active7 beds 4 baths4,240 sq. ft.
10689 Cleveland Nw Avenue, Uniontown, OH 44685
MLS# 5218195Listed by: TARTER REALTY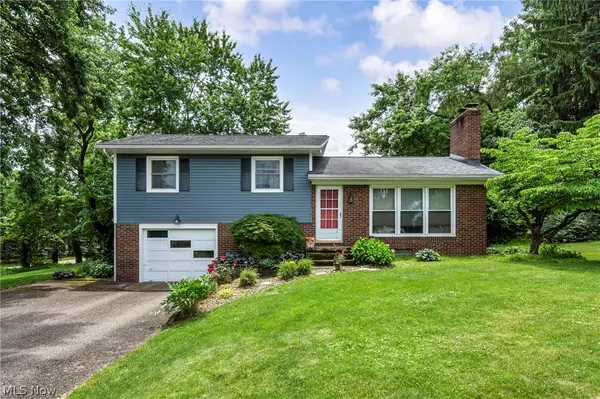 $249,900Pending3 beds 2 baths1,616 sq. ft.
12880 Sunset Nw Circle, Uniontown, OH 44685
MLS# 5220788Listed by: GLASSHOUSE REALTY GROUP, LLC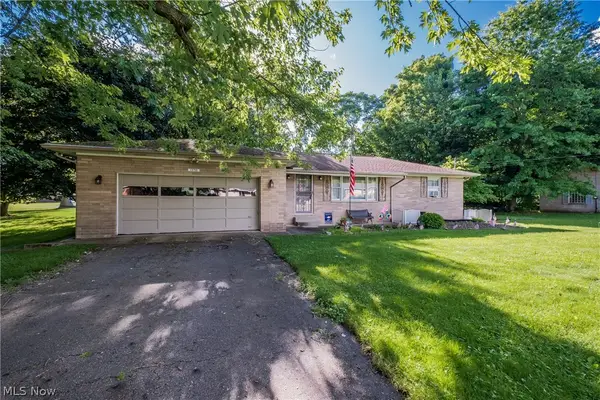 $210,000Pending2 beds 2 baths1,040 sq. ft.
13791 Amodio Nw Avenue, Uniontown, OH 44685
MLS# 5219283Listed by: DEHOFF REALTORS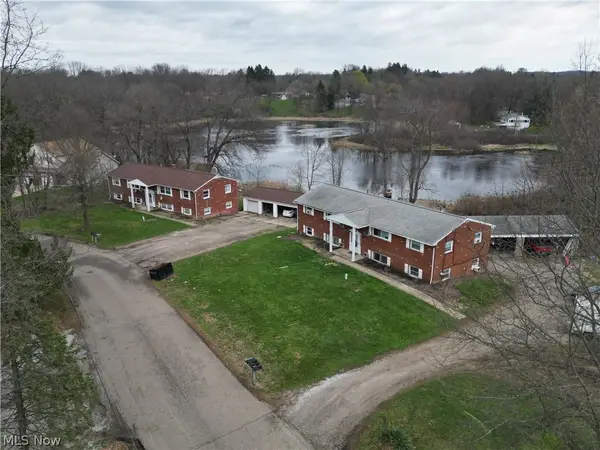 $484,900Active8 beds 4 baths3,328 sq. ft.
3555 N Vista Nw Street, Uniontown, OH 44685
MLS# 5218084Listed by: KELLER WILLIAMS LEGACY GROUP REALTY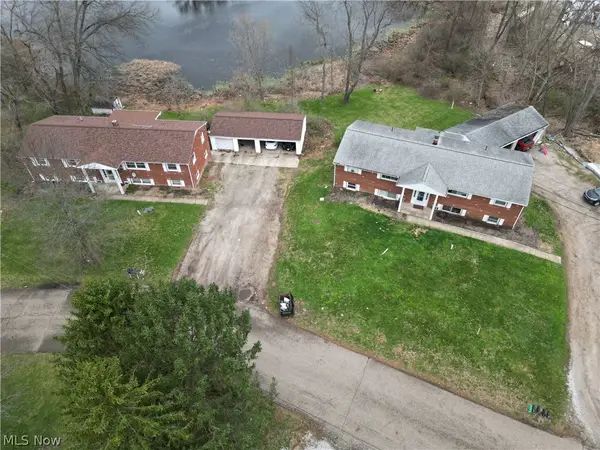 $484,900Active8 beds 4 baths3,328 sq. ft.
3577 N Vista Nw Street, Uniontown, OH 44685
MLS# 5218085Listed by: KELLER WILLIAMS LEGACY GROUP REALTY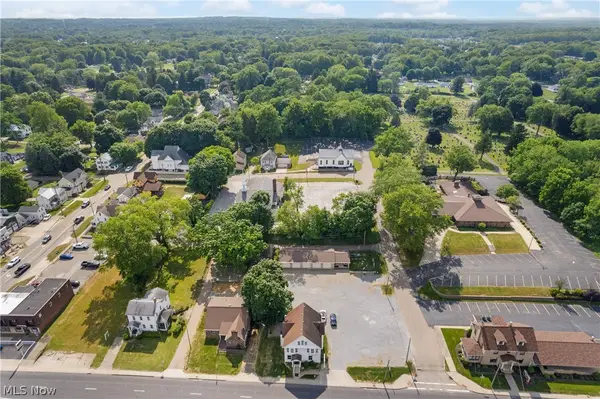 $899,900Active6 beds 7 baths8,000 sq. ft.
13113 Cleveland Nw Avenue, Uniontown, OH 44685
MLS# 5218243Listed by: RE/MAX CROSSROADS PROPERTIES- Open Sun, 2 to 4pm
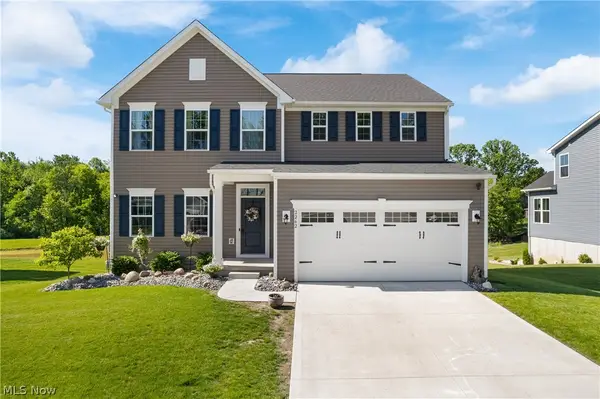 $535,000Active4 beds 4 baths3,912 sq. ft.
2262 Monaco Nw Street, Uniontown, OH 44685
MLS# 5218189Listed by: RE/MAX TRENDS REALTY


Protect your home and budget from life's surprises with an Assurant Home Warranty, backed by a partner that supports you through every step of homeownership. Explore Plans.
© 2023 - 2026 ERA Franchise Systems LLC. All rights reserved. ERA Franchise Systems LLC fully supports the principles of the Fair Housing Act and the Equal Opportunity Act. ERA, ERA Real Estate powered, and their respective logos are registered service marks of ERA Franchise Systems LLC. Each office is independently owned and operated.