
2561 Fallview Nw Street, Uniontown, OH 44685
Local realty services provided by:ERA Real Solutions Realty
Upcoming open houses
- Sat, Oct 0312:00 pm - 01:30 pm
Listed by: jennifer k zeiger
Office: re/max crossroads properties
MLS#:5249147
Source:OH_NORMLS
Price summary
- Price:$259,900
- Price per sq. ft.:$134.52
About this home
Spacious split-level home tucked away on a dead end street in North Canton City Schools! This charming home offers over 1,900 sq ft of bright, inviting living space with 4 bedrooms and 3 full baths. Step inside to a welcoming great room, where a large window fills the space with natural light and panel molding adds character and dimension. The kitchen features stainless steel appliances, an island, abundant cabinetry, and easy access to the attached 2 car garage. The sunroom is perfect for morning coffee or evening gatherings with vaulted ceilings, sliding glass doors to the deck and serene views of the backyard. Designed with entertaining in mind, the backyard is your private retreat, complete with a back deck, patio, and an above ground pool with a deck surround. Upstairs, you’ll find three comfortable bedrooms and two full baths including the primary suite with a private ensuite. The lower level offers a cozy family room with a feature brick wall, a fireplace, and walk-out access to the patio. Just off the family room is a versatile office space, a fourth bedroom and a third full bath with a standing shower. An unfinished basement provides additional storage and a laundry space. Some recent updates include New roof 2021, New garage door 2026, New water softener 2026, and New gutters 2025. Don’t miss your opportunity to call this home. Schedule your private showing today!...
Contact an agent
Home facts
- Year built:1972
- Subdivision & Development:All Seasons
- Listing ID #:5249147
- Added:2 day(s) ago
- Updated:October 03, 2026 at 08:27 AM
Rooms and interior
- Bedrooms:4
- Total bathrooms:3
- Full bathrooms:3
- Rooms Total:9
- Kitchen Description:Built In Oven, Cooktop, Dishwasher, Microwave, Refrigerator
- Basement:Yes
- Basement Description:Unfinished
- Living area:1,932 sq. ft.
Heating and cooling
- Cooling:Central Air
- Heating:Forced Air, Gas
- Central air:Yes
Structure and exterior
- Roof:Asphalt, Fiberglass
- Year built:1972
- Building area:1,932 sq. ft.
- Lot area:0.48 Acres
- Construction Materials:Brick
- Exterior Features:Deck, Patio
Utilities
- Water:Well
- Sewer:Septic Tank
Finances and disclosures
- Price:$259,900
- Price per sq. ft.:$134.52
- Tax amount:$4,430 (2025)
Features and amenities
- Appliances:Cooktop, Dishwasher, Microwave, Refrigerator
- Pool features:Above Ground
Parking
- Parking description:Attached, Garage
- Garage:Yes
- Garage spaces:2

New listings near 2561 Fallview Nw Street
- Open Sun, 1 to 2:30pmNew
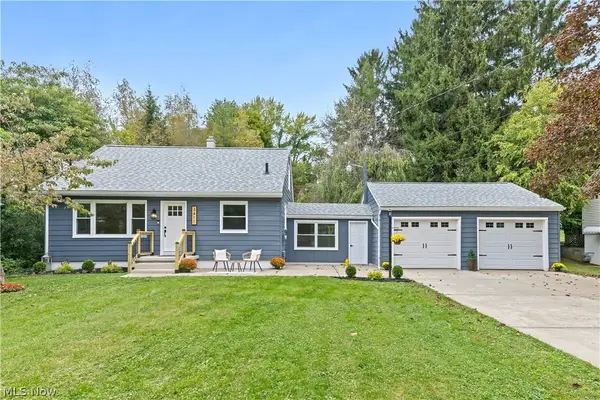 $285,000Active3 beds 2 baths1,291 sq. ft.
3411 Sweitzer Nw Street, Uniontown, OH 44685
MLS# 5248729Listed by: OHIO PROPERTY GROUP, LLC 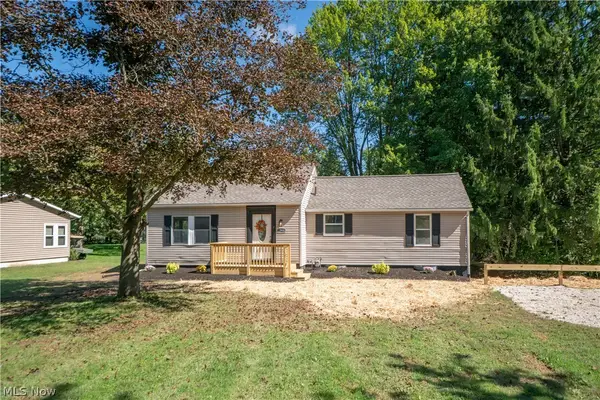 $259,900Active3 beds 2 baths1,873 sq. ft.
12800 Redwood Nw Avenue, Uniontown, OH 44685
MLS# 5244379Listed by: KELLER WILLIAMS LEGACY GROUP REALTY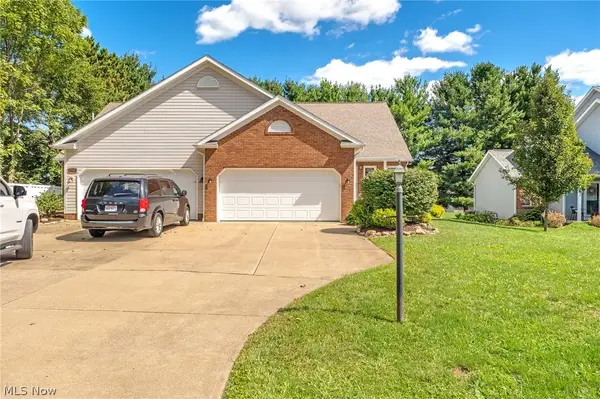 $329,900Pending3 beds 4 baths2,172 sq. ft.
10412 Scotney Avenue, North Canton, OH 44720
MLS# 5244506Listed by: HIGH POINT REAL ESTATE GROUP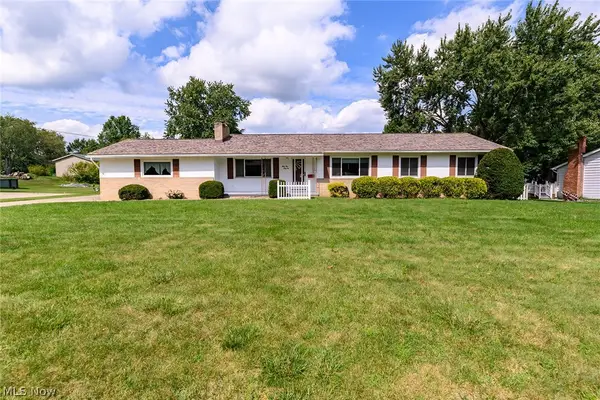 $244,000Pending3 beds 3 baths2,070 sq. ft.
3341 Linden Nw Street, Uniontown, OH 44685
MLS# 5244144Listed by: RE/MAX TRENDS REALTY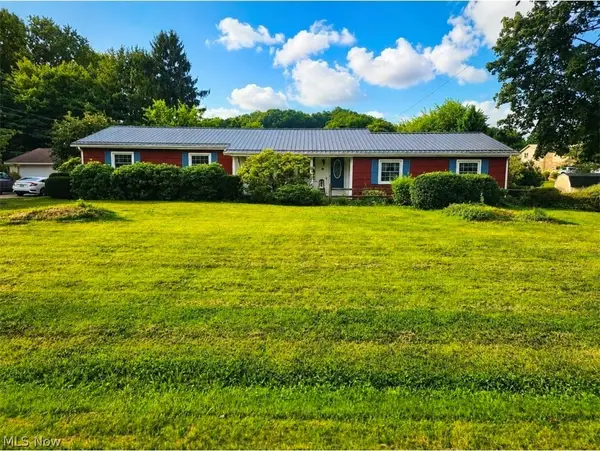 $367,500Active3 beds 2 baths2,744 sq. ft.
13290 NW Carla Avenue, Uniontown, OH 44685
MLS# 5241283Listed by: KELLER WILLIAMS CHERVENIC RLTY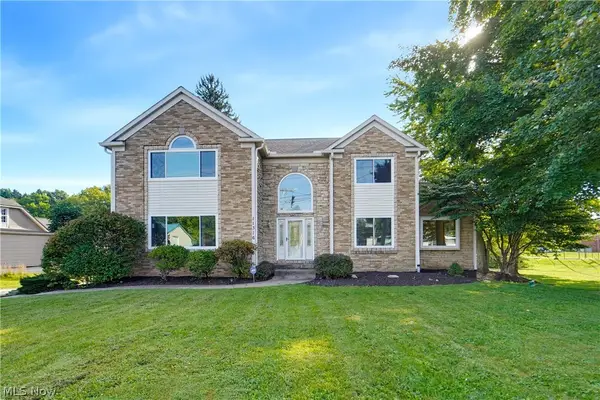 $414,900Active3 beds 4 baths4,596 sq. ft.
11316 Cleveland Nw Avenue, Uniontown, OH 44685
MLS# 5243377Listed by: REAL INTEGRITY $539,900Pending4 beds 4 baths3,338 sq. ft.
12530 Lineage Nw Circle, Uniontown, OH 44685
MLS# 5242094Listed by: COLDWELL BANKER SCHMIDT REALTY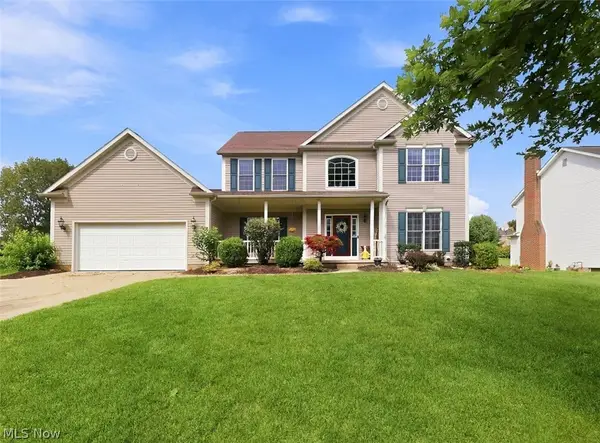 $419,900Pending4 beds 4 baths2,648 sq. ft.
11065 Dunsby Nw Avenue, Uniontown, OH 44685
MLS# 5238763Listed by: MCDOWELL HOMES REAL ESTATE SERVICES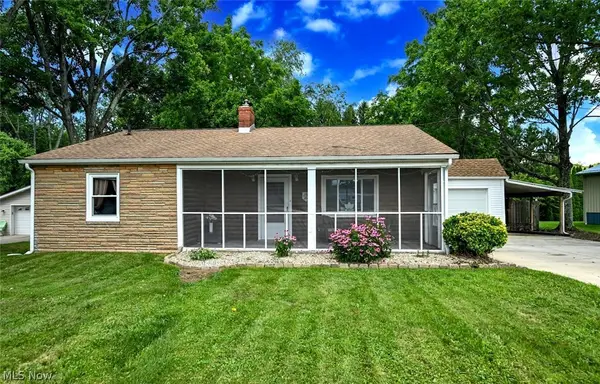 $199,900Pending2 beds 1 baths1,697 sq. ft.
3437 Heckman Nw Street, Uniontown, OH 44685
MLS# 5225891Listed by: EXP REALTY, LLC. $899,900Active6 beds 7 baths8,000 sq. ft.
13113 Cleveland Nw Avenue, Uniontown, OH 44685
MLS# 5218243Listed by: RE/MAX CROSSROADS PROPERTIES


Protect your home and budget from life's surprises with an Assurant Home Warranty, backed by a partner that supports you through every step of homeownership. Explore Plans.
© 2023 - 2026 ERA Franchise Systems LLC. All rights reserved. ERA Franchise Systems LLC fully supports the principles of the Fair Housing Act and the Equal Opportunity Act. ERA, ERA Real Estate powered, and their respective logos are registered service marks of ERA Franchise Systems LLC. Each office is independently owned and operated.