
3582 Raymont Boulevard, University Heights, OH 44118
Local realty services provided by:ERA Real Solutions Realty
3582 Raymont Boulevard,University Heights, OH 44118
$295,000
- 4 Beds
- 3 Baths
- 2,188 sq. ft.
- Single family
- Active
Upcoming open houses
- Sat, Oct 0311:00 am - 01:00 pm
Listed by: tanya s mier
Office: exp realty, llc.
MLS#:5247921
Source:OH_NORMLS
Price summary
- Price:$295,000
- Price per sq. ft.:$134.83
About this home
Classic brick construction meets modern updates in this spacious 2,188 sq. ft. home with 4 bedrooms, 2.5 baths, and a 2-car garage. Preserved hardwood floors carry the home's original character, while the major updates have already been done for you.
Three fireplace fronts warm the living room, owner's suite, and basement rec room. The kitchen features new cabinets and granite counters, with a breakfast nook and a formal dining room for entertaining. Baths are remodeled with tile surrounds and new vanities. Enjoy second-floor laundry plus basement hookups, a private third-floor bedroom with its own full bath, and a rec room with egress windows. New lighting, ceiling fans, front door, and replacement windows throughout, plus a screened patio for relaxing.
All of this in University Heights, just minutes from John Carroll University, Cedar Center shopping and dining, and Walter Stinson Community Park. Legacy Village, Beachwood Place, and the Cedar-Lee district are a short drive away, with easy access to University Circle and downtown Cleveland. Schedule your showing today!...
Contact an agent
Home facts
- Year built:1930
- Subdivision & Development:Cedarbrook Allotment 03
- Listing ID #:5247921
- Added:7 day(s) ago
- Updated:October 03, 2026 at 03:06 PM
Rooms and interior
- Bedrooms:4
- Total bathrooms:3
- Full bathrooms:2
- Half bathrooms:1
- Rooms Total:7
- Kitchen Description:Microwave, Range, Refrigerator
- Basement:Yes
- Basement Description:Partially Furnished
- Living area:2,188 sq. ft.
Heating and cooling
- Heating:Hot Water, Steam
Structure and exterior
- Roof:Asphalt, Fiberglass
- Year built:1930
- Building area:2,188 sq. ft.
- Lot area:0.11 Acres
- Architectural Style:Colonial
- Construction Materials:Brick, Wood Siding
- Exterior Features:Patio, Porch
- Levels:3 Stories
Utilities
- Water:Public
- Sewer:Public Sewer
Finances and disclosures
- Price:$295,000
- Price per sq. ft.:$134.83
- Tax amount:$6,183 (2025)
Features and amenities
- Appliances:Microwave, Range, Refrigerator, Washer
- Laundry features:Dryer, Washer
Parking
- Parking description:Detached, Garage
- Garage:Yes
- Garage spaces:2

New listings near 3582 Raymont Boulevard
- New
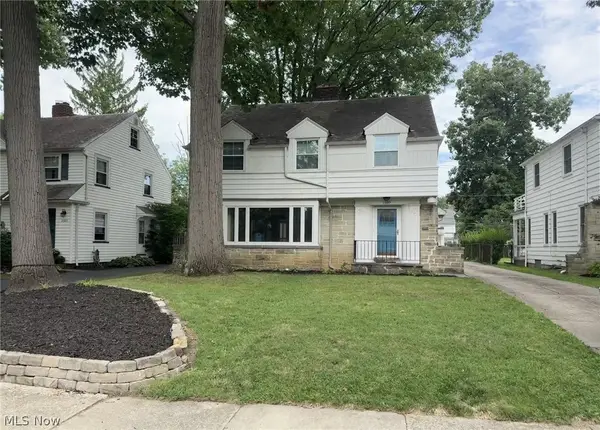 Listed by ERA$349,500Active3 beds 3 baths2,184 sq. ft.
2327 Loyola Road, University Heights, OH 44118
MLS# 5249087Listed by: ERA REAL SOLUTIONS REALTY - New
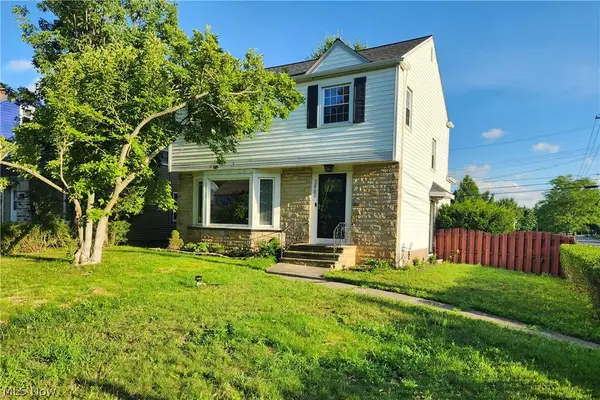 $269,900Active3 beds 2 baths2,334 sq. ft.
3862 Silsby Road, University Heights, OH 44118
MLS# 5249208Listed by: ASPIRE COMMUNITY REALTY, LLC - New
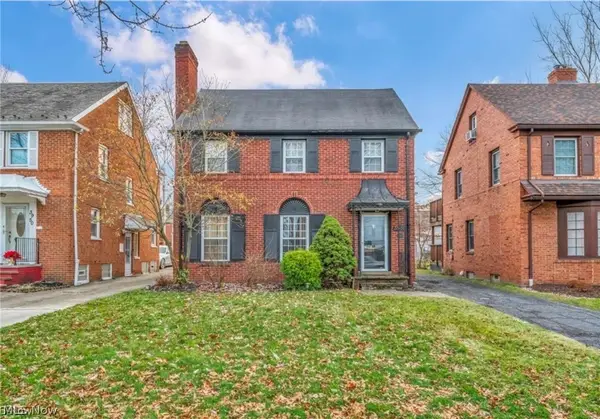 $230,000Active4 beds 3 baths3,162 sq. ft.
3946 Lansdale Road, University Heights, OH 44118
MLS# 5248062Listed by: TEAM RESULTS REALTY - New
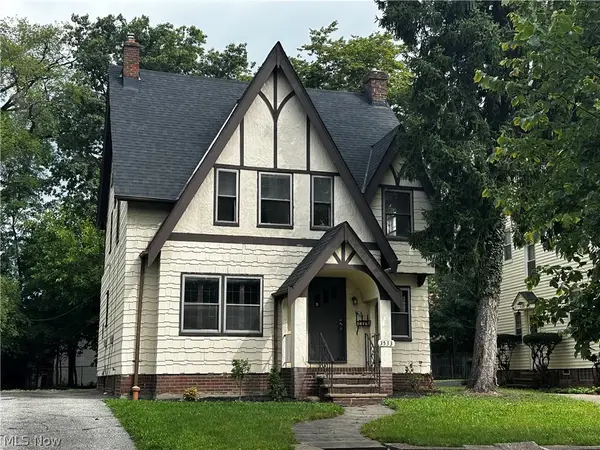 $239,900Active4 beds 2 baths1,595 sq. ft.
3533 Cedarbrook Road, University Heights, OH 44118
MLS# 5246170Listed by: RUSSELL REAL ESTATE SERVICES 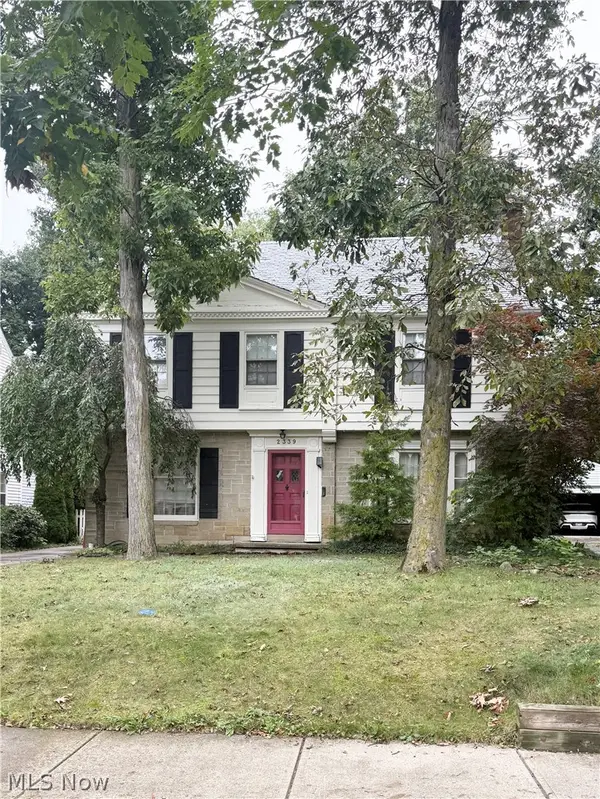 $385,000Pending4 beds 3 baths2,700 sq. ft.
2339 Lalemant Road, University Heights, OH 44118
MLS# 5247229Listed by: KELLER WILLIAMS GREATER METROPOLITAN- New
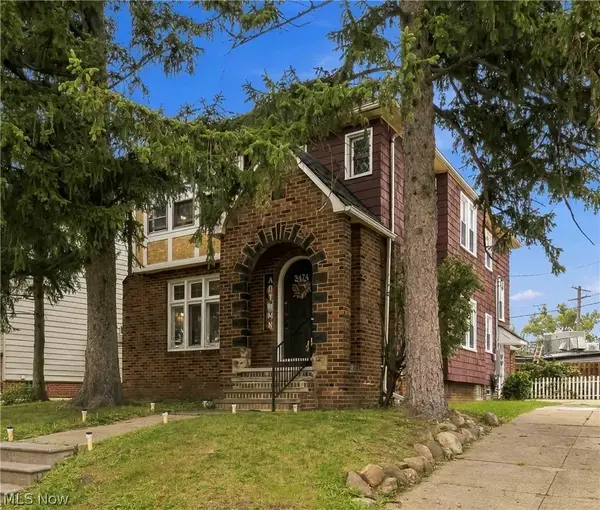 $274,900Active5 beds 2 baths3,658 sq. ft.
3474 Raymont Boulevard, University Heights, OH 44118
MLS# 5224853Listed by: DWELLING NETWORK ADVISORS 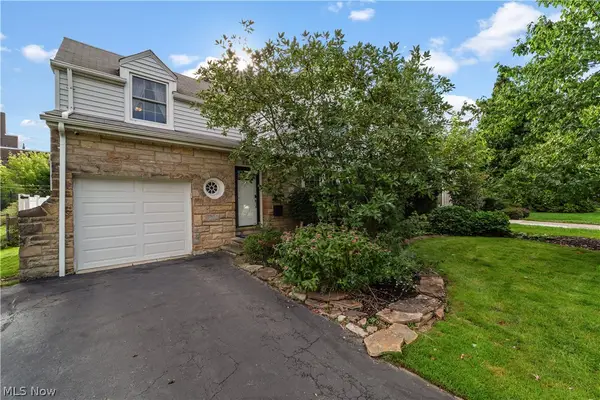 $299,000Pending3 beds 2 baths2,366 sq. ft.
2187 S Belvoir Boulevard, University Heights, OH 44118
MLS# 5245907Listed by: KELLER WILLIAMS GREATER METROPOLITAN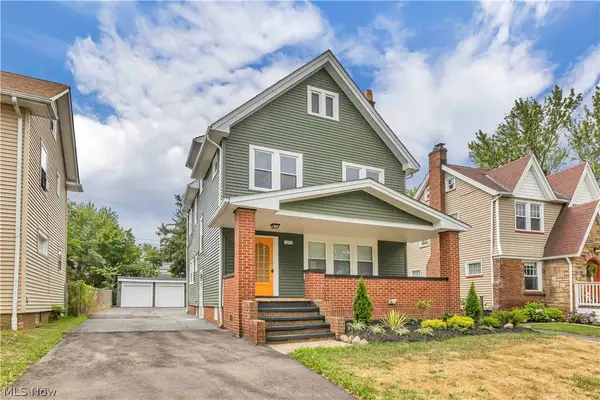 $299,900Active4 beds 3 baths2,174 sq. ft.
3498 Tullamore Road, University Heights, OH 44118
MLS# 5245757Listed by: WORTH CLARK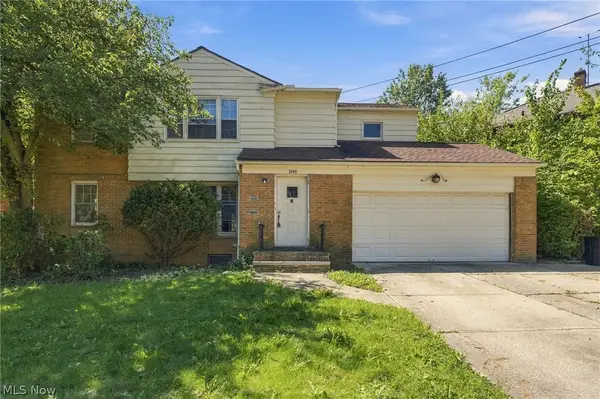 $259,900Active4 beds 2 baths3,301 sq. ft.
3740 Washington Boulevard, University Heights, OH 44118
MLS# 5243261Listed by: KELLER WILLIAMS GREATER METROPOLITAN


Protect your home and budget from life's surprises with an Assurant Home Warranty, backed by a partner that supports you through every step of homeownership. Explore Plans.
© 2023 - 2026 ERA Franchise Systems LLC. All rights reserved. ERA Franchise Systems LLC fully supports the principles of the Fair Housing Act and the Equal Opportunity Act. ERA, ERA Real Estate powered, and their respective logos are registered service marks of ERA Franchise Systems LLC. Each office is independently owned and operated.