
3781 Westwood Road, University Heights, OH 44118
Local realty services provided by:ERA Real Solutions Realty
3781 Westwood Road,University Heights, OH 44118
$245,000
- 3 Beds
- 3 Baths
- 2,745 sq. ft.
- Single family
- Active
Upcoming open houses
- Sun, Sep 0612:00 pm - 03:00 pm
Listed by: marcy a capadona
Office: keller williams greater cleveland northeast
MLS#:5232340
Source:OH_NORMLS
Price summary
- Price:$245,000
- Price per sq. ft.:$89.25
About this home
University Heights brick Tudor on quiet tree-shaded street. 3 bedrooms, tiled full bath and 2 half-baths. Over 1800 square feet of character and quality details. Wood floors throughout. Custom built-ins. 8-panel wood doors, distinctive trim and crown moldings. 3 fireplaces. Marble windowsills. Glassed summer porch. Wrought iron stair railing. All appliances included. Kitchen features pantry cabinet, refrigerator, dishwasher, electric cooktop, double ovens, built-in cutting board, wood floors, and track lighting. Formal dining room is highlighted by a wall of beautiful built-in buffet cabinetry with pull-out drawers, and loads of great storage. Living room showcases a distinctive fireplace, and leads to a summer porch. As a bonus, there is a first floor office, with built-in bookcase, and lots of natural light. Upstairs features 3 bedrooms, a linen closet, cedar closet, and full bath with built-ins. Master bedroom with marble fireplace includes double closets and window seat. Basement with fireplace, half bath and workshop provides future owner with many options. Brick patio overlooks atmospheric backyard, Roof installed 2022. University Heights Point Of Sale inspection has been completed. This home is being sold As Is. Bring your paintbrush! Highlighted by good bones and inherent charm, this property provides the potential opportunity to build equity....
Contact an agent
Home facts
- Year built:1939
- Subdivision & Development:Rapid Transit Land Companys S
- Listing ID #:5232340
- Added:1 day(s) ago
- Updated:September 06, 2026 at 02:21 PM
Rooms and interior
- Bedrooms:3
- Total bathrooms:3
- Full bathrooms:1
- Half bathrooms:2
- Rooms Total:7
- Kitchen Description:Built In Oven, Cooktop, Dishwasher, Refrigerator
- Basement:Yes
- Basement Description:Partially Furnished
- Living area:2,745 sq. ft.
Heating and cooling
- Cooling:Central Air
- Heating:Forced Air
- Central air:Yes
Structure and exterior
- Roof:Asphalt, Fiberglass
- Year built:1939
- Building area:2,745 sq. ft.
- Lot area:0.14 Acres
- Architectural Style:Colonial, Tudor
- Construction Materials:Brick, Stone
- Levels:2 Stories, 2 Story
Utilities
- Water:Public
- Sewer:Public Sewer
Finances and disclosures
- Price:$245,000
- Price per sq. ft.:$89.25
- Tax amount:$7,314 (2025)
Features and amenities
- Appliances:Cooktop, Dishwasher, Refrigerator, Washer
- Laundry features:Dryer, Washer
- Amenities:Security System
Parking
- Parking description:Detached, Garage
- Garage:Yes
- Garage spaces:2

New listings near 3781 Westwood Road
- New
 $350,000Active3 beds 2 baths2,919 sq. ft.
2368 Loyola Road, University Heights, OH 44118
MLS# 5226787Listed by: VSD REALTY, LLC. - New
 $350,000Active5 beds 4 baths2,674 sq. ft.
2548 Charney Road, University Heights, OH 44118
MLS# 5241176Listed by: KELLER WILLIAMS GREATER METROPOLITAN - New
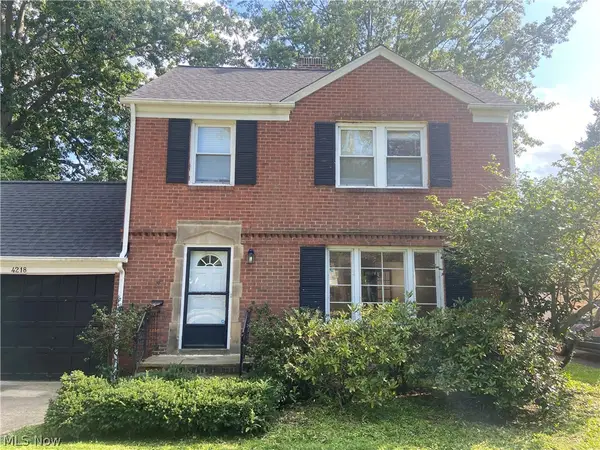 $325,000Active4 beds 2 baths2,187 sq. ft.
4218 Silsby Road, University Heights, OH 44118
MLS# 5239024Listed by: KELLER WILLIAMS CITYWIDE - New
 $420,000Active4 beds 4 baths2,563 sq. ft.
2236 Edgerton Road, University Heights, OH 44118
MLS# 5241487Listed by: CENTURY 21 HOMESTAR 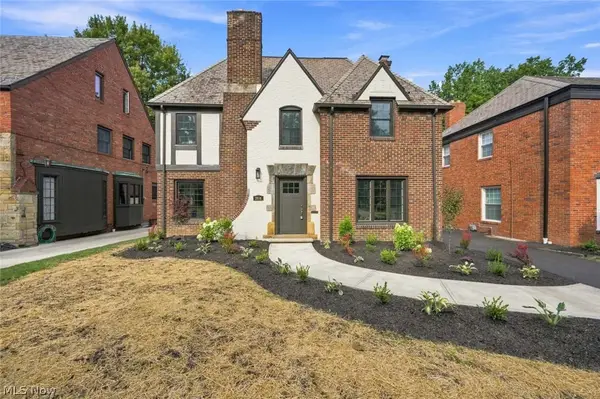 $499,900Pending4 beds 4 baths2,466 sq. ft.
2606 Edgerton Road, University Heights, OH 44118
MLS# 5240314Listed by: CHOSEN REAL ESTATE GROUP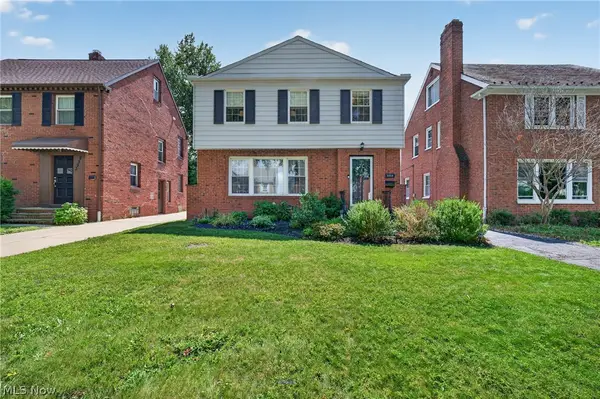 $229,900Pending3 beds 2 baths2,102 sq. ft.
3954 Lansdale Road, University Heights, OH 44118
MLS# 5238980Listed by: BERKSHIRE HATHAWAY HOMESERVICES PROFESSIONAL REALTY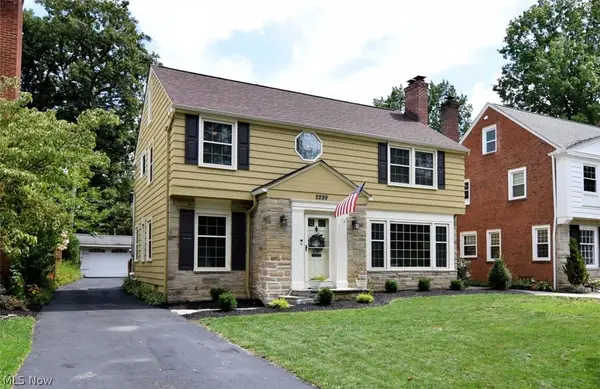 $420,000Pending3 beds 2 baths3,151 sq. ft.
2299 Lalemant Road, University Heights, OH 44118
MLS# 5236899Listed by: KELLER WILLIAMS GREATER CLEVELAND NORTHEAST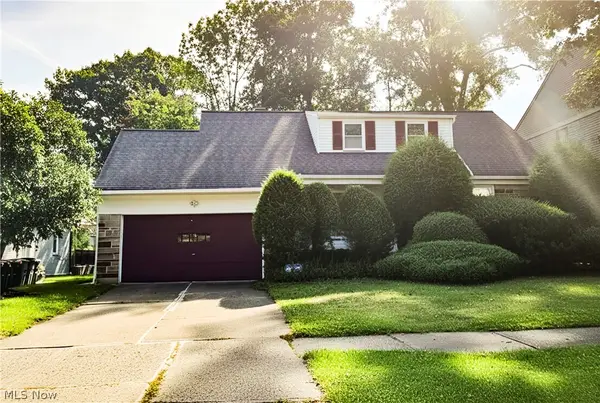 $475,000Pending3 beds 2 baths1,782 sq. ft.
2513 Claver Road, University Heights, OH 44118
MLS# 5238708Listed by: BERKSHIRE HATHAWAY HOMESERVICES PROFESSIONAL REALTY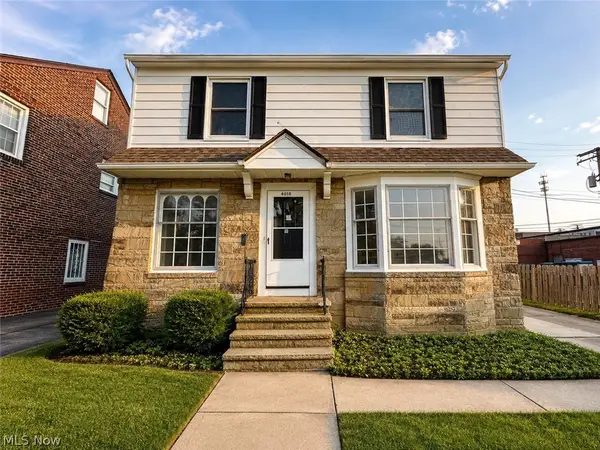 $225,000Pending3 beds 2 baths1,561 sq. ft.
4018 Bushnell Road, University Heights, OH 44118
MLS# 5238724Listed by: KELLER WILLIAMS GREATER METROPOLITAN


Protect your home and budget from life's surprises with an Assurant Home Warranty, backed by a partner that supports you through every step of homeownership. Explore Plans.
© 2023 - 2026 ERA Franchise Systems LLC. All rights reserved. ERA Franchise Systems LLC fully supports the principles of the Fair Housing Act and the Equal Opportunity Act. ERA, ERA Real Estate powered, and their respective logos are registered service marks of ERA Franchise Systems LLC. Each office is independently owned and operated.