
2656 Tremont Road, Upper Arlington, OH 43221
Local realty services provided by:ERA Martin & Associates
2656 Tremont Road,Upper Arlington, OH 43221
$1,475,000
- 3 Beds
- 3 Baths
- 4,133 sq. ft.
- Single family
- Active
Listed by: jane l jones
Office: howard hanna real estate svcs614-451-7400
MLS#:226025734
Source:OH_CBR
Price summary
- Price:$1,475,000
- Price per sq. ft.:$449.7
About this home
Stunning, fully renovated 3-bedroom, 3-full-bath home showcasing state-of-the-art finishes and timeless, sophisticated design. The open-concept floor plan is filled with natural light and features beautiful hardwood floors throughout the main level. The gourmet kitchen flows seamlessly into the living and dining areas, making it ideal for both everyday living and entertaining.
A private first-floor office provides the perfect work-from-home space, while two fireplaces add warmth and charm throughout the home. Ample closet space in all extra spacious bedrooms!
The spectacular finished lower level offers egress windows, a custom wet bar, spacious family room, dedicated workout room, and abundant additional living space
Outside, enjoy the beautiful bluestone front walkway and patio, perfect for relaxing or entertaining. A side-entry two-car garage adds convenience and curb appeal.
Ideally located just two blocks from shopping, dining, the community pool, schools, and the library, this exceptional home combines luxury finishes, generous room sizes, and ideal location....
Contact an agent
Home facts
- Year built:1940
- Listing ID #:226025734
- Added:38 day(s) ago
- Updated:August 18, 2026 at 03:19 PM
Rooms and interior
- Bedrooms:3
- Total bathrooms:3
- Full bathrooms:3
- Flooring:Ceramic/Porcelain
- Basement:Yes
- Basement Description:Egress Window(s), Full
- Living area:4,133 sq. ft.
Heating and cooling
- Heating:Forced Air, Heating
- Central air:Yes
Structure and exterior
- Year built:1940
- Building area:4,133 sq. ft.
- Lot area:0.2 Acres
Finances and disclosures
- Price:$1,475,000
- Price per sq. ft.:$449.7
- Tax amount:$15,618
Parking
- Parking description:Attached Garage, Side Load
- Garage:Yes
New listings near 2656 Tremont Road
- Coming SoonOpen Sun, 12 to 2pm
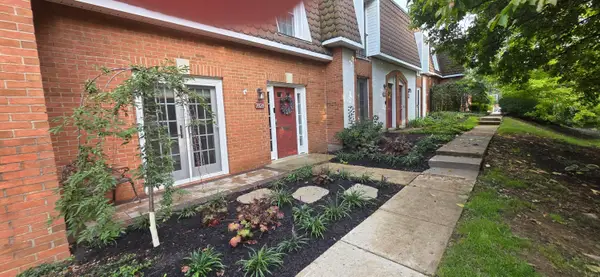 $350,000Coming Soon3 beds 3 baths
2828 Chateau Circle, Columbus, OH 43221
MLS# 226031143Listed by: KW CLASSIC PROPERTIES REALTY - Coming SoonOpen Sun, 1 to 4pm
 $1,025,000Coming Soon4 beds 4 baths
3925 Tarrington Lane, Upper Arlington, OH 43220
MLS# 226030577Listed by: RE/MAX ACHIEVERS - Coming Soon
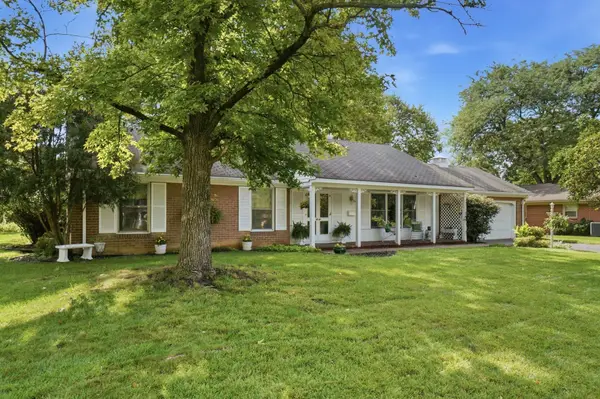 $650,000Coming Soon3 beds 2 baths
3836 Bickley Place, Columbus, OH 43220
MLS# 226029829Listed by: HART REAL ESTATE AGENCY LLC - New
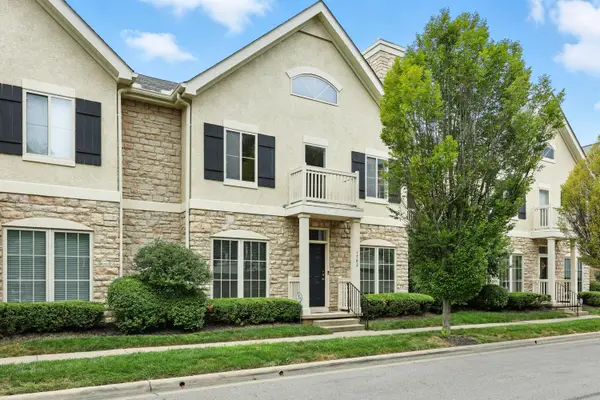 $389,900Active2 beds 2 baths1,651 sq. ft.
1784 Ridgecliff Road, Upper Arlington, OH 43221
MLS# 226031218Listed by: COLDWELL BANKER REALTY - New
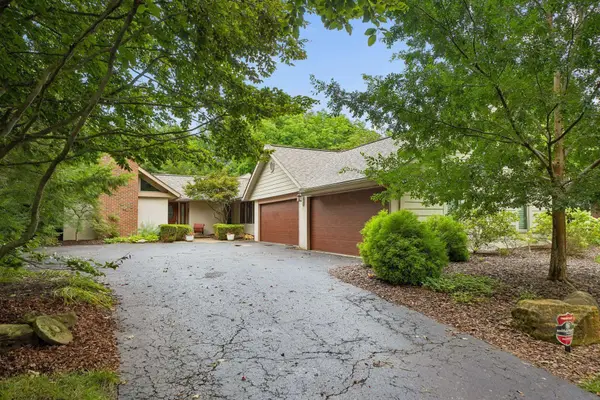 $889,900Active3 beds 3 baths2,548 sq. ft.
2756 Lear Road, Upper Arlington, OH 43220
MLS# 226031136Listed by: COLDWELL BANKER REALTY - New
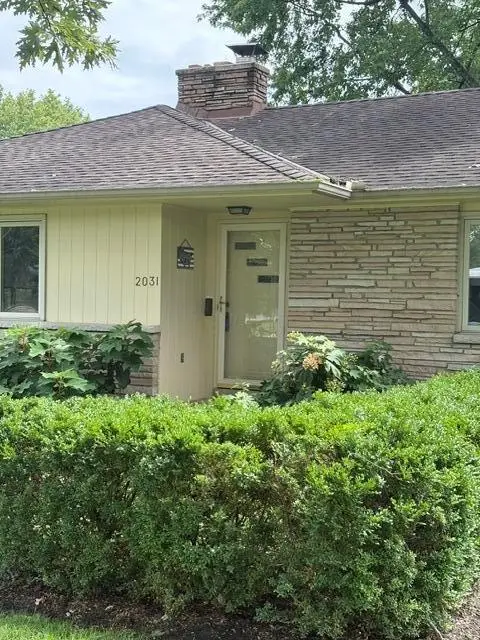 $610,000Active3 beds 2 baths2,016 sq. ft.
2031 Haviland Road, Columbus, OH 43220
MLS# 226031061Listed by: SORRELL & COMPANY, INC. - New
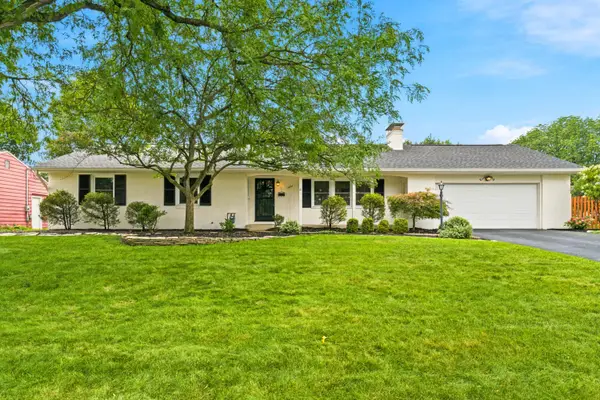 $649,900Active3 beds 4 baths2,128 sq. ft.
1491 Kirkley Road, Columbus, OH 43221
MLS# 226031012Listed by: RE/MAX PARTNERS - New
 $1,470,000Active5 beds 3 baths4,215 sq. ft.
1634 Cambridge Boulevard, Columbus, OH 43212
MLS# 226030791Listed by: THE BROKERAGE HOUSE - New
 $334,900Active2 beds 1 baths847 sq. ft.
1967 Zollinger Road, Columbus, OH 43221
MLS# 226030715Listed by: BHHS PLATINUM REALTY GROUP - New
 $875,000Active3 beds 3 baths3,450 sq. ft.
3445 London Court Drive, Columbus, OH 43221
MLS# 226030720Listed by: KW CLASSIC PROPERTIES REALTY


Protect your home and budget from life's surprises with an Assurant Home Warranty, backed by a partner that supports you through every step of homeownership. Explore Plans.
© 2023 - 2026 ERA Franchise Systems LLC. All rights reserved. ERA Franchise Systems LLC fully supports the principles of the Fair Housing Act and the Equal Opportunity Act. ERA, ERA Real Estate powered, and their respective logos are registered service marks of ERA Franchise Systems LLC. Each office is independently owned and operated.