
2781 Stratford Drive, Upper Arlington, OH 43220
Local realty services provided by:ERA Martin & Associates
2781 Stratford Drive,Upper Arlington, OH 43220
$599,900
- 3 Beds
- 3 Baths
- 2,169 sq. ft.
- Single family
- Active
Listed by: kacey a wright
Office: re/max partners614-224-4900
MLS#:226022144
Source:OH_CBR
Price summary
- Price:$599,900
- Price per sq. ft.:$339.12
About this home
STUNNING brick ranch nestled in the highly desirable Upper Arlington/Fairfax area! Situated on a beautiful and private .39-acre lot, this charming home perfectly blends timeless character with thoughtful updates. Inside, gorgeous hardwood floors flow throughout the main living spaces, creating a warm and inviting atmosphere. The updated kitchen features painted solid wood cabinetry, granite countertops, tile backsplash, stainless steel appliances, and a convenient mudroom complete with a built-in bench and hidden storage. The updated half bath adds a fresh, modern touch.
The spacious dining room is filled with natural light from a large picture window and opens seamlessly to the expansive living room, highlighted by a cozy corner fireplace and walls of windows overlooking the picturesque backyard. Just off the living room, you'll find a covered porch, perfect for morning coffee or relaxing evenings outdoors. The home offers 3 generously sized bedrooms, including a large primary suite with a large closet and beautifully updated ensuite bath featuring new flooring and a tiled shower surround. The hall bath is a true showpiece, showcasing pristine original 1950s green tile and a custom double vanity that has been impeccably maintained and looks as stunning today as it did decades ago. The finished lower level provides a spacious family room with built-ins, plus a large storage and laundry area. Outside, the fenced backyard is simply incredible, offering plenty of room to entertain, play, or unwind, along with a custom-built storage shed.
Located just minutes from the parks, restaurants, and shopping that make Upper Arlington so special, this is a rare opportunity to own a beautifully maintained ranch in one of the area's most sought-after neighborhoods. Don't miss this one!...
Contact an agent
Home facts
- Year built:1952
- Listing ID #:226022144
- Added:16 day(s) ago
- Updated:July 03, 2026 at 03:31 PM
Rooms and interior
- Bedrooms:3
- Total bathrooms:3
- Full bathrooms:2
- Half bathrooms:1
- Flooring:Carpet, Ceramic/Porcelain, Vinyl
- Basement:Yes
- Basement Description:Partial
- Living area:2,169 sq. ft.
Heating and cooling
- Heating:Heating, Hot Water
- Central air:Yes
Structure and exterior
- Year built:1952
- Building area:2,169 sq. ft.
- Lot area:0.37 Acres
Finances and disclosures
- Price:$599,900
- Price per sq. ft.:$339.12
- Tax amount:$10,451
Parking
- Parking description:Assigned, Attached Garage, On Street
- Garage:Yes
New listings near 2781 Stratford Drive
- Coming Soon
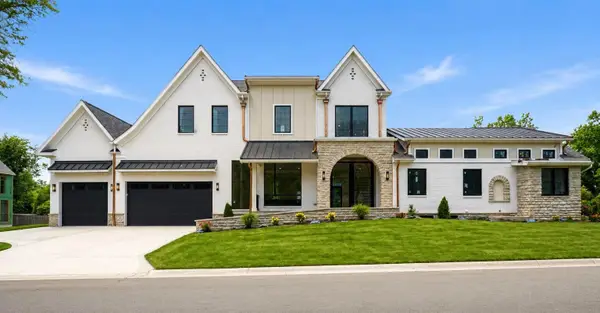 $2,799,999Coming Soon6 beds 5 baths
3151 Asbury Drive, Columbus, OH 43221
MLS# 226024637Listed by: DOUGLAS & ASSOCIATES REALTY - Coming Soon
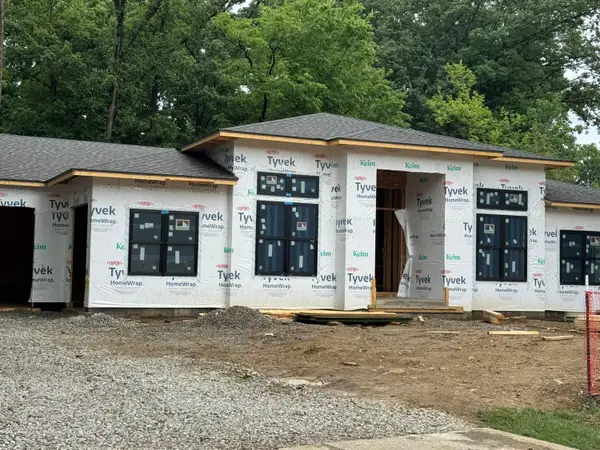 $2,849,800Coming Soon5 beds 6 baths
2300 Hoxton Court, Columbus, OH 43220
MLS# 226024638Listed by: THEADO & COMPANY, LLC - Coming Soon
 $799,900Coming Soon3 beds 2 baths
2281 Northwest Boulevard, Columbus, OH 43221
MLS# 226024457Listed by: THE BROKERAGE HOUSE - Coming Soon
 $650,000Coming Soon4 beds 3 baths
1340 Norwell Drive, Upper Arlington, OH 43220
MLS# 226024343Listed by: COLDWELL BANKER REALTY - Open Sun, 12 to 3pmNew
 $1,495,000Active5 beds 3 baths3,968 sq. ft.
4499 Summit Ridge Drive, Upper Arlington, OH 43220
MLS# 226024196Listed by: COLDWELL BANKER REALTY - New
 $375,000Active3 beds 1 baths1,044 sq. ft.
2246 Shrewsbury Road, Upper Arlington, OH 43221
MLS# 226024102Listed by: RE/MAX PARTNERS - New
 $699,900Active3 beds 3 baths2,534 sq. ft.
3795 Surrey Hill Place, Upper Arlington, OH 43220
MLS# 226024111Listed by: RE/MAX PARTNERS - New
 $639,900Active4 beds 3 baths2,403 sq. ft.
3140 Wareham Road, Columbus, OH 43221
MLS# 226023954Listed by: COLDWELL BANKER REALTY - Coming Soon
 $4,100,000Coming Soon5 beds 6 baths
2252 Club Road, Upper Arlington, OH 43221
MLS# 226023934Listed by: HOWARD HANNA REAL ESTATE SVCS - Coming Soon
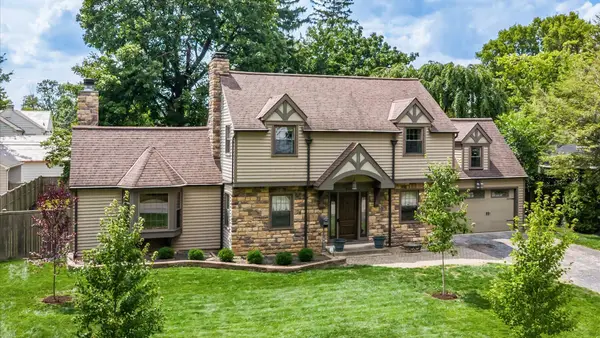 $1,500,000Coming Soon4 beds 3 baths
2615 York Road, Columbus, OH 43221
MLS# 226023727Listed by: RE/MAX CONSULTANT GROUP


Protect your home and budget from life's surprises with an Assurant Home Warranty, backed by a partner that supports you through every step of homeownership. Explore Plans.
© 2023 - 2026 ERA Franchise Systems LLC. All rights reserved. ERA Franchise Systems LLC fully supports the principles of the Fair Housing Act and the Equal Opportunity Act. ERA, ERA Real Estate powered, and their respective logos are registered service marks of ERA Franchise Systems LLC. Each office is independently owned and operated.