
2811 Chateau Circle S, Upper Arlington, OH 43221
Local realty services provided by:ERA Martin & Associates
2811 Chateau Circle S,Upper Arlington, OH 43221
$275,000
- 3 Beds
- 3 Baths
- 1,344 sq. ft.
- Condominium
- Active
Listed by: kacey a wright
Office: re/max partners614-224-4900
MLS#:226035429
Source:OH_CBR
Price summary
- Price:$275,000
- Price per sq. ft.:$204.61
About this home
Upper Arlington living with room to spread out & spaces to enjoy it all! This beautifully maintained condo offers a spacious, open layout, stylish updates, & a location that puts shops, restaurants, highways & everyday conveniences just minutes away, all while being located in the highly desirable Upper Arlington school district. Step inside to a welcoming entry with a beautiful bridal staircase leading to the second floor. Updated flooring flows throughout the main level, while the spacious living room features custom built-ins with charming barn door accents. The living room opens seamlessly to the dining area, which then flows into the large, open kitchen, creating an ideal setup for everyday living & entertaining. A convenient half bath & main-floor laundry are tucked just off the kitchen. Upstairs, you'll find three generously sized bedrooms, including a spacious primary suite with a large walk-in closet & its own attached half bath. The updated full bath serves the additional bedrooms. And then there's the outdoor space! Two private patios, one in the front & another in the back, give you something that's hard to find in condo living. Enjoy your morning coffee, host friends, or simply relax outside with plenty of room to make each space your own. Fresh mulch & fresh paint throughout make this home truly move-in ready, while newer windows provide an additional recent update. The perks continue with a dedicated carport, storage shed, & access to the community clubhouse & swimming pool. All of this in a desirable Upper Arlington location close to shopping, dining, major highways & everything you love about the area. Spacious, updated, low-maintenance & perfectly located, this one checks a LOT of boxes!...
Contact an agent
Home facts
- Year built:1967
- Subdivision & Development:The Landings
- Listing ID #:226035429
- Added:9 day(s) ago
- Updated:September 26, 2026 at 02:55 PM
Rooms and interior
- Bedrooms:3
- Total bathrooms:3
- Full bathrooms:1
- Flooring:Carpet, Ceramic/Porcelain, Vinyl
- Living area:1,344 sq. ft.
Heating and cooling
- Heating:Forced Air, Heating
- Central air:Yes
Structure and exterior
- Year built:1967
- Building area:1,344 sq. ft.
- Lot area:0.01 Acres
Finances and disclosures
- Price:$275,000
- Price per sq. ft.:$204.61
- Tax amount:$4,408
Parking
- Parking description:Assigned, On Street
New listings near 2811 Chateau Circle S
- New
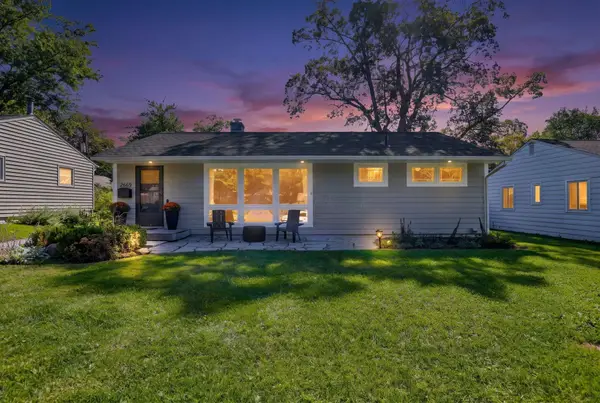 $425,000Active3 beds 1 baths1,303 sq. ft.
2669 Nottingham Road, Columbus, OH 43221
MLS# 226036659Listed by: RED 1 REALTY - Open Sun, 11am to 1pmNew
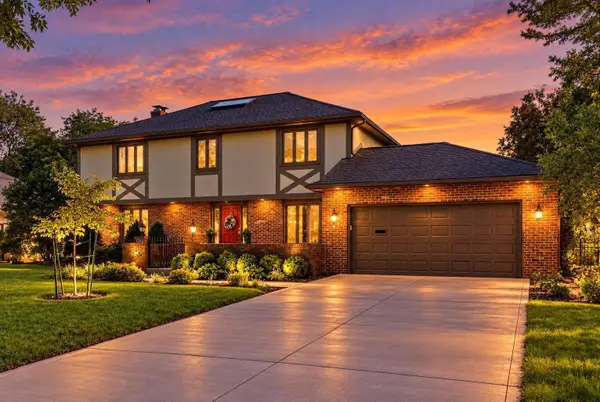 $949,900Active4 beds 3 baths3,193 sq. ft.
1333 Carron Drive, Columbus, OH 43220
MLS# 226036642Listed by: HOWARD HANNA REAL ESTATE SVCS - Open Sun, 11am to 12:30pmNew
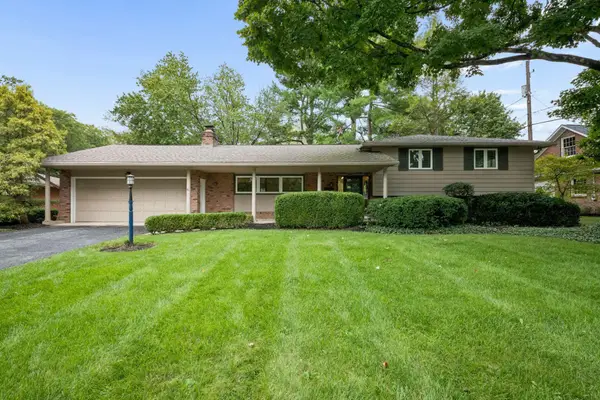 $775,000Active4 beds 3 baths2,324 sq. ft.
4504 Kipling Road, Columbus, OH 43220
MLS# 226036424Listed by: COLDWELL BANKER REALTY - Open Sun, 12 to 2pmNew
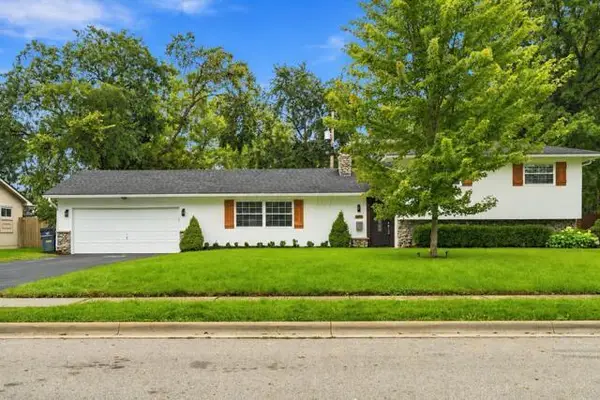 $769,900Active4 beds 3 baths2,218 sq. ft.
1506 Pemberton Drive, Columbus, OH 43221
MLS# 226036321Listed by: RED 1 REALTY - Open Sat, 12 to 2pmNew
 $399,000Active2 beds 2 baths996 sq. ft.
2394 Cranford Road, Columbus, OH 43221
MLS# 226036250Listed by: E-MERGE REAL ESTATE - New
 $239,000Active2 beds 2 baths1,088 sq. ft.
2866 Chateau Circle, Columbus, OH 43221
MLS# 226036138Listed by: KELLER WILLIAMS CAPITAL PTNRS - New
 $330,000Active3 beds 1 baths1,008 sq. ft.
2722 Woodstock Road, Columbus, OH 43221
MLS# 226035941Listed by: RED 1 REALTY - New
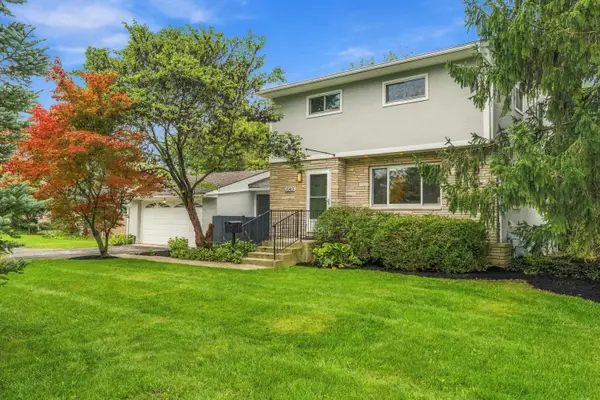 $650,000Active3 beds 3 baths2,046 sq. ft.
2047 Mccoy Road, Upper Arlington, OH 43220
MLS# 226035861Listed by: RE/MAX PARTNERS - New
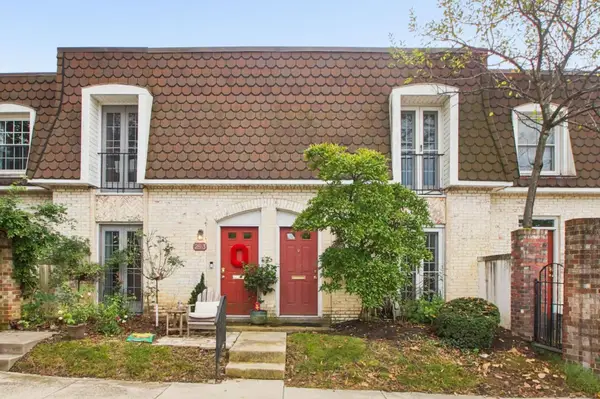 $239,900Active2 beds 2 baths1,088 sq. ft.
2815 Chateau Circle S, Columbus, OH 43221
MLS# 226035856Listed by: HOWARD HANNA REAL ESTATE SVCS - New
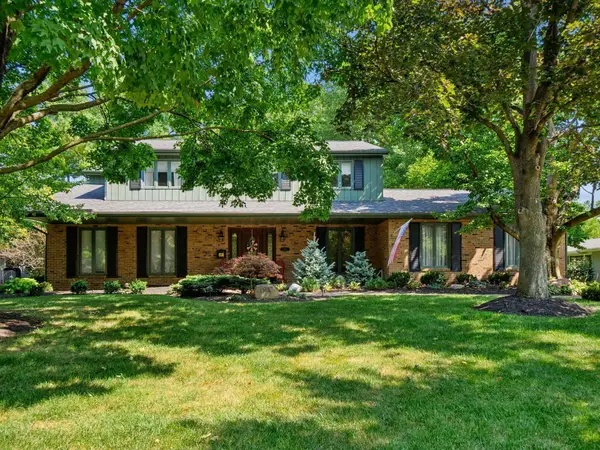 $925,000Active4 beds 3 baths2,880 sq. ft.
1362 Windham Road, Columbus, OH 43220
MLS# 226035663Listed by: HOWARD HANNA REAL ESTATE SVCS


Protect your home and budget from life's surprises with an Assurant Home Warranty, backed by a partner that supports you through every step of homeownership. Explore Plans.
© 2023 - 2026 ERA Franchise Systems LLC. All rights reserved. ERA Franchise Systems LLC fully supports the principles of the Fair Housing Act and the Equal Opportunity Act. ERA, ERA Real Estate powered, and their respective logos are registered service marks of ERA Franchise Systems LLC. Each office is independently owned and operated.