
3735 W Henderson Road, Upper Arlington, OH 43220
Local realty services provided by:ERA Martin & Associates
3735 W Henderson Road,Upper Arlington, OH 43220
$299,600
- 2 Beds
- 1 Baths
- 1,212 sq. ft.
- Single family
- Active
Listed by: linda j moulakis, scott j abbruzzese
Office: coldwell banker realty614-451-0808
MLS#:226031281
Source:OH_CBR
Price summary
- Price:$299,600
- Price per sq. ft.:$247.19
About this home
This beautiful deep and treed property offers just over .64 acres and measures 165' x 169'! The private lot, with mature trees, provides exceptional potential! The existing home needs extensive renovation, offering an opportunity for a complete transformation or build your perfect home from the ground up! A rare chance to secure one of the best-value lots in desirable Upper Arlington! Come see the possibilities!! (Photos to be added on 8/20)
Contact an agent
Home facts
- Year built:1958
- Subdivision & Development:Orchard View
- Listing ID #:226031281
- Added:2 day(s) ago
- Updated:August 20, 2026 at 04:44 PM
Rooms and interior
- Bedrooms:2
- Total bathrooms:1
- Full bathrooms:1
- Flooring:Carpet, Vinyl
- Basement:Yes
- Basement Description:Cellar, Partial
- Living area:1,212 sq. ft.
Heating and cooling
- Heating:Forced Air, Heating
- Central air:Yes
Structure and exterior
- Year built:1958
- Building area:1,212 sq. ft.
- Lot area:0.63 Acres
Finances and disclosures
- Price:$299,600
- Price per sq. ft.:$247.19
- Tax amount:$8,748
Parking
- Parking description:Attached Garage
- Garage:Yes
New listings near 3735 W Henderson Road
- Coming SoonOpen Sun, 12 to 2pm
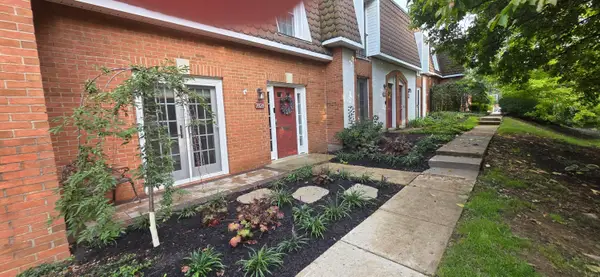 $350,000Coming Soon3 beds 3 baths1,344 sq. ft.
2828 Chateau Circle, Columbus, OH 43221
MLS# 226031143Listed by: KW CLASSIC PROPERTIES REALTY - Coming SoonOpen Sun, 1 to 4pm
 $1,025,000Coming Soon4 beds 4 baths2,822 sq. ft.
3925 Tarrington Lane, Upper Arlington, OH 43220
MLS# 226030577Listed by: RE/MAX ACHIEVERS - Coming Soon
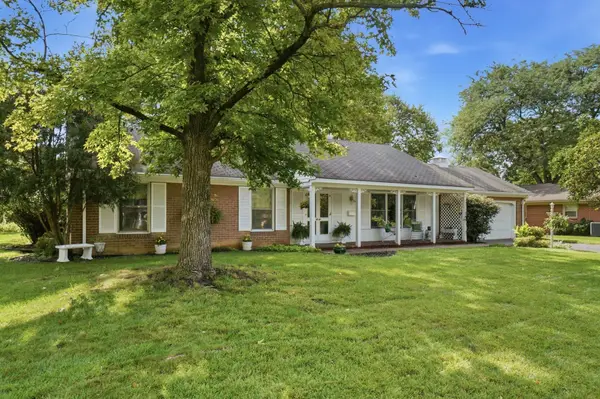 $650,000Coming Soon3 beds 2 baths2,200 sq. ft.
3836 Bickley Place, Columbus, OH 43220
MLS# 226029829Listed by: HART REAL ESTATE AGENCY LLC - New
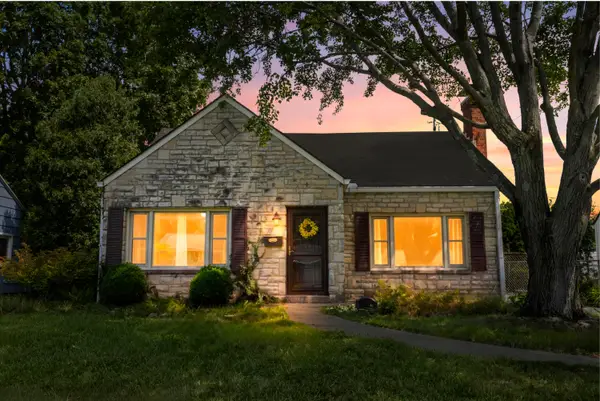 $370,000Active3 beds 1 baths1,344 sq. ft.
3260 Avalon Road, Columbus, OH 43221
MLS# 226031596Listed by: STREET SOTHEBY'S INTERNATIONAL - Open Sun, 1 to 3pmNew
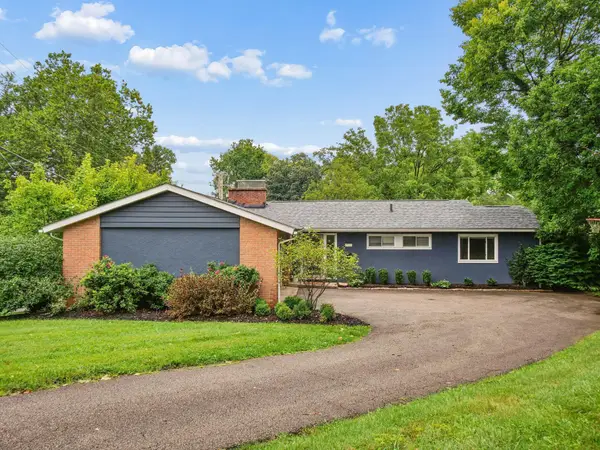 $700,000Active4 beds 3 baths2,069 sq. ft.
3727 Sunset Drive, Upper Arlington, OH 43221
MLS# 226031261Listed by: COLDWELL BANKER REALTY - New
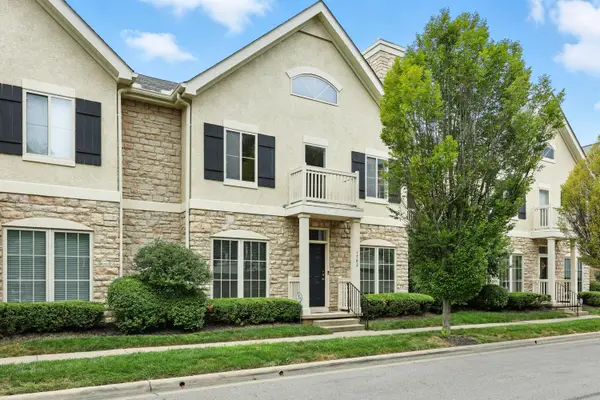 $389,900Active2 beds 2 baths1,651 sq. ft.
1784 Ridgecliff Road, Upper Arlington, OH 43221
MLS# 226031218Listed by: COLDWELL BANKER REALTY - New
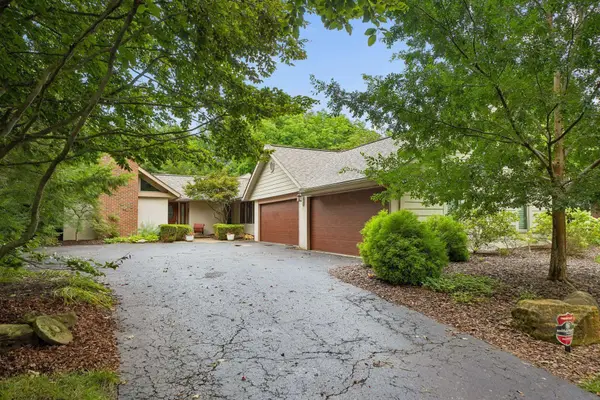 $889,900Active3 beds 3 baths2,548 sq. ft.
2756 Lear Road, Upper Arlington, OH 43220
MLS# 226031136Listed by: COLDWELL BANKER REALTY - New
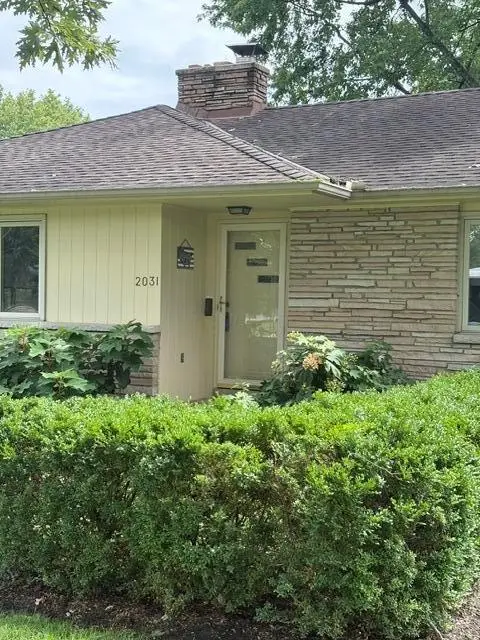 $610,000Active3 beds 2 baths2,016 sq. ft.
2031 Haviland Road, Columbus, OH 43220
MLS# 226031061Listed by: SORRELL & COMPANY, INC. - New
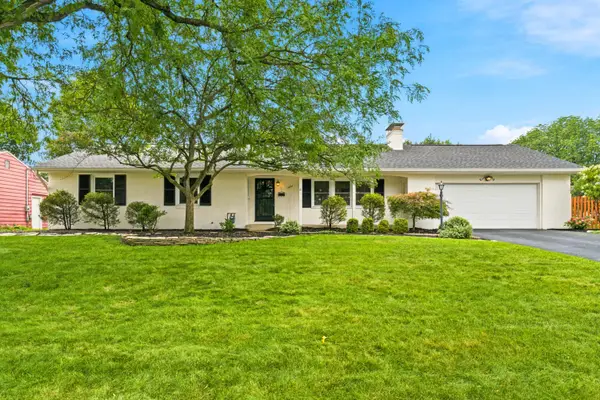 $649,900Active3 beds 4 baths2,128 sq. ft.
1491 Kirkley Road, Columbus, OH 43221
MLS# 226031012Listed by: RE/MAX PARTNERS


Protect your home and budget from life's surprises with an Assurant Home Warranty, backed by a partner that supports you through every step of homeownership. Explore Plans.
© 2023 - 2026 ERA Franchise Systems LLC. All rights reserved. ERA Franchise Systems LLC fully supports the principles of the Fair Housing Act and the Equal Opportunity Act. ERA, ERA Real Estate powered, and their respective logos are registered service marks of ERA Franchise Systems LLC. Each office is independently owned and operated.