
349 Summit Street, Upper Sandusky, OH 43351
Local realty services provided by:ERA Geyer Noakes Realty Group
Listed by: elaine boes thomson
Office: stepping stone realty llc.
MLS#:10010448
Source:OH_TBR
Price summary
- Price:$224,900
- Price per sq. ft.:$187.42
About this home
1200 SQ FT. SPACIOUS RANCH with HUGE INTERIOR DESIGN. This home expresses approx 1200 sq ft but carries the feel of a 1500 sq ft home. Fantastic Layout!!! For a small fee owner willing to install handicap accessories. This home is fully renovated by a professional interior designer. From ceiling to floor / from wall to wall / exterior to exterior RENOVATED To Accommodate Your COMFORT!!! You must see the beauty and comfort for yourself! Call for your appointment today!!! Clean / Crisp / Semi Private Back Yard. Brand New BackYard Shed. Fenced in Utility.
Contact an agent
Home facts
- Year built:1958
- Subdivision & Development:None
- Listing ID #:10010448
- Added:29 day(s) ago
- Updated:August 08, 2026 at 01:39 PM
Rooms and interior
- Bedrooms:3
- Total bathrooms:2
- Full bathrooms:2
- Rooms Total:11
- Flooring:Wood
- Dining Description:Breakfast Bar
- Kitchen Description:Dishwasher, Electric Range, Electric Range Connection, Microwave, Refrigerator
- Basement Description:Crawl Space
- Living area:1,200 sq. ft.
Heating and cooling
- Cooling:Central Air
- Heating:Heat Pump
Structure and exterior
- Roof:Shingle
- Year built:1958
- Building area:1,200 sq. ft.
- Lot area:0.22 Acres
- Lot Features:Landscaped
- Architectural Style:Ranch
- Construction Materials:Vinyl Siding
- Exterior Features:Awning(s), Deck, Lighting, Private Yard, Rear Patio, Smart Lock(s), Storage
- Foundation Description:Crawl Space
- Levels:One
Schools
- High school:Upper Sandusky
- Middle school:Upper Sandusky
- Elementary school:South
Utilities
- Water:Public, Water Available, Water Connected
- Sewer:Public Sewer, Sewer Available, Sewer Connected
Finances and disclosures
- Price:$224,900
- Price per sq. ft.:$187.42
Features and amenities
- Appliances:Dishwasher, Dryer, Electric Range, Electric Range Connection, Microwave, Negotiable, Refrigerator, Washer
- Laundry features:Dryer, Washer
- Amenities:Ceiling Fan(s), Keyless Entry, Walk-In Closet(s), Window Coverings, Window Treatments
Parking
- Parking description:Accessible Parking, Asphalt, On Street, Private
New listings near 349 Summit Street
- New
 $65,000Active2 beds 1 baths792 sq. ft.
136 N Hazel Street, Upper Sandusky, OH 43351
MLS# 226030552Listed by: REALTY OHIO INC. - New
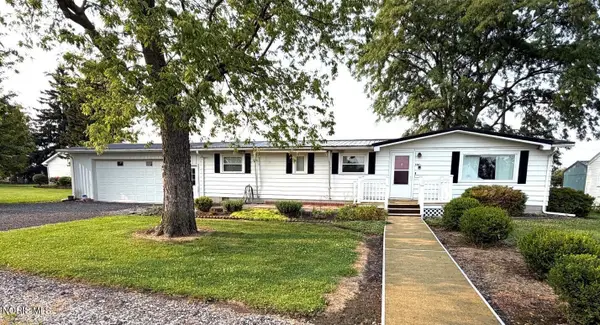 $179,900Active2 beds 2 baths1,196 sq. ft.
530 1/2 N Hazel Street, Upper Sandusky, OH 43351
MLS# 10011802Listed by: REGINA VENT REALTY - New
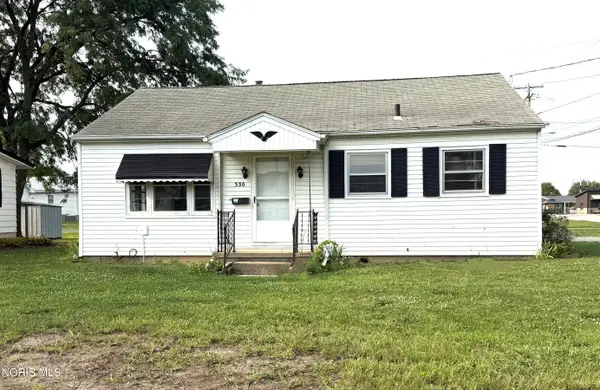 $135,000Active3 beds 1 baths884 sq. ft.
530 N Hazel Street, Upper Sandusky, OH 43351
MLS# 10011803Listed by: REGINA VENT REALTY - New
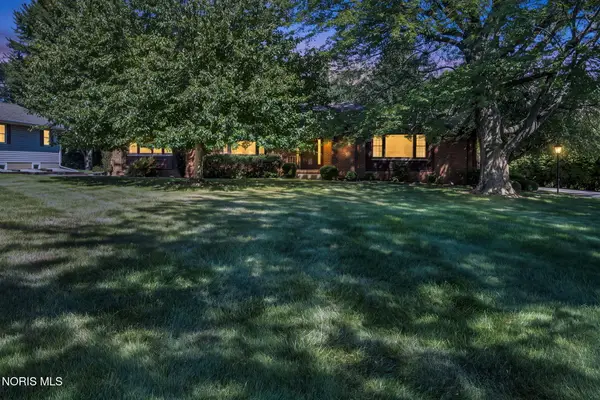 $380,000Active4 beds 3 baths2,264 sq. ft.
705 Village View Acres, Upper Sandusky, OH 43351
MLS# 10011604Listed by: REGINA VENT REALTY - New
 $599,000Active4 beds 4 baths2,016 sq. ft.
5500 Brookview Lane, Upper Sandusky, OH 43351
MLS# 10011591Listed by: REGINA VENT REALTY - Open Sun, 12 to 1:30pm
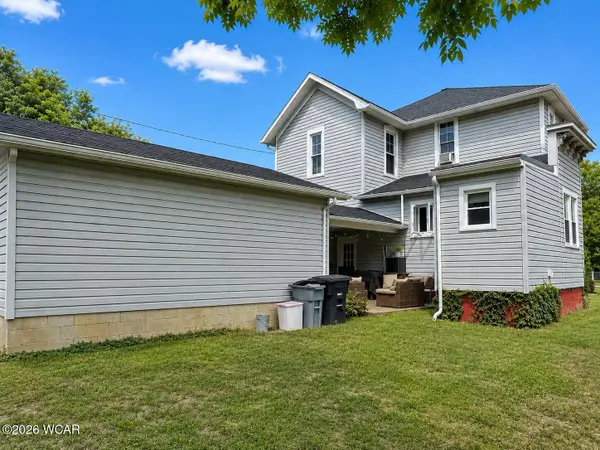 $199,900Active3 beds 2 baths1,723 sq. ft.
431 W Johnson Street, Upper Sandusky, OH 43351
MLS# 311040Listed by: OAKRIDGE REALTY & AUCTION CO. 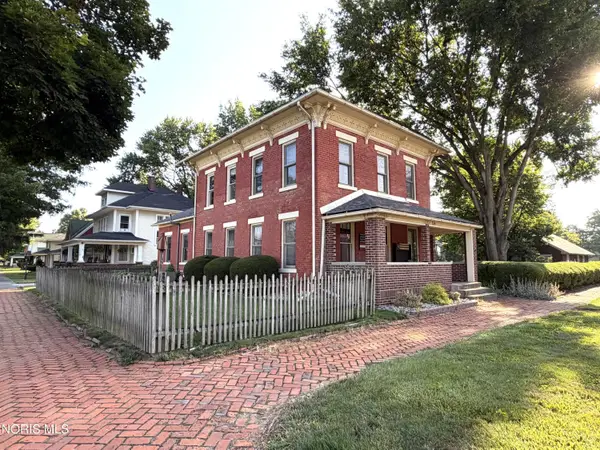 $190,000Active2 beds 2 baths1,800 sq. ft.
226 W Finley Street, Upper Sandusky, OH 43351
MLS# 10011211Listed by: REGINA VENT REALTY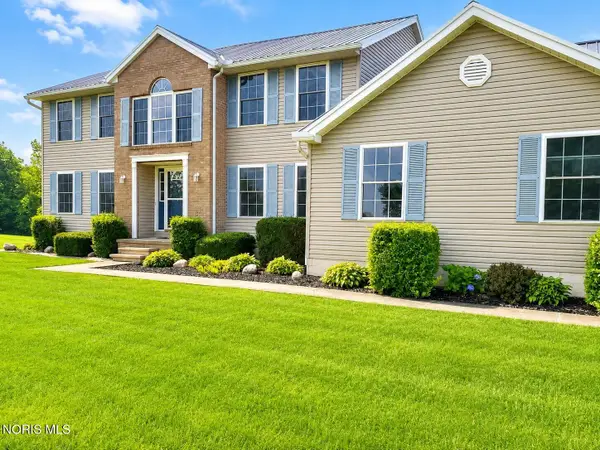 $449,000Active3 beds 3 baths2,488 sq. ft.
9005 County Highway 96, Upper Sandusky, OH 43351
MLS# 10010974Listed by: WMS MARKETING SERVICES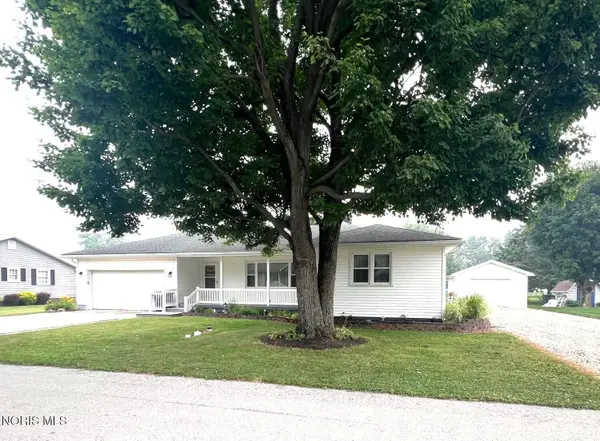 $289,000Active3 beds 3 baths1,690 sq. ft.
613 Gamber Court, Upper Sandusky, OH 43351
MLS# 10010664Listed by: REGINA VENT REALTY


Protect your home and budget from life's surprises with an Assurant Home Warranty, backed by a partner that supports you through every step of homeownership. Explore Plans.
© 2023 - 2026 ERA Franchise Systems LLC. All rights reserved. ERA Franchise Systems LLC fully supports the principles of the Fair Housing Act and the Equal Opportunity Act. ERA, ERA Real Estate powered, and their respective logos are registered service marks of ERA Franchise Systems LLC. Each office is independently owned and operated.