
4938 Township Highway 55, Upper Sandusky, OH 43351
Local realty services provided by:ERA Geyer Noakes Realty Group
4938 Township Highway 55,Upper Sandusky, OH 43351
$319,900
- 4 Beds
- 2 Baths
- 2,792 sq. ft.
- Single family
- Active
Listed by: alicia jones
Office: oakridge realty & auction co.
MLS#:311349
Source:OH_WCAR
Price summary
- Price:$319,900
- Price per sq. ft.:$114.58
About this home
Tucked down a long drive, this spacious home offers the peace and privacy of country living while remaining just minutes from town.
Located in the Upper Sandusky School District, the property features 4 bedrooms, 2 full baths, nearly 2800 sq. ft. of functional living space, 2 acres, and plenty of garage space. Room to spread out, a quiet setting and everyday convenience - all in one.
Schedule a showing today!
Contact an agent
Home facts
- Year built:1860
- Listing ID #:311349
- Added:10 day(s) ago
- Updated:September 07, 2026 at 05:01 PM
Rooms and interior
- Bedrooms:4
- Total bathrooms:2
- Full bathrooms:2
- Rooms Total:7
- Living area:2,792 sq. ft.
Heating and cooling
- Cooling:Window Unit(s)
- Heating:Propane
Structure and exterior
- Year built:1860
- Building area:2,792 sq. ft.
- Lot area:2 Acres
- Architectural Style:2 Story
- Exterior Features:Wooded
Utilities
- Water:Well
- Sewer:Septic Tank
Finances and disclosures
- Price:$319,900
- Price per sq. ft.:$114.58
Parking
- Parking description:Detached, Garage
- Garage spaces:3
New listings near 4938 Township Highway 55
- New
 $450,000Active3 beds 3 baths2,452 sq. ft.
915 N Warpole Street, Upper Sandusky, OH 43351
MLS# 10013044Listed by: REGINA VENT REALTY - New
 $329,000Active3 beds 3 baths1,144 sq. ft.
723 Chestnut Drive, Upper Sandusky, OH 43351
MLS# 10013012Listed by: WALTON REALTY & AUCTION - New
 $399,000Active10 beds -- baths5,795 sq. ft.
325 N Warpole Street, Upper Sandusky, OH 43351
MLS# 10012966Listed by: BERKSHIRE HATHAWAY HS KOEHLER - New
 $600,000Active4 beds 3 baths4,242 sq. ft.
6226 County Highway 106, Upper Sandusky, OH 43351
MLS# 20263490Listed by: KEY REALTY - FINDLAY  $599,000Active4 beds 4 baths2,823 sq. ft.
914 Kimmel Court, Upper Sandusky, OH 43351
MLS# 10012561Listed by: REGINA VENT REALTY $349,000Active2 beds 2 baths2,722 sq. ft.
880 & 882 Shields Drive, Upper Sandusky, OH 43351
MLS# 10012563Listed by: REGINA VENT REALTY $335,000Active5 beds 2 baths1,724 sq. ft.
1040 Edgewood Drive, Upper Sandusky, OH 43351
MLS# 10012524Listed by: WMS MARKETING SERVICES $319,900Pending5 beds 3 baths1,644 sq. ft.
326 Random Road, Upper Sandusky, OH 43351
MLS# 311311Listed by: OAKRIDGE REALTY & AUCTION CO.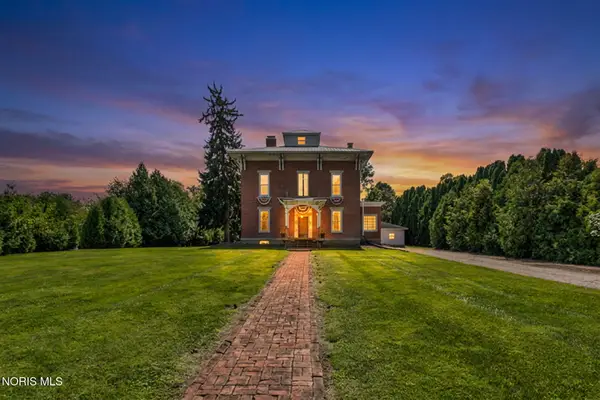 $149,999Active3 beds -- baths3,198 sq. ft.
101 W Fairview Street, Upper Sandusky, OH 43351
MLS# 10012237Listed by: REGINA VENT REALTY


Protect your home and budget from life's surprises with an Assurant Home Warranty, backed by a partner that supports you through every step of homeownership. Explore Plans.
© 2023 - 2026 ERA Franchise Systems LLC. All rights reserved. ERA Franchise Systems LLC fully supports the principles of the Fair Housing Act and the Equal Opportunity Act. ERA, ERA Real Estate powered, and their respective logos are registered service marks of ERA Franchise Systems LLC. Each office is independently owned and operated.