
6226 Ch 106, Upper Sandusky, OH 43351
Local realty services provided by:ERA Geyer Noakes Realty Group
Listed by: kenneth j lucius
Office: key realty
MLS#:10012070
Source:OH_TBR
Price summary
- Price:$589,000
- Price per sq. ft.:$138.85
About this home
Welcome to 6226 County Highway 106 - a spacious, well-maintained brick home that delivers the best of rural Ohio living without sacrificing comfort or convenience. Nestled on a rolling 2.56-acre lot that winds through mature woods all the way to a scenic creek, this property offers privacy, natural beauty, and room to truly spread out. Step inside this approximately 4,242-square-foot home and discover thoughtful space for everyday living and entertaining. The great room features a cozy fireplace perfect for gathering on cool evenings. A finished walk-out basement adds valuable living area, while the screened patio room and backyard gazebo create seamless indoor-outdoor living. You'll also find four bedrooms, three baths (including a convenient half bath), and an open, functional layout that works for families, multi-generational living, or anyone who simply wants more room. Outside, the possibilities expand. A pole barn and large shed provide outstanding storage or workshop potential - ideal for hobbies, equipment, or a home-based business. Mature landscaping frames the home, and the paved drive welcomes you home each day. Enjoy quiet mornings by the creek, evenings under the gazebo, and the freedom of your own private acreage - all while remaining in the Upper Sandusky school district. This is the kind of property that rarely comes available: solid brick construction, generous living space, outbuildings, and a peaceful wooded setting that feels a world away yet stays practical. All appliances are included, making it move-in ready for the right buyer. If you've been searching for a true country home with character, space, and outdoor freedom, this is the one to see in person. Schedule your private tour today - properties like this don't wait long once the right buyer walks through the door....
Contact an agent
Home facts
- Year built:1983
- Subdivision & Development:None
- Listing ID #:10012070
- Added:49 day(s) ago
- Updated:October 05, 2026 at 05:04 PM
Rooms and interior
- Bedrooms:4
- Total bathrooms:3
- Full bathrooms:2
- Half bathrooms:1
- Rooms Total:9
- Flooring:Carpet, Laminate, Tile
- Dining Description:Eat-in Kitchen
- Bathrooms Description:Primary Bathroom, Separate Shower
- Kitchen Description:Dishwasher, Disposal, Eat-in Kitchen
- Basement:Yes
- Basement Description:Concrete, Exterior Entry, Partially Finished, Walk-Out Access
- Living area:4,242 sq. ft.
Heating and cooling
- Cooling:Central Air
- Heating:Forced Air, Propane
Structure and exterior
- Roof:Shingle
- Year built:1983
- Building area:4,242 sq. ft.
- Lot area:2.56 Acres
- Lot Features:Landscaped, Rolling Slope, Wooded
- Architectural Style:Traditional
- Construction Materials:Brick
- Exterior Features:Deck, Front Porch
- Foundation Description:Crawl Space
- Levels:One and One Half
Schools
- High school:Upper Sandusky
- Middle school:Upper Sandusky
- Elementary school:Union
Utilities
- Water:Fresh Water Holding Tank, Water Connected
- Sewer:Septic Tank, Sewer Connected
Finances and disclosures
- Price:$589,000
- Price per sq. ft.:$138.85
Features and amenities
- Appliances:Dishwasher, Disposal, Dryer, Washer, Water Heater
- Laundry features:Dryer, Electric Dryer Hookup, Main Level, Washer
- Amenities:Bay Window(s), Double Pane Windows, Smoke Detector(s), Vaulted Ceiling(s)
Parking
- Total parking spaces:4
- Parking description:Asphalt, Attached Garage, Driveway, Garage Door Opener, Off Street, Paved
- Garage:Yes
- Garage spaces:2
New listings near 6226 Ch 106
- New
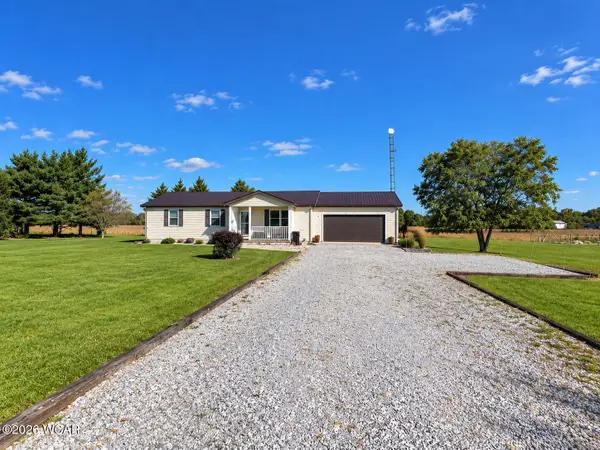 $199,900Active3 beds 2 baths1,248 sq. ft.
11327 Township Highway 102, Upper Sandusky, OH 43351
MLS# 311818Listed by: OAKRIDGE REALTY & AUCTION CO. - New
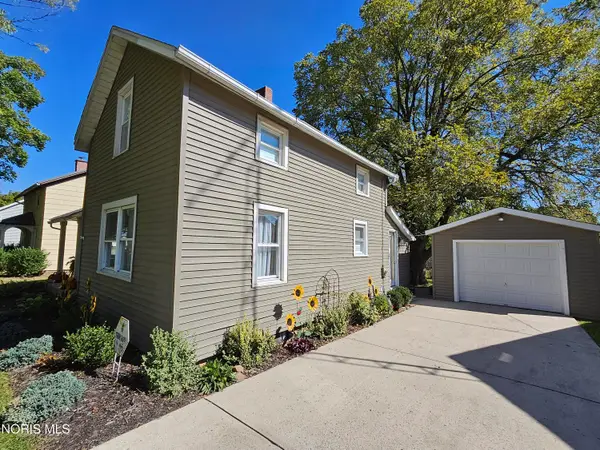 $179,000Active3 beds 2 baths1,192 sq. ft.
567 N 8th Street, Upper Sandusky, OH 43351
MLS# 10014156Listed by: BESS BLVD REAL ESTATE CO  $210,000Active4 beds -- baths2,296 sq. ft.
435&435 1/2 N Sandusky Avenue, Upper Sandusky, OH 43351
MLS# 10013841Listed by: REGINA VENT REALTY $160,000Active3 beds 1 baths1,508 sq. ft.
347 Henderson Avenue, Upper Sandusky, OH 43351
MLS# 10013755Listed by: BESS BLVD REAL ESTATE CO $259,900Active3 beds 2 baths1,716 sq. ft.
14364 State Highway 294, Upper Sandusky, OH 43351
MLS# 10013764Listed by: THE DANBERRY CO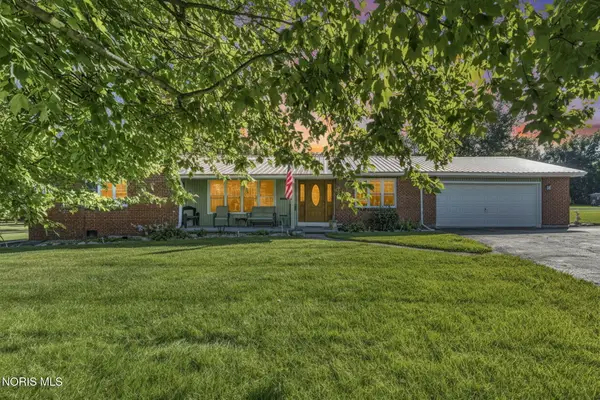 $325,000Active3 beds 3 baths2,480 sq. ft.
14663 County Highway 119, Upper Sandusky, OH 43351
MLS# 10013502Listed by: REGINA VENT REALTY $170,000Active3 beds 1 baths948 sq. ft.
949 Winding Hollow Lane, Upper Sandusky, OH 43351
MLS# 10013480Listed by: REGINA VENT REALTY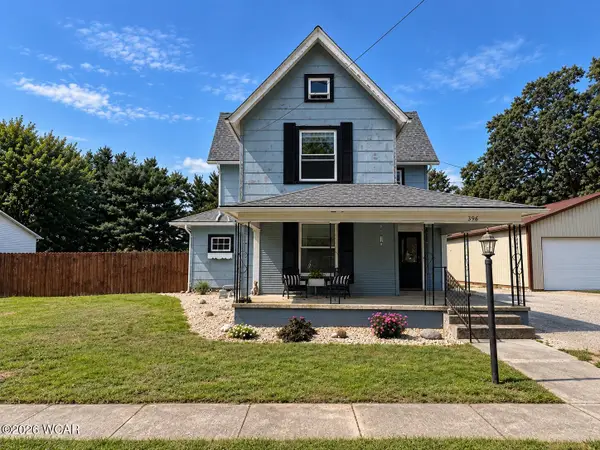 $219,900Pending4 beds 1 baths2,576 sq. ft.
396 S Hazel Street, Upper Sandusky, OH 43351
MLS# 311619Listed by: OAKRIDGE REALTY & AUCTION CO. $299,000Active4 beds 3 baths2,812 sq. ft.
215 N 3rd Street, Upper Sandusky, OH 43351
MLS# 10013262Listed by: REGINA VENT REALTY $163,000Active3 beds 2 baths1,008 sq. ft.
332 W Johnson Street, Upper Sandusky, OH 43351
MLS# 10013219Listed by: REGINA VENT REALTY


Protect your home and budget from life's surprises with an Assurant Home Warranty, backed by a partner that supports you through every step of homeownership. Explore Plans.
© 2023 - 2026 ERA Franchise Systems LLC. All rights reserved. ERA Franchise Systems LLC fully supports the principles of the Fair Housing Act and the Equal Opportunity Act. ERA, ERA Real Estate powered, and their respective logos are registered service marks of ERA Franchise Systems LLC. Each office is independently owned and operated.