
6226 County Highway 106, Upper Sandusky, OH 43351
Local realty services provided by:ERA Geyer Noakes Realty Group
6226 County Highway 106,Upper Sandusky, OH 43351
$589,000
- 4 Beds
- 3 Baths
- 4,242 sq. ft.
- Single family
- Active
Listed by: ken lucius
Office: key realty - findlay
MLS#:20263490
Source:OH_FMLS
Price summary
- Price:$589,000
- Price per sq. ft.:$138.85
About this home
Country Home !Welcome to this Charming ,Well maintained 4200 SQ FT , Brick ,4 Bedroom , 3 Bath Home . Nestled on a rolling 2.56 acre lot that goes back thru the woods to the scenic creek. Mature landscaping surrounds the home and paved drive . A pole barn and large shed are available for extra storage or workshop needs . Relax by the fireplace in the great room, The finished basement ,the screened patio room or the back yard gazebo .If you want a great country home with tons of space this is the place for you.
Contact an agent
Home facts
- Year built:1983
- Listing ID #:20263490
- Added:29 day(s) ago
- Updated:September 30, 2026 at 05:05 PM
Rooms and interior
- Bedrooms:4
- Total bathrooms:3
- Full bathrooms:2
- Half bathrooms:1
- Rooms Total:9
- Dining Description:Formal
- Basement Description:Part
- Living area:4,242 sq. ft.
Heating and cooling
- Cooling:Central Air
- Heating:Forced Air, Propane
Structure and exterior
- Roof:Asphalt
- Year built:1983
- Building area:4,242 sq. ft.
- Lot area:2.56 Acres
- Construction Materials:Brick
- Foundation Description:Basement, Part
- Levels:1 1/2 Story
Utilities
- Water:Cistern
- Sewer:Septic Tank
Finances and disclosures
- Price:$589,000
- Price per sq. ft.:$138.85
- Tax amount:$3,154
Parking
- Parking description:Attached, Garage Door Opener, Heated, Off Street, Paved Drive
- Garage:Yes
- Garage spaces:2
New listings near 6226 County Highway 106
- New
 $210,000Active4 beds -- baths2,296 sq. ft.
435&435 1/2 N Sandusky Avenue, Upper Sandusky, OH 43351
MLS# 10013841Listed by: REGINA VENT REALTY - New
 $160,000Active3 beds 1 baths1,508 sq. ft.
347 Henderson Avenue, Upper Sandusky, OH 43351
MLS# 10013755Listed by: BESS BLVD REAL ESTATE CO - New
 $259,900Active3 beds 2 baths1,716 sq. ft.
14364 State Highway 294, Upper Sandusky, OH 43351
MLS# 10013764Listed by: THE DANBERRY CO 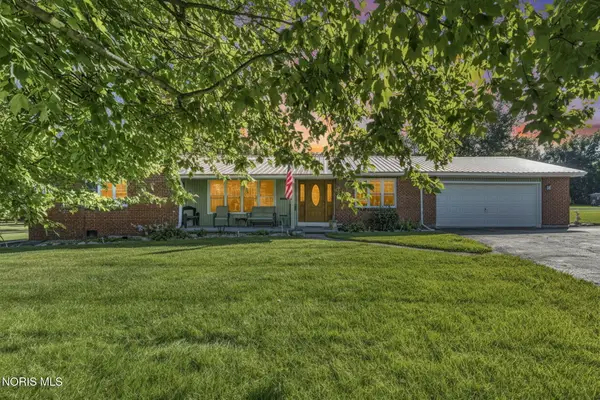 $325,000Active3 beds 3 baths2,480 sq. ft.
14663 County Highway 119, Upper Sandusky, OH 43351
MLS# 10013502Listed by: REGINA VENT REALTY $170,000Active3 beds 1 baths948 sq. ft.
949 Winding Hollow Lane, Upper Sandusky, OH 43351
MLS# 10013480Listed by: REGINA VENT REALTY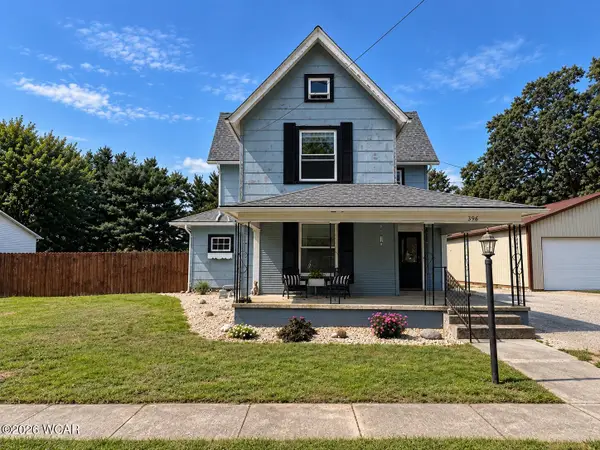 $219,900Active4 beds 1 baths2,576 sq. ft.
396 S Hazel Street, Upper Sandusky, OH 43351
MLS# 311619Listed by: OAKRIDGE REALTY & AUCTION CO. $299,000Active4 beds 3 baths2,812 sq. ft.
215 N 3rd Street, Upper Sandusky, OH 43351
MLS# 10013262Listed by: REGINA VENT REALTY $163,000Active3 beds 2 baths1,008 sq. ft.
332 W Johnson Street, Upper Sandusky, OH 43351
MLS# 10013219Listed by: REGINA VENT REALTY $220,000Active4 beds 2 baths2,073 sq. ft.
201 E Johnson Street, Upper Sandusky, OH 43351
MLS# 10013230Listed by: REGINA VENT REALTY $79,000Active3 beds 1 baths1,258 sq. ft.
376 W Spring Street, Upper Sandusky, OH 43351
MLS# 10013118Listed by: BESS BLVD REAL ESTATE CO


Protect your home and budget from life's surprises with an Assurant Home Warranty, backed by a partner that supports you through every step of homeownership. Explore Plans.
© 2023 - 2026 ERA Franchise Systems LLC. All rights reserved. ERA Franchise Systems LLC fully supports the principles of the Fair Housing Act and the Equal Opportunity Act. ERA, ERA Real Estate powered, and their respective logos are registered service marks of ERA Franchise Systems LLC. Each office is independently owned and operated.