
914 Kimmel Court, Upper Sandusky, OH 43351
Local realty services provided by:ERA Geyer Noakes Realty Group
Listed by: regina vent
Office: regina vent realty
MLS#:10012561
Source:OH_TBR
Price summary
- Price:$599,000
- Price per sq. ft.:$212.19
About this home
Welcome to this spacious and inviting brick home, perfectly situated on a peaceful cul-de-sac. Offering 4 bedrooms, 3 ½ bathrooms, and a two-car attached garage, this home provides plenty of space, comfort, and versatility. The open-concept eat-in kitchen, and living area create a warm and welcoming space for everyday living and entertainment. The home also features a formal dining room and separate sitting room, providing additional spaces for gatherings or quiet relaxation. With two primary bedrooms, each with its own full bath, this home offers exceptional flexibility and privacy. A convenient main-floor laundry room adds to the home's functionality. Enjoy the outdoors from the bright sunroom or step onto the patio for relaxation and entertainment. The spacious basement provides even more room for recreation, hobbies, storage, or additional living space. The basement is also plumbed and ready for the addition of a bathroom, offering excellent potential for future customization. With its generous floor plan, multiple living and entertaining areas, two primary suites, and desirable cul-de-sac location, this beautiful brick home offers space, flexibility, and room to make it your own....
Contact an agent
Home facts
- Year built:2009
- Subdivision & Development:None
- Listing ID #:10012561
- Added:1 day(s) ago
- Updated:August 27, 2026 at 07:29 PM
Rooms and interior
- Bedrooms:4
- Total bathrooms:4
- Full bathrooms:3
- Half bathrooms:1
- Rooms Total:11
- Flooring:Carpet, Ceramic Tile
- Bathrooms Description:Primary Bathroom
- Kitchen Description:Dishwasher, Gas Range, Refrigerator
- Basement:Yes
- Living area:2,823 sq. ft.
Heating and cooling
- Cooling:Central Air
- Heating:Forced Air, Natural Gas
Structure and exterior
- Roof:Shingle
- Year built:2009
- Building area:2,823 sq. ft.
- Lot area:0.56 Acres
- Construction Materials:Brick
- Levels:One
Schools
- High school:Upper Sandusky
- Middle school:Upper Sandusky
- Elementary school:Union
Utilities
- Water:Public, Water Connected
- Sewer:Public Sewer
Finances and disclosures
- Price:$599,000
- Price per sq. ft.:$212.19
Features and amenities
- Appliances:Dishwasher, Dryer, Gas Range, Refrigerator, Washer
- Laundry features:Dryer, Main Level, Washer
- Amenities:24 Hour Security, Entrance Foyer
Parking
- Total parking spaces:6
- Parking description:Attached Garage, Concrete, Driveway
- Garage:Yes
- Garage spaces:2
New listings near 914 Kimmel Court
- Coming Soon
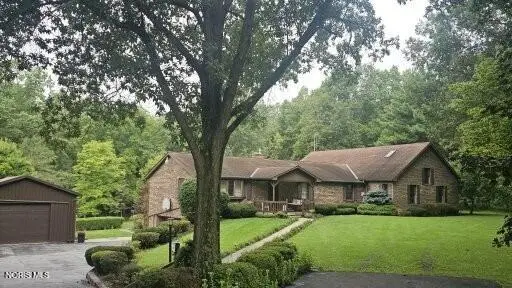 $600,000Coming Soon4 beds 3 baths4,242 sq. ft.
6226 Ch 106, Upper Sandusky, OH 43351
MLS# 10012070Listed by: KEY REALTY - New
 $349,000Active2 beds 2 baths2,722 sq. ft.
880 & 882 Shields Drive, Upper Sandusky, OH 43351
MLS# 10012563Listed by: REGINA VENT REALTY - New
 $335,000Active5 beds 2 baths1,724 sq. ft.
1040 Edgewood Drive, Upper Sandusky, OH 43351
MLS# 10012524Listed by: WMS MARKETING SERVICES - New
 $319,900Active5 beds 3 baths1,644 sq. ft.
326 Random Road, Upper Sandusky, OH 43351
MLS# 311311Listed by: OAKRIDGE REALTY & AUCTION CO. - New
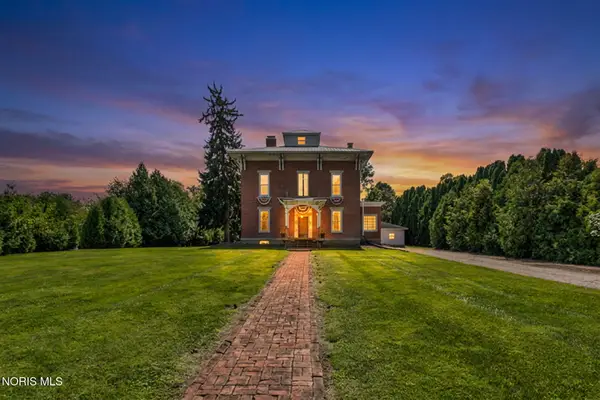 $149,999Active3 beds -- baths3,198 sq. ft.
101 W Fairview Street, Upper Sandusky, OH 43351
MLS# 10012237Listed by: REGINA VENT REALTY - New
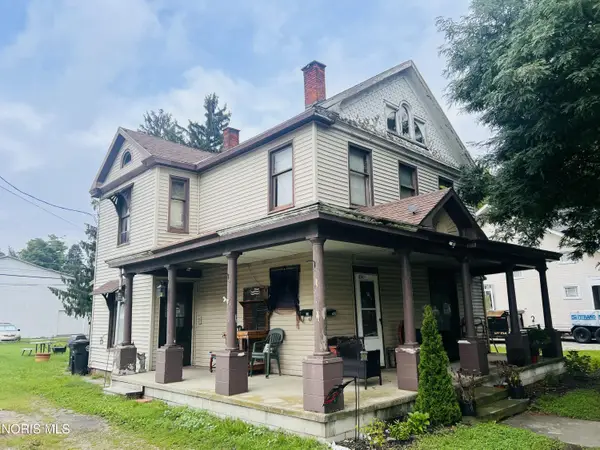 $120,000Active4 beds -- baths2,042 sq. ft.
214 & 214 1/2 S 7th Street, Upper Sandusky, OH 43351
MLS# 10012091Listed by: REGINA VENT REALTY  $65,000Active2 beds 1 baths792 sq. ft.
136 N Hazel Street, Upper Sandusky, OH 43351
MLS# 226030552Listed by: REALTY OHIO INC.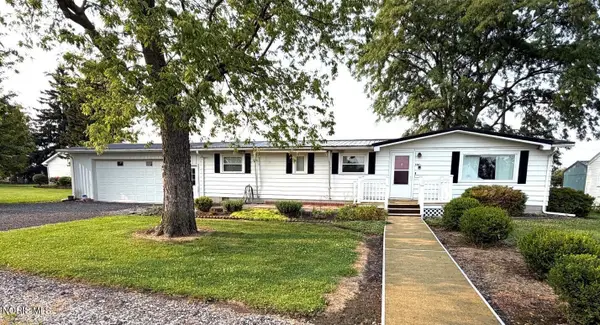 $179,900Active2 beds 2 baths1,196 sq. ft.
530 1/2 N Hazel Street, Upper Sandusky, OH 43351
MLS# 10011802Listed by: REGINA VENT REALTY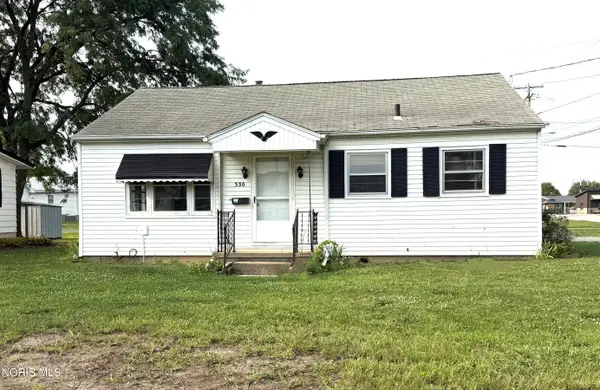 $135,000Active3 beds 1 baths884 sq. ft.
530 N Hazel Street, Upper Sandusky, OH 43351
MLS# 10011803Listed by: REGINA VENT REALTY


Protect your home and budget from life's surprises with an Assurant Home Warranty, backed by a partner that supports you through every step of homeownership. Explore Plans.
© 2023 - 2026 ERA Franchise Systems LLC. All rights reserved. ERA Franchise Systems LLC fully supports the principles of the Fair Housing Act and the Equal Opportunity Act. ERA, ERA Real Estate powered, and their respective logos are registered service marks of ERA Franchise Systems LLC. Each office is independently owned and operated.