
999 N Warpole Street, Upper Sandusky, OH 43351
Local realty services provided by:ERA Geyer Noakes Realty Group
Listed by: kurt beidelschies
Office: regina vent realty
MLS#:10010184
Source:OH_TBR
Price summary
- Price:$389,000
- Price per sq. ft.:$228.02
About this home
This thoughtfully designed ranch home offers 4 generous bedrooms and 2-baths with functionality and convenience in mind. This home offers great storage throughout, an accessible entrance ramp, main floor laundry, and a solid poured concrete foundation. The furnace and air conditioner are also new. Don't miss your opportunity own this wonderful ranch home that combines accessibility, functionality, and lasting value.
Contact an agent
Home facts
- Year built:1959
- Subdivision & Development:None
- Listing ID #:10010184
- Added:84 day(s) ago
- Updated:September 30, 2026 at 01:57 PM
Rooms and interior
- Bedrooms:4
- Total bathrooms:2
- Full bathrooms:2
- Rooms Total:6
- Flooring:Carpet, Laminate, Vinyl
- Kitchen Description:Dishwasher, Electric Cooktop, Refrigerator
- Basement:Yes
- Basement Description:Partial, Sump Pump
- Living area:1,706 sq. ft.
Heating and cooling
- Cooling:Central Air
- Heating:Natural Gas
Structure and exterior
- Roof:Shingle
- Year built:1959
- Building area:1,706 sq. ft.
- Lot area:0.5 Acres
- Construction Materials:Brick
- Levels:One
Schools
- High school:Upper Sandusky
- Middle school:Upper Sandusky
- Elementary school:Union
Utilities
- Water:Public, Water Connected
- Sewer:Public Sewer, Sewer Connected
Finances and disclosures
- Price:$389,000
- Price per sq. ft.:$228.02
Features and amenities
- Appliances:Dishwasher, Electric Cooktop, Refrigerator, Washer/Dryer Stacked
- Laundry features:Main Level, Washer/Dryer Stacked
- Amenities:Storage, Walk-In Closet(s)
Parking
- Parking description:Driveway
- Garage:Yes
- Garage spaces:1
New listings near 999 N Warpole Street
- New
 $210,000Active4 beds -- baths2,296 sq. ft.
435&435 1/2 N Sandusky Avenue, Upper Sandusky, OH 43351
MLS# 10013841Listed by: REGINA VENT REALTY - New
 $160,000Active3 beds 1 baths1,508 sq. ft.
347 Henderson Avenue, Upper Sandusky, OH 43351
MLS# 10013755Listed by: BESS BLVD REAL ESTATE CO - New
 $259,900Active3 beds 2 baths1,716 sq. ft.
14364 State Highway 294, Upper Sandusky, OH 43351
MLS# 10013764Listed by: THE DANBERRY CO 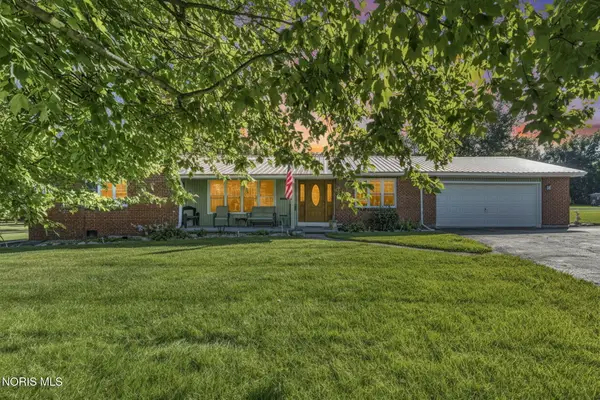 $325,000Active3 beds 3 baths2,480 sq. ft.
14663 County Highway 119, Upper Sandusky, OH 43351
MLS# 10013502Listed by: REGINA VENT REALTY $170,000Active3 beds 1 baths948 sq. ft.
949 Winding Hollow Lane, Upper Sandusky, OH 43351
MLS# 10013480Listed by: REGINA VENT REALTY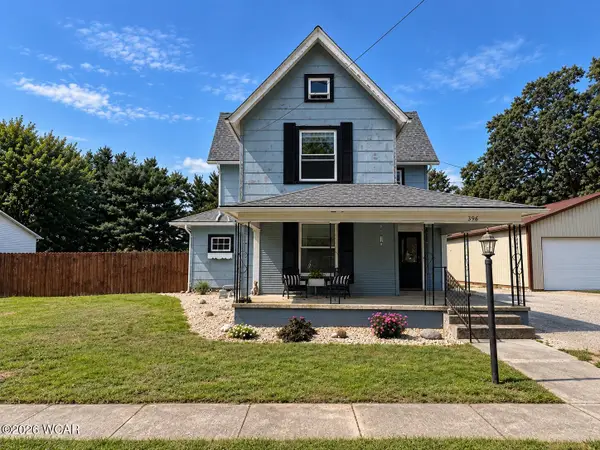 $219,900Active4 beds 1 baths2,576 sq. ft.
396 S Hazel Street, Upper Sandusky, OH 43351
MLS# 311619Listed by: OAKRIDGE REALTY & AUCTION CO. $299,000Active4 beds 3 baths2,812 sq. ft.
215 N 3rd Street, Upper Sandusky, OH 43351
MLS# 10013262Listed by: REGINA VENT REALTY $163,000Active3 beds 2 baths1,008 sq. ft.
332 W Johnson Street, Upper Sandusky, OH 43351
MLS# 10013219Listed by: REGINA VENT REALTY $220,000Active4 beds 2 baths2,073 sq. ft.
201 E Johnson Street, Upper Sandusky, OH 43351
MLS# 10013230Listed by: REGINA VENT REALTY $79,000Active3 beds 1 baths1,258 sq. ft.
376 W Spring Street, Upper Sandusky, OH 43351
MLS# 10013118Listed by: BESS BLVD REAL ESTATE CO


Protect your home and budget from life's surprises with an Assurant Home Warranty, backed by a partner that supports you through every step of homeownership. Explore Plans.
© 2023 - 2026 ERA Franchise Systems LLC. All rights reserved. ERA Franchise Systems LLC fully supports the principles of the Fair Housing Act and the Equal Opportunity Act. ERA, ERA Real Estate powered, and their respective logos are registered service marks of ERA Franchise Systems LLC. Each office is independently owned and operated.