
2825 Olive Street, Urbancrest, OH 43123
Local realty services provided by:ERA Martin & Associates
2825 Olive Street,Grove City, OH 43123
$399,000
- 4 Beds
- 3 Baths
- 2,176 sq. ft.
- Single family
- Coming Soon
Listed by: michael doyle, mary katherine edds
Office: real of ohio855-450-0442
MLS#:226036719
Source:OH_CBR
Price summary
- Price:$399,000
- Price per sq. ft.:$183.36
About this home
Welcome to this brand-new 2026-built home located in Southwestern City Schools! This 4-bedroom, 2.5-bath home offers a modern layout with a fresh, contemporary feel throughout. The spacious kitchen features brand-new finishes and opens into the main living area, creating a functional space for everyday living. The primary suite includes a private bath and walk-in closet, while three additional bedrooms provide plenty of space for family, guests, or an office. An attached garage adds convenience and storage. New construction, modern finishes, and a desirable school district make this home a great opportunity.
Contact an agent
Home facts
- Year built:2026
- Listing ID #:226036719
- Updated:September 26, 2026 at 03:38 AM
Rooms and interior
- Bedrooms:4
- Total bathrooms:3
- Full bathrooms:2
- Half bathrooms:1
- Flooring:Carpet
- Living area:2,176 sq. ft.
Heating and cooling
- Central air:Yes
Structure and exterior
- Year built:2026
- Building area:2,176 sq. ft.
- Lot area:0.14 Acres
- Lot Features:Wooded
Finances and disclosures
- Price:$399,000
- Price per sq. ft.:$183.36
Parking
- Parking description:Attached Garage
- Garage:Yes
New listings near 2825 Olive Street
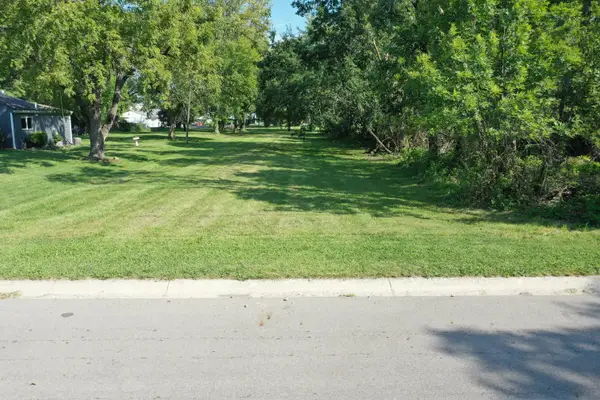 $42,999Active0.34 Acres
0 3rd Avenue, Urbancrest, OH 43123
MLS# 226034685Listed by: CAROL GOFF & ASSOC. $1Active0.06 Acres
0 Maple Street, Urbancrest, OH 43123
MLS# 226032688Listed by: AUCTION OHIO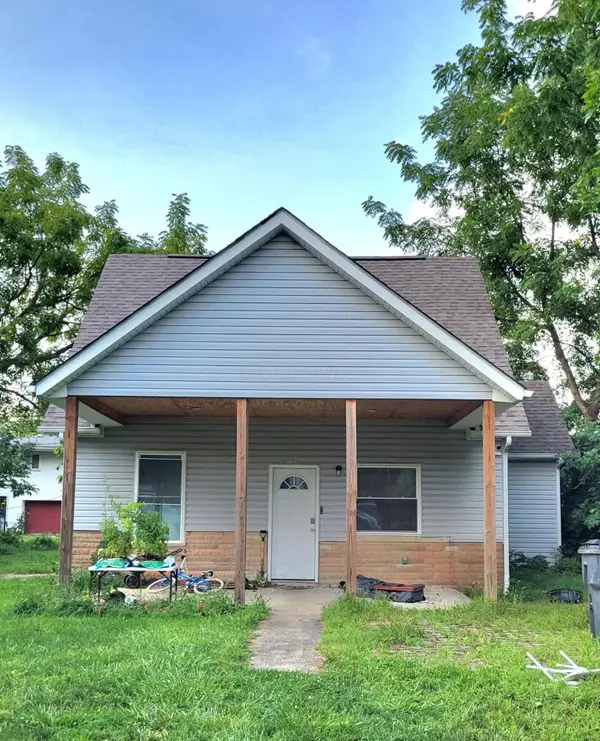 $245,000Active3 beds 2 baths1,648 sq. ft.
3626 4th Avenue, Urbancrest, OH 43123
MLS# 226031889Listed by: REAL OF OHIO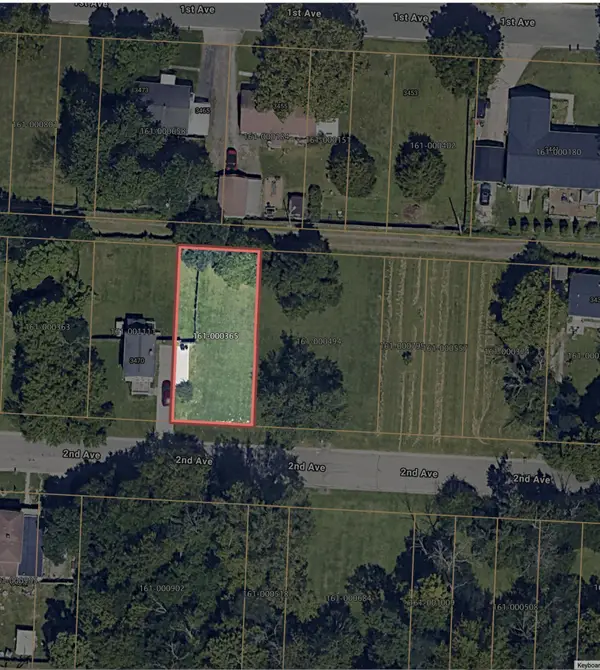 $17,500Active0.12 Acres
0 Second Avenue, Grove City, OH 43123
MLS# 226027082Listed by: RED 1 REALTY


Protect your home and budget from life's surprises with an Assurant Home Warranty, backed by a partner that supports you through every step of homeownership. Explore Plans.
© 2023 - 2026 ERA Franchise Systems LLC. All rights reserved. ERA Franchise Systems LLC fully supports the principles of the Fair Housing Act and the Equal Opportunity Act. ERA, ERA Real Estate powered, and their respective logos are registered service marks of ERA Franchise Systems LLC. Each office is independently owned and operated.