
2275 Abbeyville Road, Valley City, OH 44280
Local realty services provided by:ERA Real Solutions Realty
Listed by: james w fowler
Office: century 21 deanna realty
MLS#:5249488
Source:OH_NORMLS
Price summary
- Price:$474,900
- Price per sq. ft.:$247.99
About this home
Immaculate, updated Cape Cod in Valley City! This 3 bedroom home has 2 full bathrooms, 2 half bathrooms, 1.3 acres, and a 3+ car side-load garage! Updates and upgrades include completely renovated kitchen (2022), master bathroom (2022), New Roof 2026, Deck (2025), HVAC (2021), and other updates throughout (flooring, lighting, paint, fixtures, etc.). All of this- with a great open floorplan, 1st floor master, 1st floor laundry, relaxing front porch, private/ scenic yard, and so much more! Eat-in kitchen w/ hardwood floors, Quartz counters, all appliance overlooks great room which features a gas fireplace. Peaceful sunroom on the back of the home overlooks the back deck and picturesque back yard. Close to shopping, dining, and highways- but w/ complete country-living feel and privacy! Call now for your private tour!
Contact an agent
Home facts
- Year built:2005
- Subdivision & Development:Liverpool Sec #24
- Listing ID #:5249488
- Added:2 day(s) ago
- Updated:October 03, 2026 at 03:06 PM
Rooms and interior
- Bedrooms:3
- Total bathrooms:4
- Full bathrooms:2
- Half bathrooms:2
- Rooms Total:8
- Kitchen Description:Dishwasher, Microwave, Range, Refrigerator
- Basement:Yes
- Basement Description:Full, Unfinished
- Living area:1,915 sq. ft.
Heating and cooling
- Cooling:Central Air
- Heating:Electric, Geothermal, Heat Pump
- Central air:Yes
Structure and exterior
- Roof:Asphalt, Fiberglass
- Year built:2005
- Building area:1,915 sq. ft.
- Lot area:1.27 Acres
- Architectural Style:Colonial
- Construction Materials:Vinyl Siding
- Exterior Features:Deck
- Levels:2 Story
Utilities
- Water:Public
- Sewer:Public Sewer
Finances and disclosures
- Price:$474,900
- Price per sq. ft.:$247.99
- Tax amount:$5,131 (2025)
Features and amenities
- Appliances:Dishwasher, Microwave, Range, Refrigerator, Washer
- Laundry features:Dryer, Washer
Parking
- Parking description:Attached, Driveway, Garage
- Garage:Yes
- Garage spaces:3

New listings near 2275 Abbeyville Road
- New
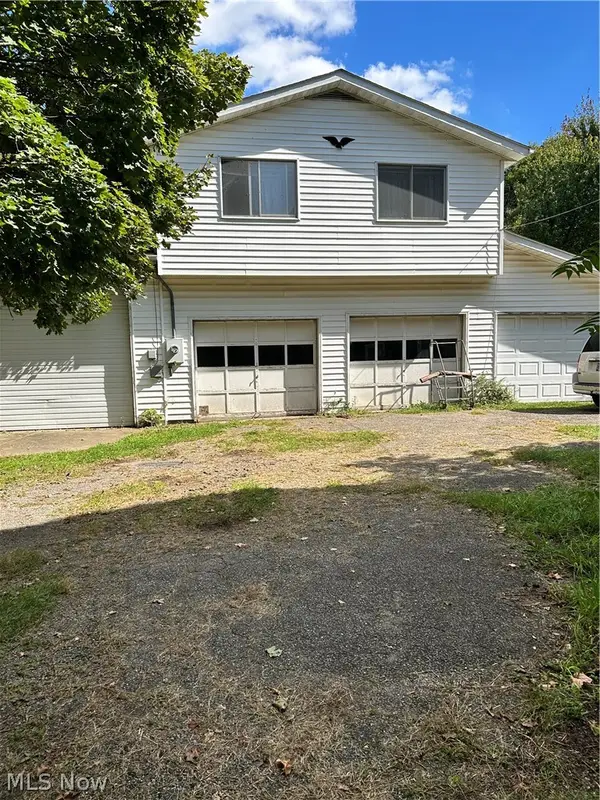 $495,000Active2 beds 2 baths
991 Marks Road, Valley City, OH 44280
MLS# 5249341Listed by: RUSSELL REAL ESTATE SERVICES - Open Sun, 6 to 7pmNew
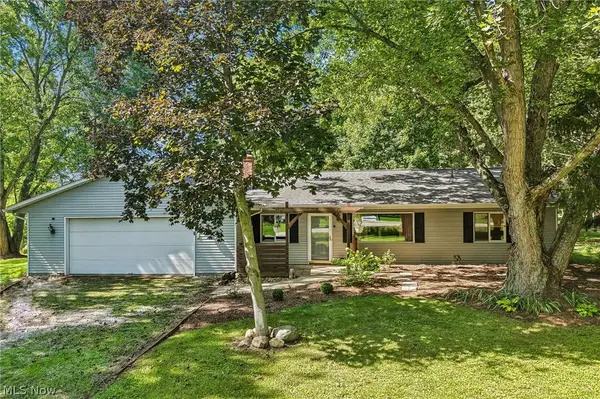 $350,000Active3 beds 2 baths2,290 sq. ft.
2790 Marks Road, Valley City, OH 44280
MLS# 5247327Listed by: EXACTLY - New
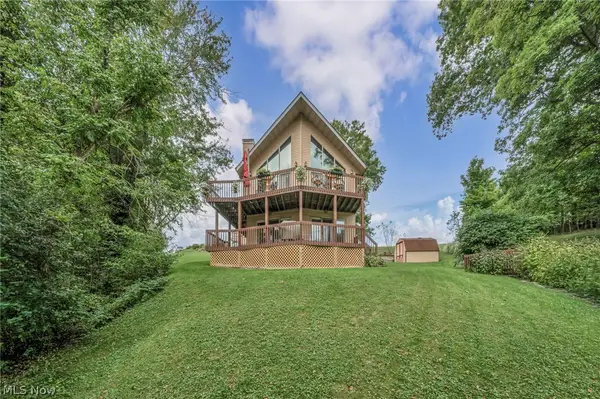 $427,500Active3 beds 3 baths2,946 sq. ft.
2671 Gayer Road, Valley City, OH 44280
MLS# 5246257Listed by: COLDWELL BANKER SCHMIDT REALTY 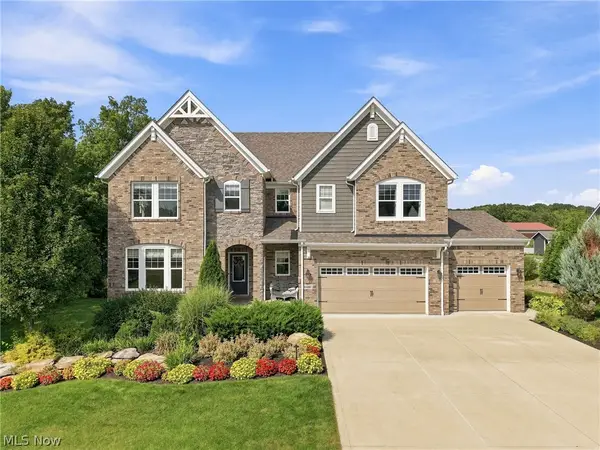 $715,000Pending4 beds 4 baths3,108 sq. ft.
6487 Horizon Drive, Valley City, OH 44280
MLS# 5242917Listed by: KELLER WILLIAMS GREATER METROPOLITAN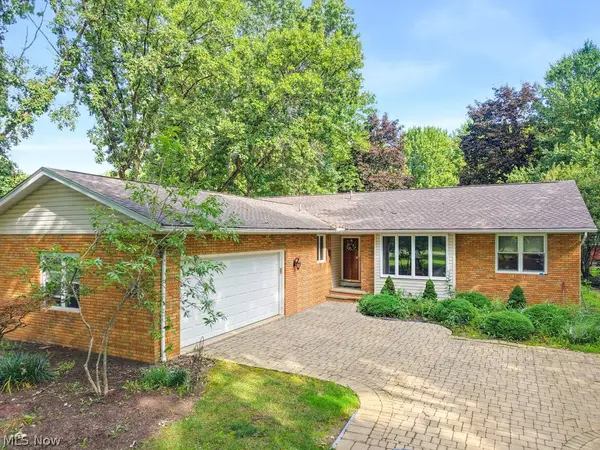 $399,000Active3 beds 3 baths3,628 sq. ft.
7001 Grafton Road, Valley City, OH 44280
MLS# 5241662Listed by: M. C. REAL ESTATE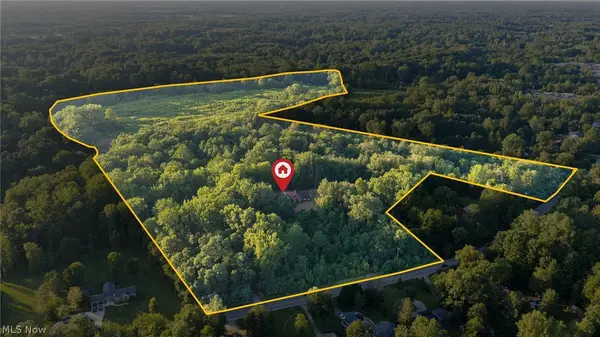 Pending3 beds 4 baths
410 Columbia Road, Valley City, OH 44280
MLS# 5240254Listed by: KIKO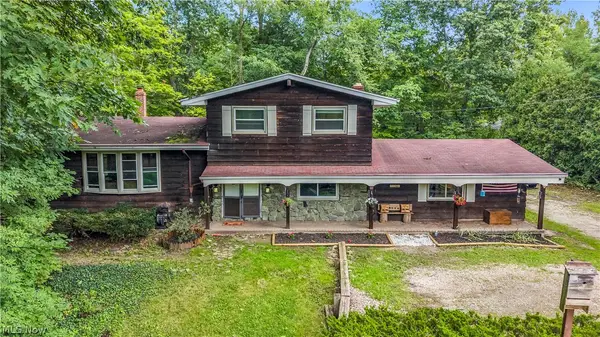 $399,900Pending4 beds 2 baths1,968 sq. ft.
5239 Sleepy Hollow Road, Valley City, OH 44280
MLS# 5239904Listed by: LOKAL REAL ESTATE, LLC.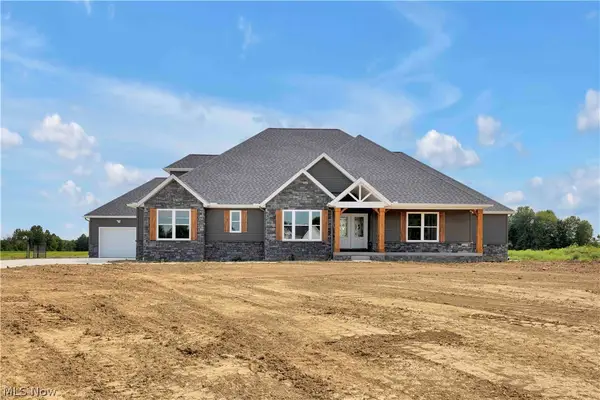 $765,000Pending4 beds 4 baths3,100 sq. ft.
7706 Springfield Drive, Valley City, OH 44280
MLS# 5238829Listed by: EXP REALTY, LLC.- Open Sun, 2 to 4pm
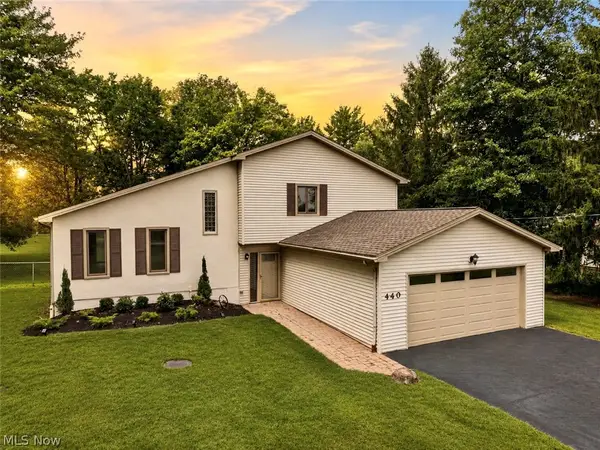 $474,900Active3 beds 2 baths2,260 sq. ft.
440 Station Road, Valley City, OH 44280
MLS# 5237972Listed by: RE/MAX CROSSROADS PROPERTIES


Protect your home and budget from life's surprises with an Assurant Home Warranty, backed by a partner that supports you through every step of homeownership. Explore Plans.
© 2023 - 2026 ERA Franchise Systems LLC. All rights reserved. ERA Franchise Systems LLC fully supports the principles of the Fair Housing Act and the Equal Opportunity Act. ERA, ERA Real Estate powered, and their respective logos are registered service marks of ERA Franchise Systems LLC. Each office is independently owned and operated.