
1041 Rosemont Drive, Van Wert, OH 45891
Local realty services provided by:ERA Geyer Noakes Realty Group
1041 Rosemont Drive,Van Wert, OH 45891
$309,900
- 3 Beds
- 2 Baths
- 2,128 sq. ft.
- Single family
- Active
Listed by: warren straley
Office: straley realty & auctioneers- van wert
MLS#:312220
Source:OH_WCAR
Price summary
- Price:$309,900
- Price per sq. ft.:$145.63
About this home
Picture the holidays here! This 3-bedroom, 2-bath brick ranch at 1041 Rosemont Dr offers 2,128 sq ft of single-level living, updated top to bottom and ready for everything from quiet mornings to full-house celebrations.
The heart of this home is the huge rear addition. A vaulted ceiling opens the space up, and a beautiful wood-burning brick fireplace sets the scene, with the crackle of a real fire on cozy winter evenings and holiday gatherings. There's room for a big table, holiday decor, extra seating, and everyone you love under one roof. When the crowd spills over, the large sunroom off the addition provides even more space to visit, relax, or set up the dessert table.
The big projects are already done, so you can spend the season hosting instead of fixing:
Newer electric heat pump
New tankless electric water heater
New PEX plumbing and sanitary lines throughout
Updated kitchen with new countertops
Hall bath updated with new vanity and new bathtub
Utility room completely remodeled with added stand-up shower
New wainscoting in kitchen, hall, and hall bath
Added can lights
And more!
Outside, the fenced rear yard and nice rear shed add room for play and storage, and the two-car attached garage keeps cars out of the snow. The property borders the sidewalk leading to Van Wert ECC.
Make this the place where the memories are made. Call today to schedule your showing!...
Contact an agent
Home facts
- Year built:1961
- Listing ID #:312220
- Added:1 day(s) ago
- Updated:November 17, 2026 at 09:34 PM
Rooms and interior
- Bedrooms:3
- Total bathrooms:2
- Full bathrooms:2
- Kitchen Description:Dishwasher, Range, Refrigerator
- Living area:2,128 sq. ft.
Heating and cooling
- Cooling:Central Air
- Heating:Electric, Forced Air, Heat Pump
- Central air:Yes
Structure and exterior
- Year built:1961
- Building area:2,128 sq. ft.
- Architectural Style:Ranch
- Construction Materials:Aluminum, Brick, Wood Siding
- Exterior Features:Shaded Lot
- Foundation Description:Slab
- Levels:1 Story
Utilities
- Water:Public
- Sewer:Public Sewer
Finances and disclosures
- Price:$309,900
- Price per sq. ft.:$145.63
- Tax amount:$1,960
Features and amenities
- Amenities:Cathedral Ceiling(s)
Parking
- Total parking spaces:2
- Parking description:Attached, Garage Door Opener
- Garage spaces:2
New listings near 1041 Rosemont Drive
- New
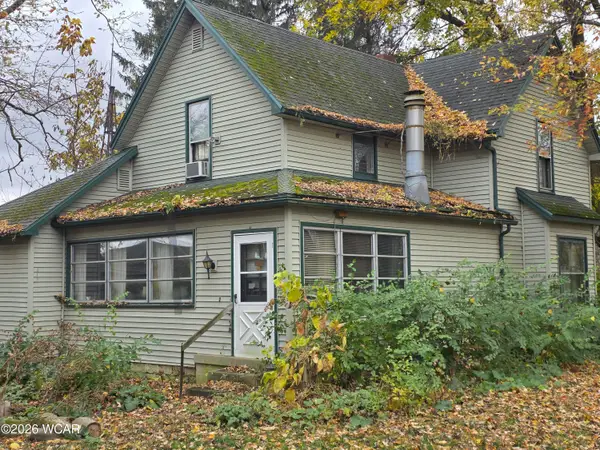 $100,000Active3 beds 1 baths1,672 sq. ft.
14514 Lincoln Highway, Van Wert, OH 45891
MLS# 312201Listed by: BEE GEE REALTY & AUCTION COMPANY 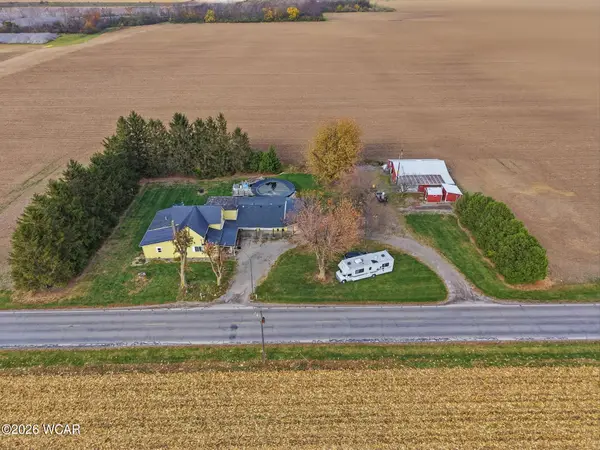 $159,900Pending4 beds 3 baths1,845 sq. ft.
17093 Middle Point Road, Van Wert, OH 45891
MLS# 312167Listed by: RED OAK REALTY- New
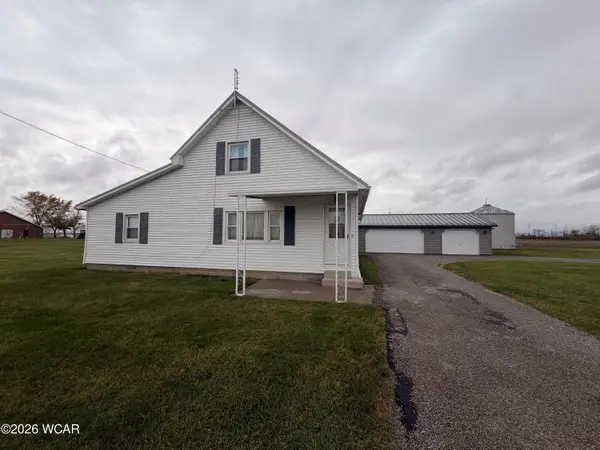 $169,900Active3 beds 1 baths1,720 sq. ft.
4442 U.s. 127, Van Wert, OH 45891
MLS# 312150Listed by: STRALEY REALTY & AUCTIONEERS- VAN WERT - New
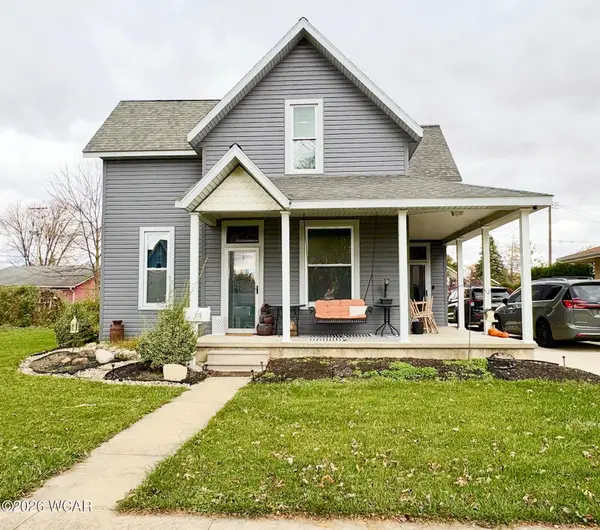 $230,000Active4 beds 2 baths1,548 sq. ft.
235 W Second Street, Van Wert, OH 45891
MLS# 312147Listed by: MERRITT REAL ESTATE PROFESSIONALS - New
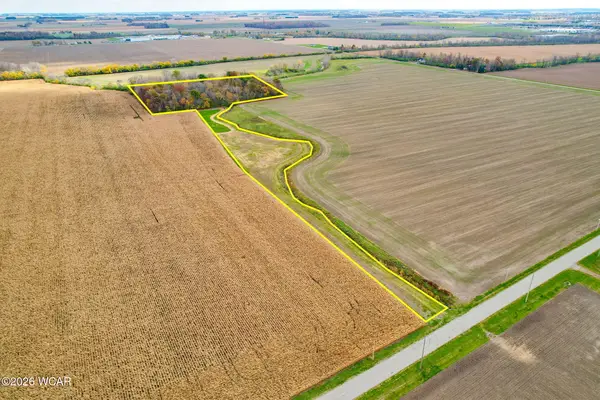 $165,000Active9.47 Acres
0 Dutch John Road, Van Wert, OH 45891
MLS# 312141Listed by: SUCHLAND REALTY GROUP 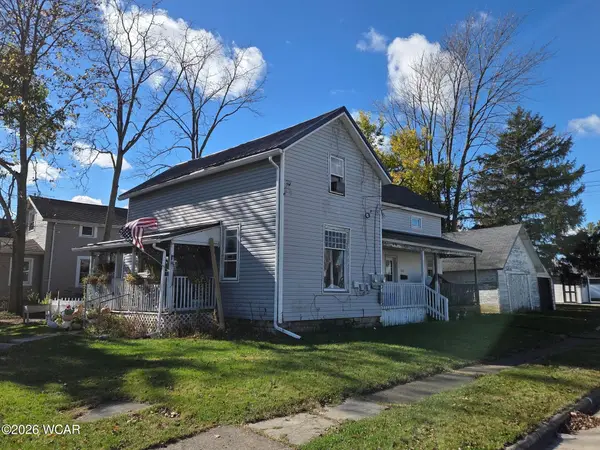 $114,900Active4 beds 2 baths2,024 sq. ft.
239 N Cherry Street, Van Wert, OH 45891
MLS# 312136Listed by: STRALEY REALTY & AUCTIONEERS- VAN WERT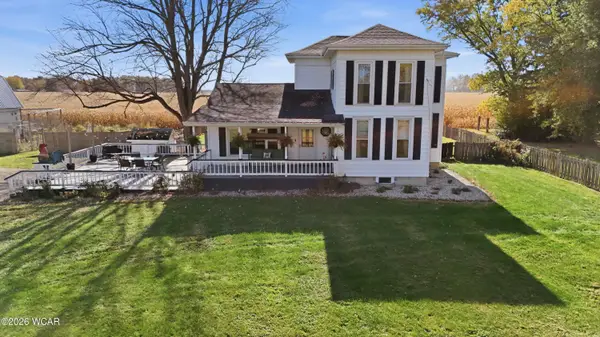 $193,000Pending4 beds 1 baths1,888 sq. ft.
9608 U.s. 224, Van Wert, OH 45891
MLS# 312116Listed by: BEE GEE REALTY & AUCTION COMPANY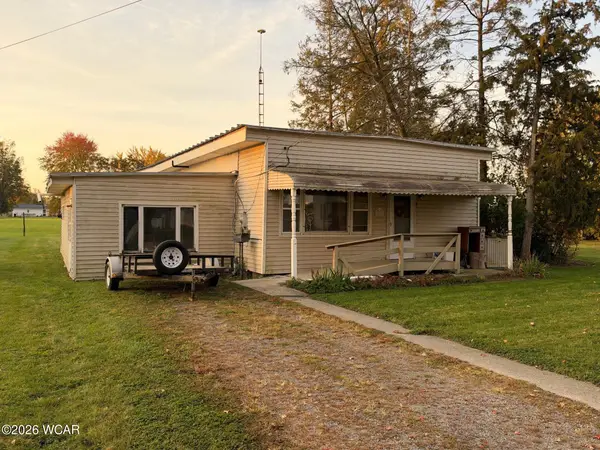 $1Active4 beds 2 baths1,820 sq. ft.
1018 Allingham Street, Van Wert, OH 45891
MLS# 312118Listed by: BEE GEE REALTY & AUCTION COMPANY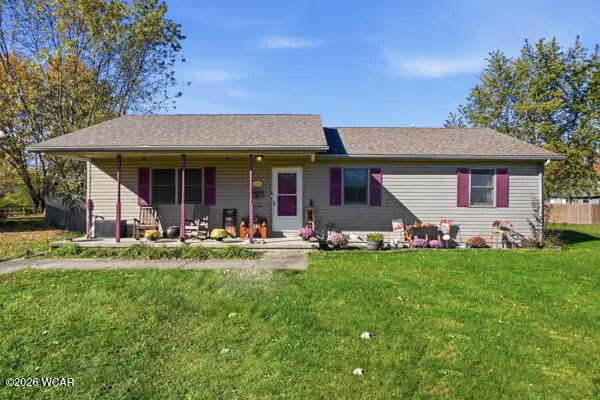 $170,000Active4 beds 1 baths1,200 sq. ft.
153 Blaine Street, Van Wert, OH 45891
MLS# 312112Listed by: SCHRADER REALTY


Protect your home and budget from life's surprises with an Assurant Home Warranty, backed by a partner that supports you through every step of homeownership. Explore Plans.
© 2023 - 2026 ERA Franchise Systems LLC. All rights reserved. ERA Franchise Systems LLC fully supports the principles of the Fair Housing Act and the Equal Opportunity Act. ERA, ERA Real Estate powered, and their respective logos are registered service marks of ERA Franchise Systems LLC. Each office is independently owned and operated.