
1049 Grand Prix Drive, Van Wert, OH 45891
Local realty services provided by:ERA Geyer Noakes Realty Group
1049 Grand Prix Drive,Van Wert, OH 45891
$335,000
- 3 Beds
- 3 Baths
- 2,077 sq. ft.
- Single family
- Active
Listed by: warren straley
Office: straley realty & auctioneers- van wert
MLS#:311730
Source:OH_WCAR
Price summary
- Price:$335,000
- Price per sq. ft.:$161.29
About this home
Some homes are built to last, and this one proves it. Offered for the very first time since it was built, this 23-year-young home shows the kind of care and craftsmanship you notice the moment you step inside.
The kitchen shines with 10-foot ceilings and custom-built oak cabinetry, a welcoming space for cooking, conversation, and everything in between. That ceiling height carries into the dining room, giving every holiday meal and weeknight dinner room to breathe. Step into the living room and a vaulted 11'4'' ceiling opens things up even more, creating a bright, airy spot to unwind at the end of the day. Hardwood and tile flooring add easy-care style.
With 2,077 sq ft, 3 bedrooms, and 2.5 baths, there's space to spread out, host guests, or carve out a home office. Don't miss the gorgeous custom oak cabinetry that continues throughout the home, craftsmanship that's hard to find today.
Need room for projects? The huge 30' x 24' attached garage features an epoxy floor coating added just three years ago, ready for vehicles, tools, or weekend builds. Below, a 520 sq ft basement offers bonus space for storage, a workshop, or whatever you have in mind.
Outside, start your day with coffee on the screened-in rear porch, then end it on the covered front porch, enjoying the evening breeze and watching the neighborhood go by.
Set on an oversized 0.6178-acre lot, the property features a home orchard with apple, plum, and peach trees, plus rhubarb, gooseberry, and black raspberry plants. Picture summer mornings picking berries for breakfast, fresh rhubarb pie cooling on the counter, and jars of homemade jam lining the pantry shelves.
Quality construction, thoughtful details, and a yard that gives back every season. Homes like this don't come along often. Schedule your showing today!...
Contact an agent
Home facts
- Year built:2003
- Listing ID #:311730
- Added:1 day(s) ago
- Updated:September 26, 2026 at 02:55 PM
Rooms and interior
- Bedrooms:3
- Total bathrooms:3
- Full bathrooms:2
- Half bathrooms:1
- Rooms Total:8
- Flooring:Carpet, Hardwood, Tile, Vinyl
- Kitchen Description:Dishwasher, Microwave, Range, Refrigerator
- Basement:Yes
- Basement Description:Partial, Unfinished
- Living area:2,077 sq. ft.
Heating and cooling
- Cooling:Central Air
- Heating:Electric, Forced Air, Geothermal
- Central air:Yes
Structure and exterior
- Year built:2003
- Building area:2,077 sq. ft.
- Lot area:0.62 Acres
- Architectural Style:Ranch
- Construction Materials:Vinyl Siding
- Exterior Features:Shaded Lot
- Levels:1 Story
Utilities
- Water:Public
- Sewer:Public Sewer
Finances and disclosures
- Price:$335,000
- Price per sq. ft.:$161.29
- Tax amount:$2,377
Parking
- Total parking spaces:2
- Parking description:Garage
- Garage spaces:2
New listings near 1049 Grand Prix Drive
- New
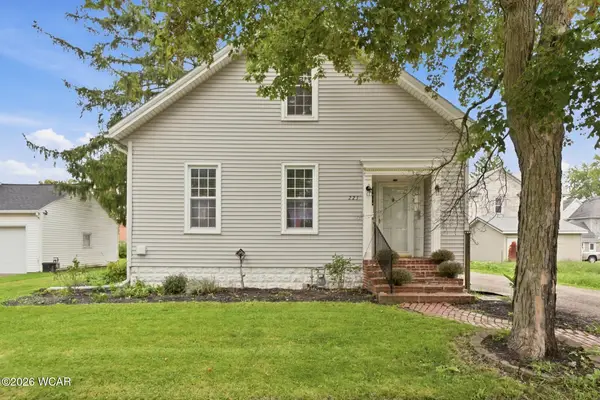 $189,900Active3 beds 1 baths1,361 sq. ft.
223 W Maple Avenue, Van Wert, OH 45891
MLS# 311734Listed by: RED OAK REALTY - Open Sun, 1 to 3pmNew
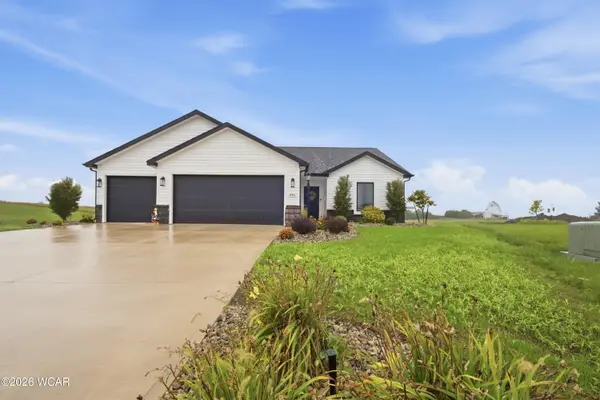 $379,900Active3 beds 2 baths1,636 sq. ft.
1440 Moby Court, Van Wert, OH 45891
MLS# 311723Listed by: BEE GEE REALTY & AUCTION COMPANY - New
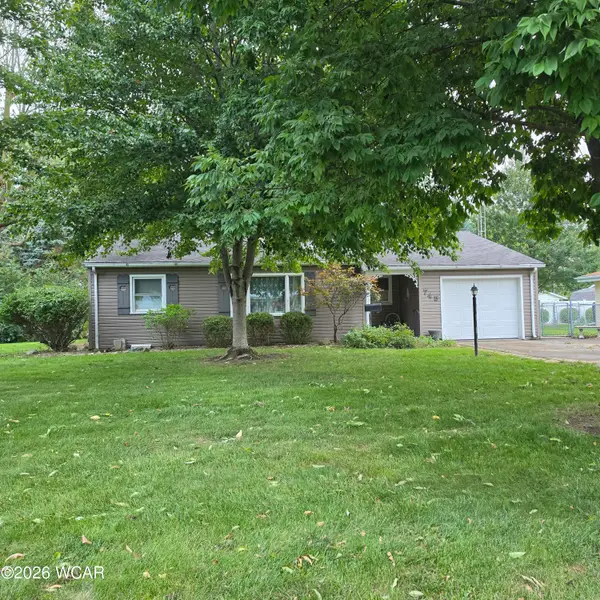 $181,000Active3 beds 2 baths1,319 sq. ft.
745 Perry Street, Van Wert, OH 45891
MLS# 311718Listed by: BEE GEE REALTY & AUCTION COMPANY - New
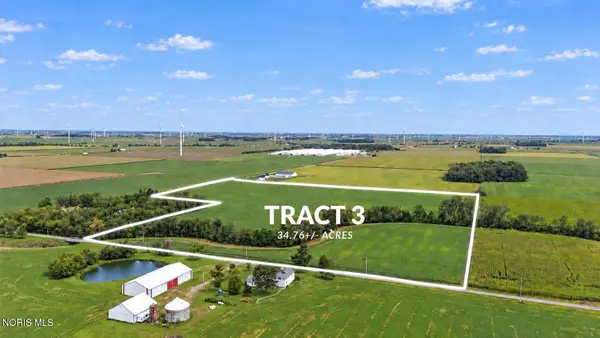 Active34.76 Acres
0 Hoaglin Road, Van Wert, OH 45891
MLS# 10013770Listed by: GORRELL BROS.AUCTIONEERS & REA - New
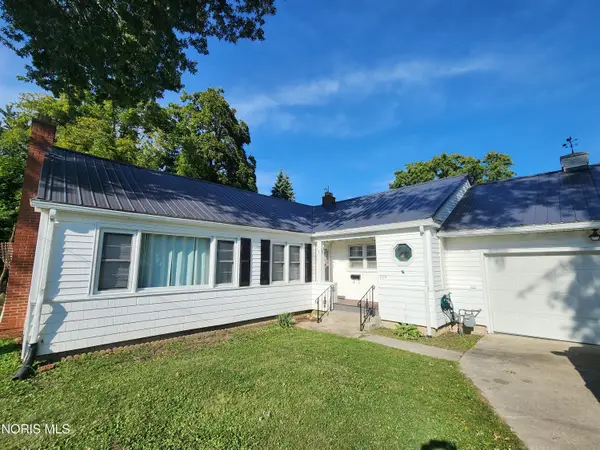 $220,000Active3 beds 2 baths1,690 sq. ft.
226 Spencer Drive, Van Wert, OH 45891
MLS# 10013650Listed by: REALTY FIVE OF DEFIANCE - New
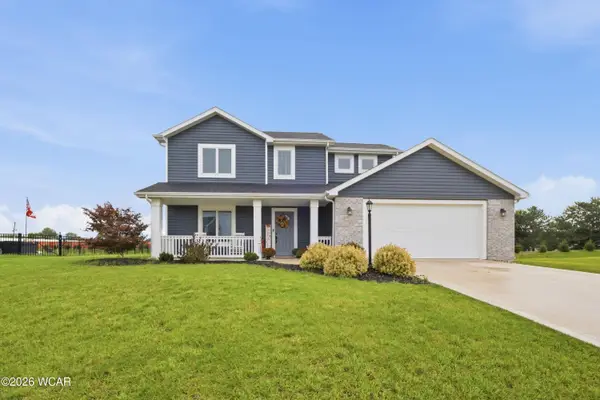 $339,000Active4 beds 3 baths1,668 sq. ft.
1130 Gatsby Boulevard, Van Wert, OH 45891
MLS# 311644Listed by: BEE GEE REALTY & AUCTION COMPANY 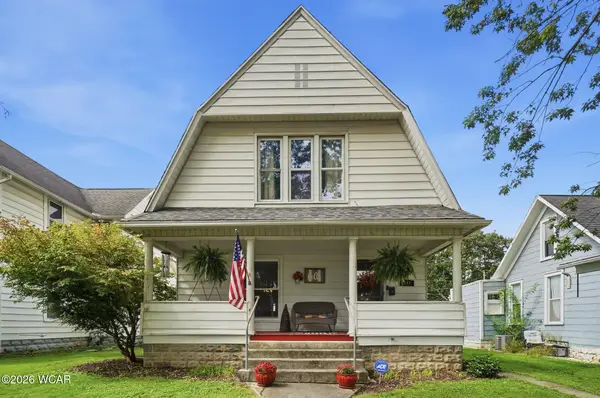 $173,700Pending3 beds 2 baths1,600 sq. ft.
637 N Market Street, Van Wert, OH 45891
MLS# 311633Listed by: STRALEY REALTY & AUCTIONEERS- VAN WERT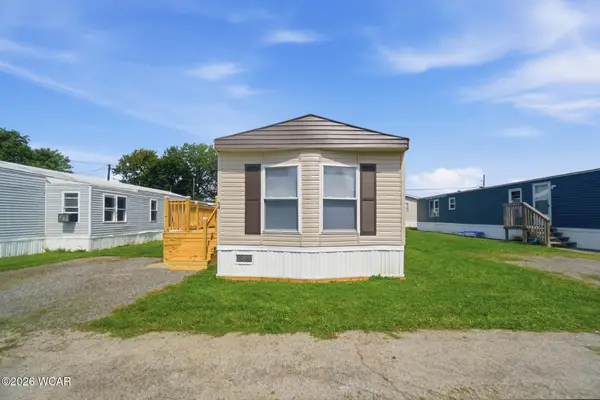 $39,900Pending3 beds 2 baths980 sq. ft.
9188 John Brown Road, Van Wert, OH 45891
MLS# 311589Listed by: STRALEY REALTY & AUCTIONEERS- VAN WERT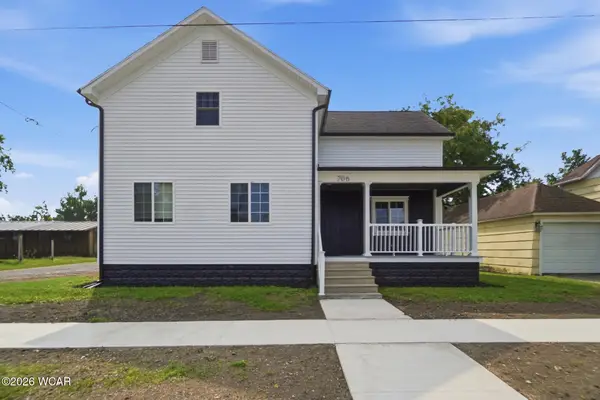 $210,000Active3 beds 2 baths1,936 sq. ft.
706 E Crawford Street, Van Wert, OH 45891
MLS# 311574Listed by: RED OAK REALTY


Protect your home and budget from life's surprises with an Assurant Home Warranty, backed by a partner that supports you through every step of homeownership. Explore Plans.
© 2023 - 2026 ERA Franchise Systems LLC. All rights reserved. ERA Franchise Systems LLC fully supports the principles of the Fair Housing Act and the Equal Opportunity Act. ERA, ERA Real Estate powered, and their respective logos are registered service marks of ERA Franchise Systems LLC. Each office is independently owned and operated.