
1127 Charlotte Circle, Van Wert, OH 45891
Local realty services provided by:ERA Geyer Noakes Realty Group
Listed by: zac rosendaul
Office: a step above real estate agenc
MLS#:10014148
Source:OH_TBR
Price summary
- Price:$465,000
- Price per sq. ft.:$194.4
About this home
Welcome home to this move-in-ready brick ranch located on a quiet circle in the desirable Washington Place neighborhood. Boasting over $63,000 in meticulous, high-end updates, this property offers incredible peace of mind and modern luxury. Sitting on a full basement, this 2,392 sq ft home has 3 bedrooms and 2 & 1/2 bathrooms. Enjoy the beautiful Cathedral Ceiling in the Family room & freshly painted throughout Step outside to a private, beautifully enclosed white vinyl picket-fenced yard, ideal for relaxing or entertaining. With all the heavy-lifting updates already completed, this turnkey home is ready for its next owner. Schedule your showing today!
Contact an agent
Home facts
- Year built:1996
- Subdivision & Development:None
- Listing ID #:10014148
- Added:1 day(s) ago
- Updated:October 01, 2026 at 05:24 PM
Rooms and interior
- Bedrooms:3
- Total bathrooms:3
- Full bathrooms:2
- Half bathrooms:1
- Rooms Total:7
- Flooring:Carpet, Luxury Vinyl
- Bathrooms Description:Primary Bathroom
- Kitchen Description:Dishwasher, Disposal, Electric Oven, Microwave, Refrigerator
- Basement:Yes
- Basement Description:Partially Finished, Sump Pump
- Living area:2,392 sq. ft.
Heating and cooling
- Cooling:Central Air
- Heating:Natural Gas
Structure and exterior
- Roof:Shingle
- Year built:1996
- Building area:2,392 sq. ft.
- Lot area:0.33 Acres
- Lot Features:Cul-De-Sac
- Architectural Style:Ranch, Traditional
- Construction Materials:Brick
- Exterior Features:Rear Porch
- Levels:One
Schools
- High school:Van Wert
- Middle school:Van Wert
- Elementary school:Van Wert
Utilities
- Water:Public, Water Connected
- Sewer:Public Sewer
Finances and disclosures
- Price:$465,000
- Price per sq. ft.:$194.4
Features and amenities
- Appliances:Dishwasher, Disposal, Dryer, Electric Oven, Generator, Microwave, Refrigerator, Sump Pump, Washer, Water Heater
- Laundry features:Dryer, Laundry Closet, Main Level, Washer
- Amenities:Ceiling Fan(s), Central Vacuum, Open Floorplan, Storage
Parking
- Parking description:Attached Garage, Driveway
- Garage:Yes
- Garage spaces:2
New listings near 1127 Charlotte Circle
- New
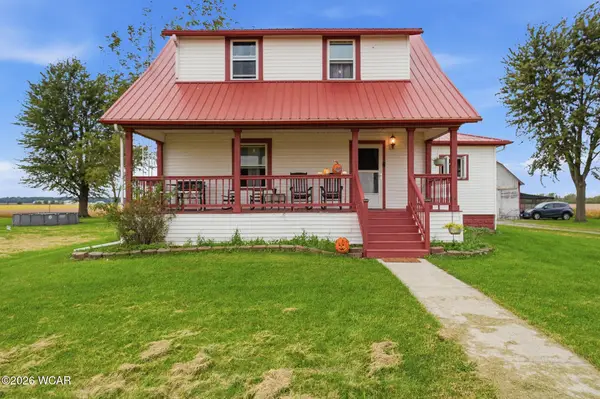 $249,900Active4 beds 1 baths1,605 sq. ft.
9450 Gamble Road, Van Wert, OH 45891
MLS# 311799Listed by: CCR REALTORS - New
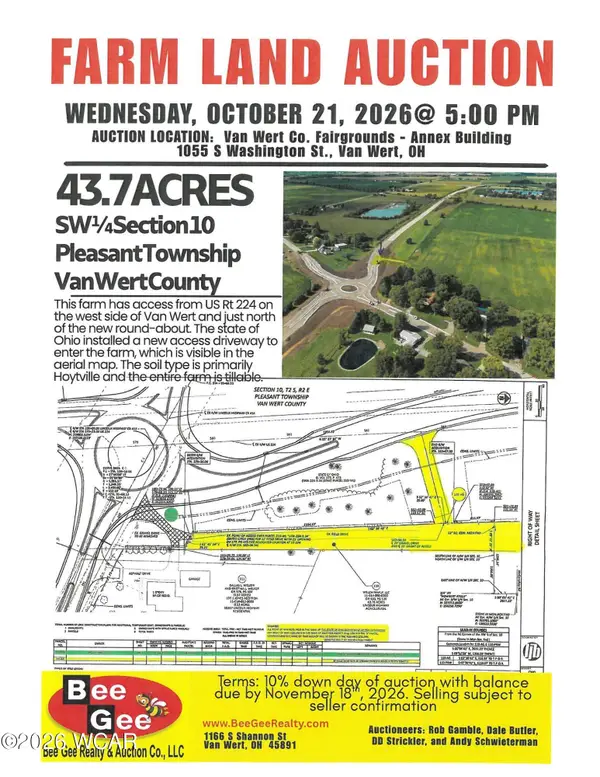 $1Active43.7 Acres
0 U.s. 224, Van Wert, OH 45891
MLS# 311786Listed by: BEE GEE REALTY & AUCTION COMPANY - New
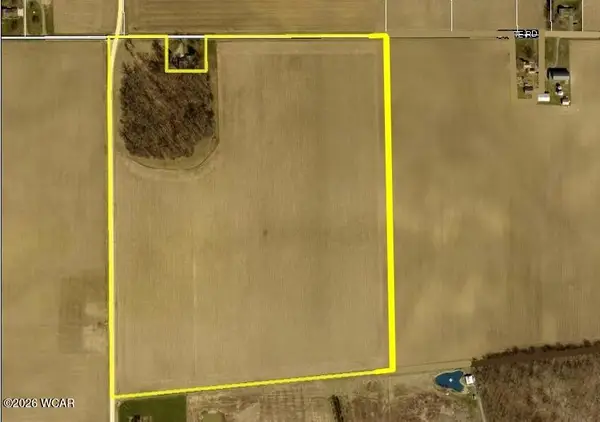 $1Active69.19 Acres
18400 State Road, Van Wert, OH 45891
MLS# 311770Listed by: BEE GEE REALTY & AUCTION COMPANY - New
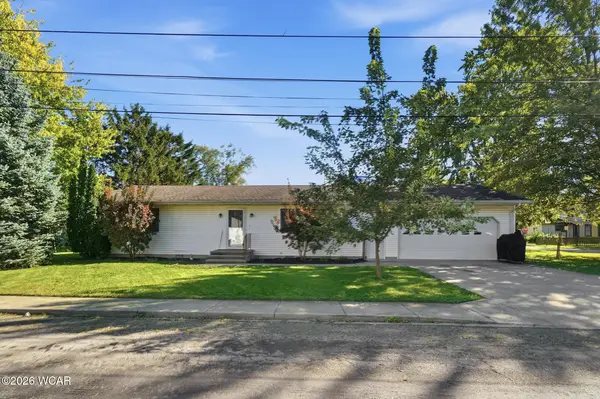 $165,000Active2 beds 2 baths1,242 sq. ft.
418 Taylor Street, Van Wert, OH 45891
MLS# 311765Listed by: SCHRADER REALTY 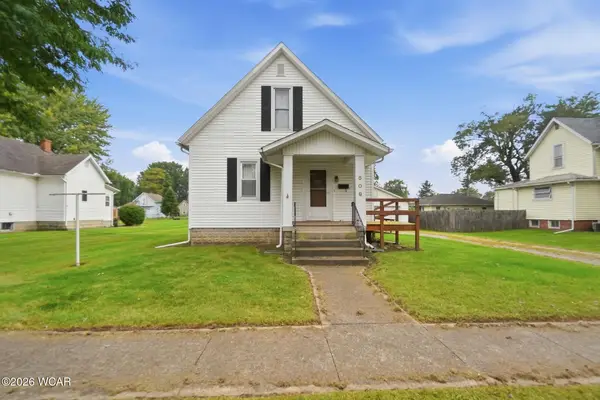 $122,900Pending3 beds 1 baths950 sq. ft.
509 S Chestnut Street, Van Wert, OH 45891
MLS# 311743Listed by: RED OAK REALTY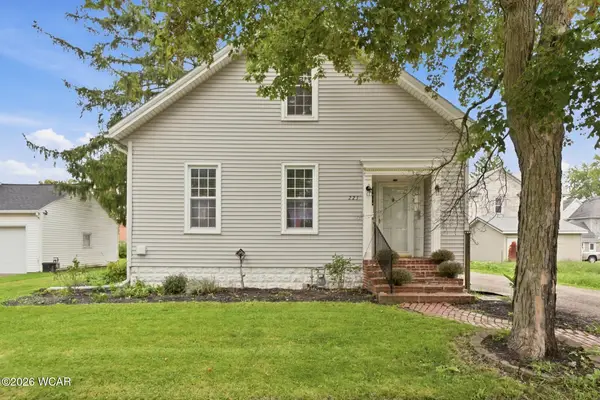 $189,900Pending3 beds 1 baths1,361 sq. ft.
223 W Maple Avenue, Van Wert, OH 45891
MLS# 311734Listed by: RED OAK REALTY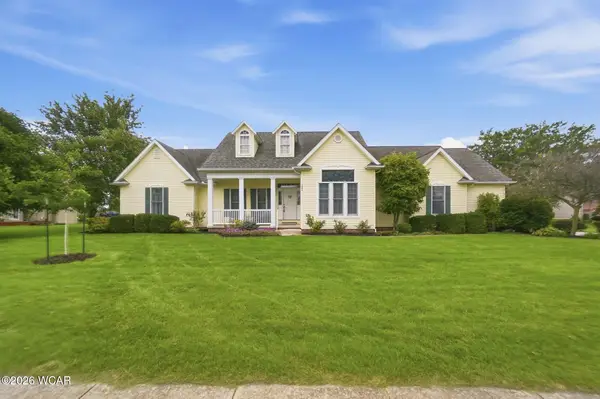 $335,000Pending3 beds 3 baths2,077 sq. ft.
1049 Grand Prix Drive, Van Wert, OH 45891
MLS# 311730Listed by: STRALEY REALTY & AUCTIONEERS- VAN WERT- New
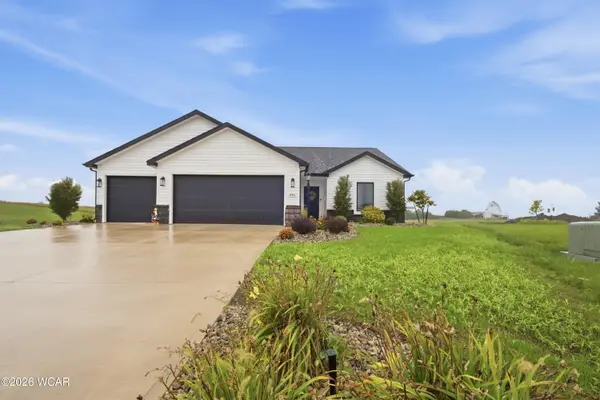 $379,900Active3 beds 2 baths1,636 sq. ft.
1440 Moby Court, Van Wert, OH 45891
MLS# 311723Listed by: BEE GEE REALTY & AUCTION COMPANY 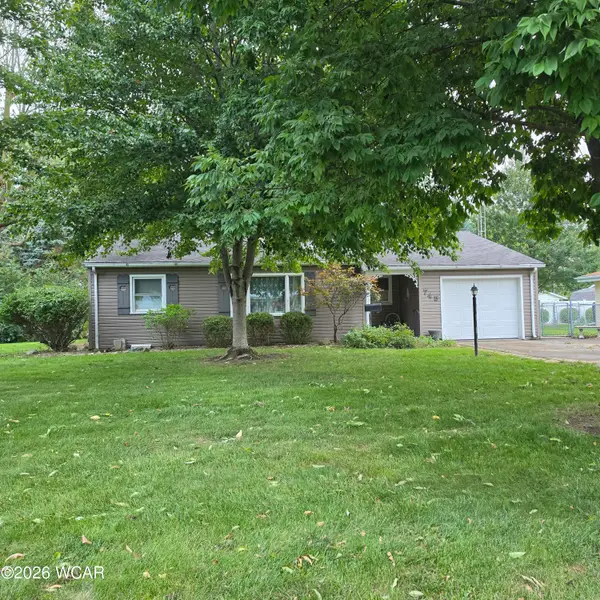 $181,000Pending3 beds 2 baths1,319 sq. ft.
745 Perry Street, Van Wert, OH 45891
MLS# 311718Listed by: BEE GEE REALTY & AUCTION COMPANY


Protect your home and budget from life's surprises with an Assurant Home Warranty, backed by a partner that supports you through every step of homeownership. Explore Plans.
© 2023 - 2026 ERA Franchise Systems LLC. All rights reserved. ERA Franchise Systems LLC fully supports the principles of the Fair Housing Act and the Equal Opportunity Act. ERA, ERA Real Estate powered, and their respective logos are registered service marks of ERA Franchise Systems LLC. Each office is independently owned and operated.