
1137 E Ervin Road, Van Wert, OH 45891
Local realty services provided by:ERA Geyer Noakes Realty Group
Listed by: amber davis
Office: red oak realty
MLS#:311933
Source:OH_WCAR
Price summary
- Price:$228,000
- Price per sq. ft.:$122.84
About this home
This hidden gem looks small from first approach but you'll be pleasantly surprised with the spacious family room, large semi-open kitchen, and bonus room!
The best part - One floor of living space with solid surface flooring and easy to navigate floor plan!
With an established yard, mature trees and fenced rear yard this home is on the East side of Van Wert.
This neighborhood features sidewalks and a community feel.
This home is priced to sell and ready for you!
Sellers LOVE this home but with a growing family they are just seeking more space.
Contact an agent
Home facts
- Year built:1957
- Listing ID #:311933
- Added:8 day(s) ago
- Updated:October 23, 2026 at 06:12 PM
Rooms and interior
- Bedrooms:3
- Total bathrooms:2
- Full bathrooms:2
- Rooms Total:8
- Flooring:Hardwood, Laminate
- Kitchen Description:Dishwasher, Range
- Living area:1,856 sq. ft.
Heating and cooling
- Cooling:Central Air
- Heating:Heat Pump
- Central air:Yes
Structure and exterior
- Year built:1957
- Building area:1,856 sq. ft.
- Architectural Style:Ranch
- Construction Materials:Brick
- Levels:1 Story
Utilities
- Water:Public
- Sewer:Public Sewer
Finances and disclosures
- Price:$228,000
- Price per sq. ft.:$122.84
- Tax amount:$1,347
Parking
- Parking description:Attached
- Garage spaces:1
New listings near 1137 E Ervin Road
- New
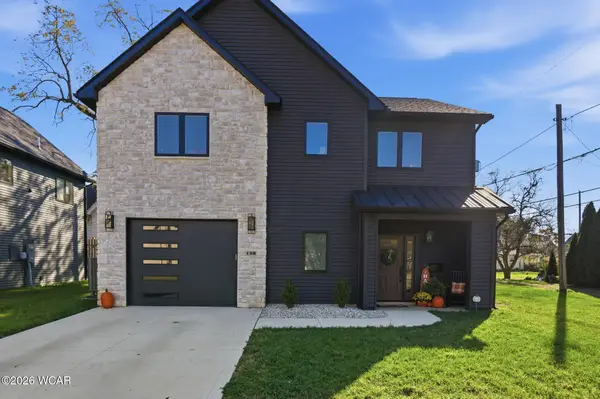 $307,000Active3 beds 3 baths2,052 sq. ft.
138 E 2nd Street, Van Wert, OH 45891
MLS# 312013Listed by: RED OAK REALTY - Open Sun, 1 to 3pmNew
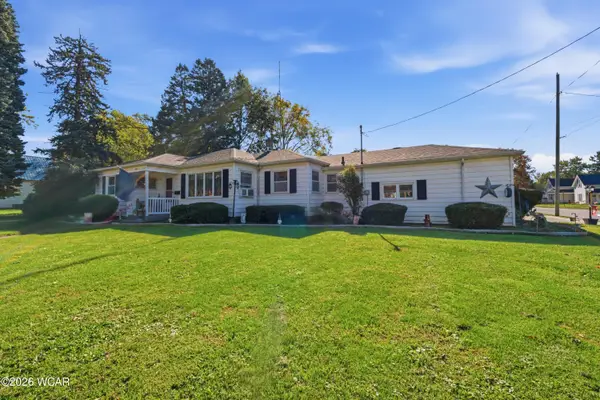 $198,500Active3 beds 2 baths1,696 sq. ft.
240 Webster Avenue, Van Wert, OH 45891
MLS# 311993Listed by: BEE GEE REALTY & AUCTION COMPANY - New
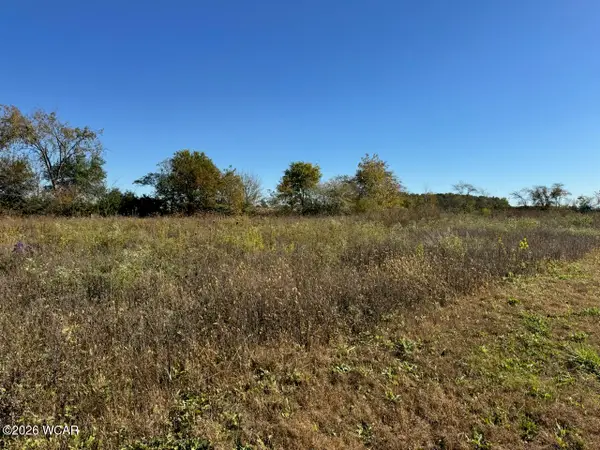 $89,000Active4.24 Acres
0 Monmouth Road, Van Wert, OH 45891
MLS# 311971Listed by: BEE GEE REALTY & AUCTION COMPANY - Open Sat, 11am to 1pmNew
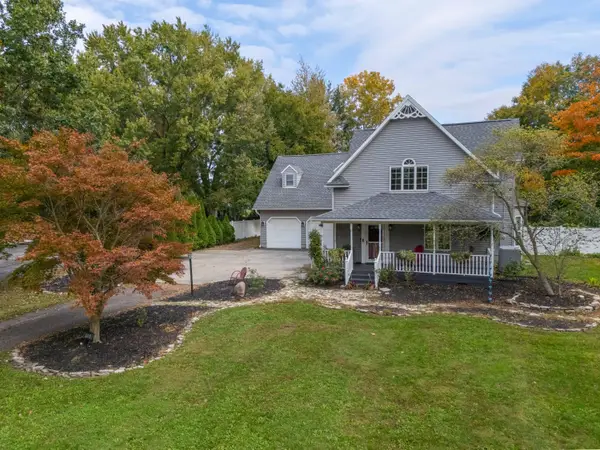 $400,000Active3 beds 2 baths2,162 sq. ft.
1100 S Walnut Street, Van Wert, OH 45891
MLS# 226039489Listed by: CHOICE PROPERTIES REAL ESTATE - New
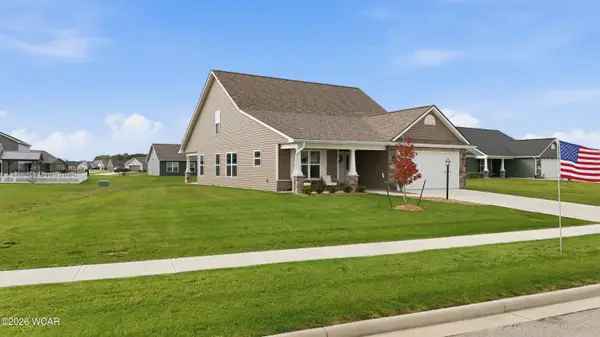 $425,000Active4 beds 3 baths2,244 sq. ft.
1410 Moby Court, Van Wert, OH 45891
MLS# 311943Listed by: BEE GEE REALTY & AUCTION COMPANY 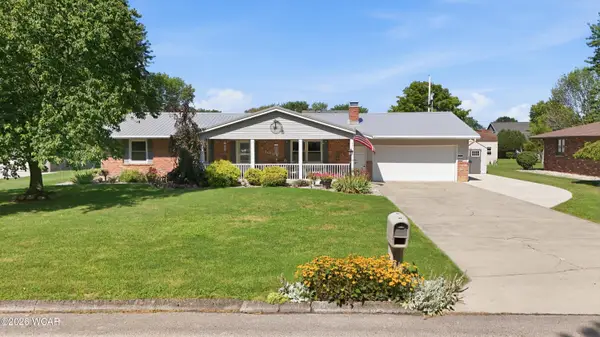 $265,000Pending3 beds 3 baths2,102 sq. ft.
1081 Mockingbird Lane, Van Wert, OH 45891
MLS# 311913Listed by: BEE GEE REALTY & AUCTION COMPANY- New
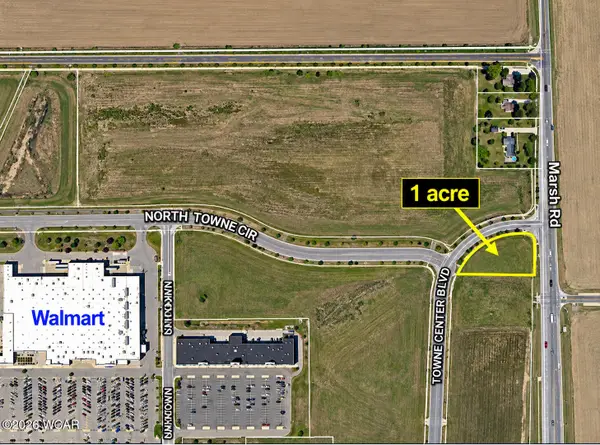 $200,000Active1 Acres
7995 Us-127, Van Wert, OH 45891
MLS# 311914Listed by: BEE GEE REALTY & AUCTION COMPANY - New
 $149,900Active3 beds 1 baths1,104 sq. ft.
218 Middle Street, Van Wert, OH 45891
MLS# 311908Listed by: SHARRON REALTY ASSOCIATES 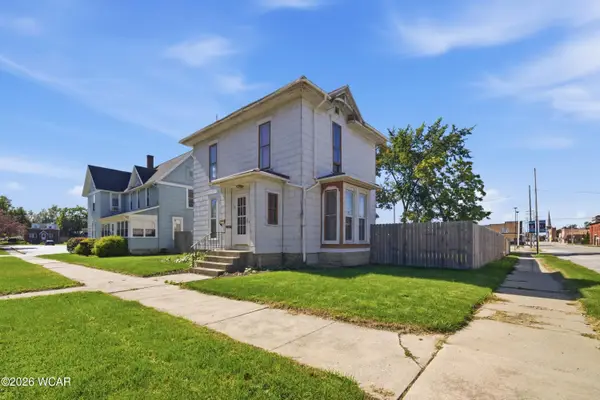 $179,900Active4 beds 2 baths2,048 sq. ft.
203 S Cherry Street, Van Wert, OH 45891
MLS# 311878Listed by: BEE GEE REALTY & AUCTION COMPANY


Protect your home and budget from life's surprises with an Assurant Home Warranty, backed by a partner that supports you through every step of homeownership. Explore Plans.
© 2023 - 2026 ERA Franchise Systems LLC. All rights reserved. ERA Franchise Systems LLC fully supports the principles of the Fair Housing Act and the Equal Opportunity Act. ERA, ERA Real Estate powered, and their respective logos are registered service marks of ERA Franchise Systems LLC. Each office is independently owned and operated.