
1316 Kathy Street, Van Wert, OH 45891
Local realty services provided by:ERA Geyer Noakes Realty Group
Listed by: amber davis
Office: red oak realty
MLS#:310811
Source:OH_WCAR
Price summary
- Price:$297,400
- Price per sq. ft.:$165.96
About this home
Large Family?
Need more space for everyone?
Check out this large family home in Bakers Edition near Smiley Park Van Wert.
This home features a large rear yard with mature trees, deck plus a front porch! Newer roof and gutters on this home help with future maintenance.
Inside you are greeted by a drop zone for busy families and half bath. Entering the kitchen you'll see the benefits of 2 living areas, dining room and don't forget the partially finished basement!!!!
Head upstairs to a large primary suite and 3 additional bedrooms and second full bathroom.
This home won't last long!
Schedule a showing today!
Contact an agent
Home facts
- Year built:1977
- Listing ID #:310811
- Added:46 day(s) ago
- Updated:August 26, 2026 at 08:13 AM
Rooms and interior
- Bedrooms:4
- Total bathrooms:3
- Full bathrooms:2
- Half bathrooms:1
- Rooms Total:11
- Flooring:Carpet, Laminate, Wood
- Kitchen Description:Dishwasher, Microwave, Range, Refrigerator
- Basement:Yes
- Basement Description:Partially Finished, Storage Space
- Living area:1,792 sq. ft.
Heating and cooling
- Cooling:Central Air
- Heating:Forced Air, Heat Pump
- Central air:Yes
Structure and exterior
- Year built:1977
- Building area:1,792 sq. ft.
- Lot area:0.32 Acres
- Architectural Style:2 Story
- Construction Materials:Brick, Vinyl Siding
- Exterior Features:Shaded Lot
- Levels:2 Story
Utilities
- Water:Public
- Sewer:Public Sewer
Finances and disclosures
- Price:$297,400
- Price per sq. ft.:$165.96
- Tax amount:$3,205
Parking
- Parking description:Attached, Garage, Garage Door Opener
- Garage spaces:2
New listings near 1316 Kathy Street
- New
 $159,900Active3 beds 1 baths1,308 sq. ft.
127 Balyeat Avenue, Van Wert, OH 45891
MLS# 311271Listed by: STRALEY REALTY & AUCTIONEERS- VAN WERT - New
 $274,900Active3 beds 2 baths1,395 sq. ft.
327 S Vine Street, Van Wert, OH 45891
MLS# 311258Listed by: RED OAK REALTY  $260,000Pending3 beds 3 baths1,710 sq. ft.
9530 U.s. 224, Van Wert, OH 45891
MLS# 311186Listed by: BEE GEE REALTY & AUCTION COMPANY $186,900Pending3 beds 2 baths1,484 sq. ft.
917 Park Street, Van Wert, OH 45891
MLS# 311162Listed by: RED OAK REALTY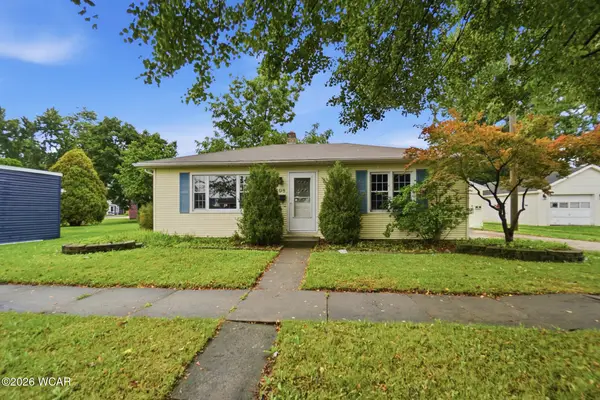 $122,000Pending2 beds 1 baths864 sq. ft.
108 S Chestnut Street, Van Wert, OH 45891
MLS# 311156Listed by: STRALEY REALTY & AUCTIONEERS- VAN WERT $100,000Pending4 beds 1 baths1,484 sq. ft.
14832 State Road, Van Wert, OH 45891
MLS# 311130Listed by: BEE GEE REALTY & AUCTION COMPANY $109,000Pending3 beds 2 baths1,168 sq. ft.
722 Moberly Street, Van Wert, OH 45891
MLS# 311118Listed by: RED OAK REALTY $109,900Active2 beds 1 baths1,104 sq. ft.
210 Middle Street, Van Wert, OH 45891
MLS# 311110Listed by: STRALEY REALTY & AUCTIONEERS- VAN WERT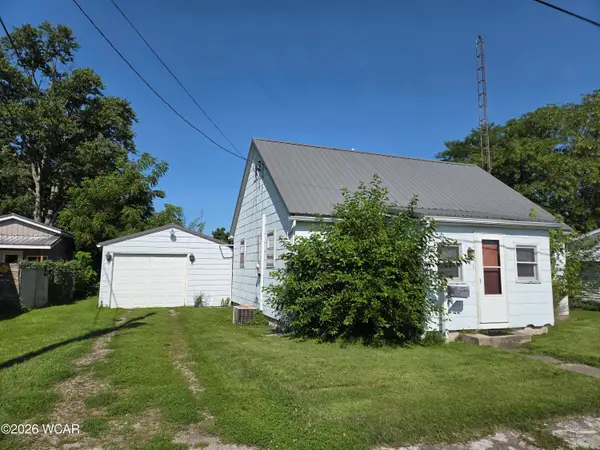 $87,900Pending2 beds 1 baths720 sq. ft.
309 Zimmerman Avenue, Van Wert, OH 45891
MLS# 311103Listed by: STRALEY REALTY & AUCTIONEERS- VAN WERT $210,000Active2 beds 2 baths1,271 sq. ft.
650 Golden Oaks Drive, Van Wert, OH 45891
MLS# 311097Listed by: RED OAK REALTY


Protect your home and budget from life's surprises with an Assurant Home Warranty, backed by a partner that supports you through every step of homeownership. Explore Plans.
© 2023 - 2026 ERA Franchise Systems LLC. All rights reserved. ERA Franchise Systems LLC fully supports the principles of the Fair Housing Act and the Equal Opportunity Act. ERA, ERA Real Estate powered, and their respective logos are registered service marks of ERA Franchise Systems LLC. Each office is independently owned and operated.