
226 Spencer Drive, Van Wert, OH 45891
Local realty services provided by:ERA Geyer Noakes Realty Group
Listed by: lorena martinez
Office: realty five of defiance
MLS#:10013650
Source:OH_TBR
Price summary
- Price:$220,000
- Price per sq. ft.:$130.18
About this home
This beautifully updated one-level home offers 1,690 square feet of comfortable living on nearly half an acre. The backyard is fully enclosed with attractive vinyl fencing, giving you a private space to relax, garden, or entertain. Inside, you'll love the fresh flooring throughout, the 3 spacious bedrooms, and 2 full baths designed for everyday ease. The large master bedroom provides plenty of room for a sitting area, plus a full en-suite bathroom for added convenience. The metal roof adds durability and confidence for years ahead. A wonderful blend of space, updates, and outdoor enjoyment. A standout opportunity you won't want to miss.
Contact an agent
Home facts
- Year built:1953
- Subdivision & Development:None
- Listing ID #:10013650
- Added:1 day(s) ago
- Updated:September 19, 2026 at 04:27 AM
Rooms and interior
- Bedrooms:3
- Total bathrooms:2
- Full bathrooms:2
- Rooms Total:8
- Flooring:Laminate
- Bathrooms Description:Primary Bathroom
- Kitchen Description:Electric Range, Refrigerator
- Basement Description:Crawl Space
- Living area:1,690 sq. ft.
Heating and cooling
- Cooling:Central Air
- Heating:Natural Gas
Structure and exterior
- Roof:Metal
- Year built:1953
- Building area:1,690 sq. ft.
- Lot area:0.39 Acres
- Construction Materials:Aluminum Siding, Vinyl Siding
- Foundation Description:Crawl Space
- Levels:One
Schools
- High school:Van Wert
- Middle school:Van Wert
- Elementary school:Van Wert
Utilities
- Water:Public, Water Connected
- Sewer:Public Sewer
Finances and disclosures
- Price:$220,000
- Price per sq. ft.:$130.18
Features and amenities
- Appliances:Electric Range, Refrigerator
- Laundry features:Main Level
- Amenities:Walk-In Closet(s)
Parking
- Parking description:Concrete
- Garage:Yes
- Garage spaces:2
New listings near 226 Spencer Drive
- Open Sun, 1 to 3pmNew
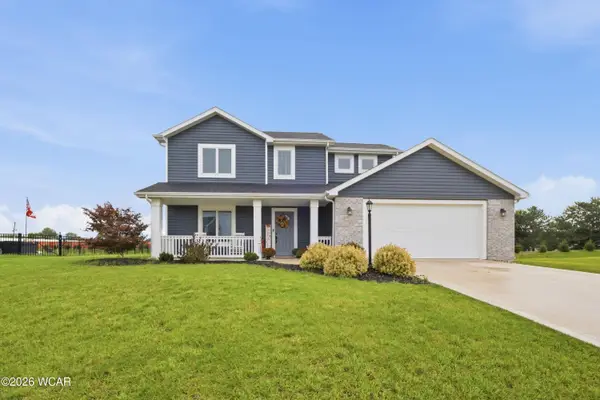 $339,000Active4 beds 3 baths1,668 sq. ft.
1130 Gatsby Boulevard, Van Wert, OH 45891
MLS# 311644Listed by: BEE GEE REALTY & AUCTION COMPANY - New
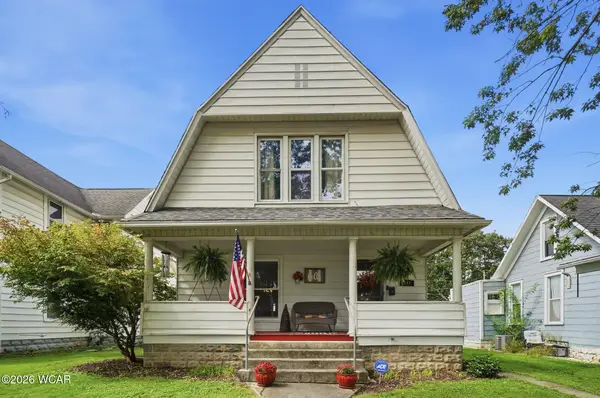 $173,700Active3 beds 2 baths1,600 sq. ft.
637 N Market Street, Van Wert, OH 45891
MLS# 311633Listed by: STRALEY REALTY & AUCTIONEERS- VAN WERT 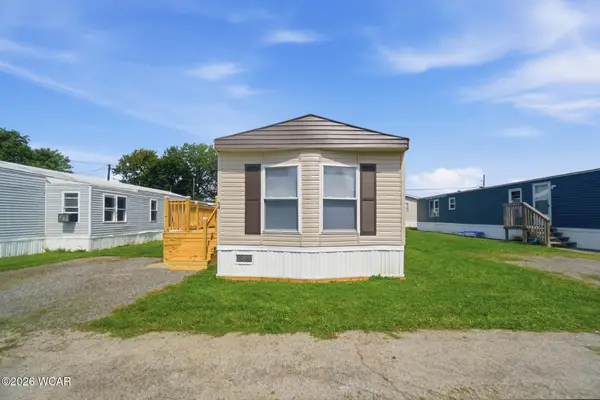 $39,900Pending3 beds 2 baths980 sq. ft.
9188 John Brown Road, Van Wert, OH 45891
MLS# 311589Listed by: STRALEY REALTY & AUCTIONEERS- VAN WERT- New
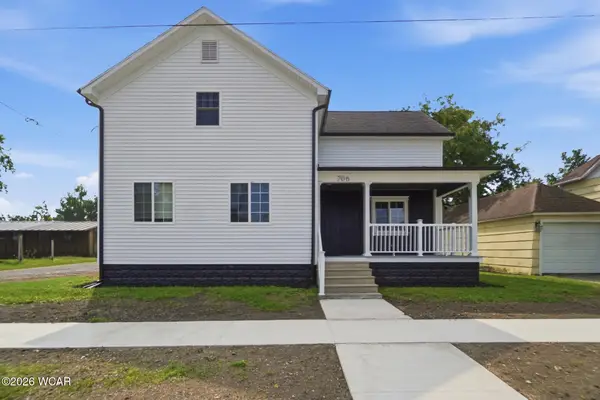 $210,000Active3 beds 2 baths1,936 sq. ft.
706 E Crawford Street, Van Wert, OH 45891
MLS# 311574Listed by: RED OAK REALTY 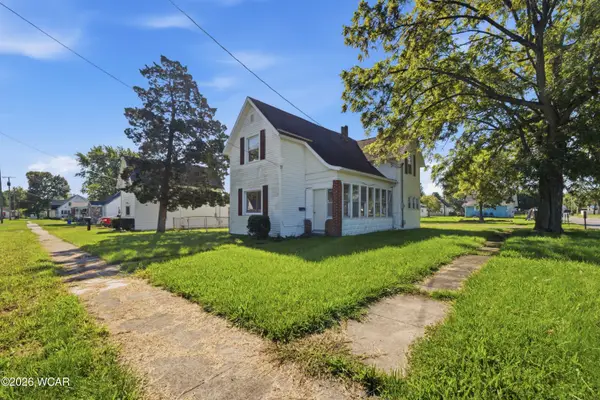 $138,000Pending3 beds 1 baths1,472 sq. ft.
738 Forest Avenue, Van Wert, OH 45891
MLS# 311552Listed by: BEE GEE REALTY & AUCTION COMPANY- New
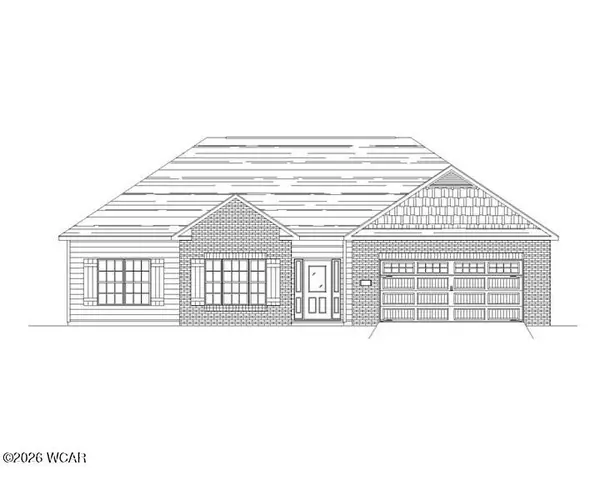 $389,900Active3 beds 2 baths1,819 sq. ft.
1155 Gatsby Boulevard, Van Wert, OH 45891
MLS# 311548Listed by: RED OAK REALTY - New
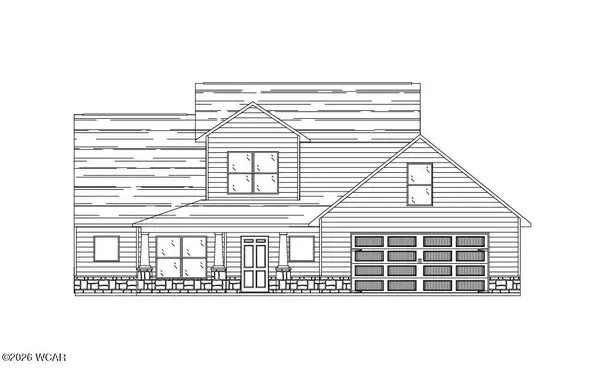 $439,900Active3 beds 3 baths2,391 sq. ft.
1159 Gatsby Boulevard, Van Wert, OH 45891
MLS# 311549Listed by: RED OAK REALTY 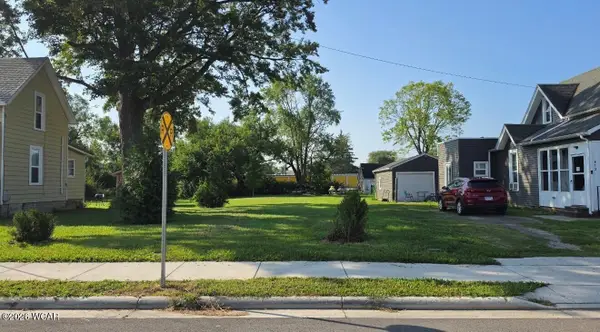 $12,500Pending0.28 Acres
606 Leeson Avenue, Van Wert, OH 45891
MLS# 311532Listed by: STRALEY REALTY & AUCTIONEERS- VAN WERT $385,000Pending2 beds 2 baths1,416 sq. ft.
10856 Liberty-union Road, Van Wert, OH 45891
MLS# 311530Listed by: BEE GEE REALTY & AUCTION COMPANY


Protect your home and budget from life's surprises with an Assurant Home Warranty, backed by a partner that supports you through every step of homeownership. Explore Plans.
© 2023 - 2026 ERA Franchise Systems LLC. All rights reserved. ERA Franchise Systems LLC fully supports the principles of the Fair Housing Act and the Equal Opportunity Act. ERA, ERA Real Estate powered, and their respective logos are registered service marks of ERA Franchise Systems LLC. Each office is independently owned and operated.