
418 Taylor Street, Van Wert, OH 45891
Local realty services provided by:ERA Geyer Noakes Realty Group
418 Taylor Street,Van Wert, OH 45891
$165,000
- 2 Beds
- 2 Baths
- 1,242 sq. ft.
- Single family
- Active
Listed by: kendall schrader
Office: schrader realty
MLS#:311765
Source:OH_WCAR
Price summary
- Price:$165,000
- Price per sq. ft.:$132.85
About this home
Welcome to 418 Taylor St in Van Wert! This charming 2-bedroom, 1.5-bath home offers comfortable living spaces and a convenient location close to downtown, the stadium, dining, shopping, and more. The main level features a welcoming living room, a dedicated dining room, and a functional kitchen with a convenient breakfast bar--perfect for adding barstools and creating extra seating. The 2-car garage provides plenty of room for vehicles along with additional storage space. A great opportunity for anyone looking for a home with convenient access to all that Van Wert has to offer!
Contact an agent
Home facts
- Year built:1987
- Listing ID #:311765
- Added:4 day(s) ago
- Updated:October 03, 2026 at 03:50 PM
Rooms and interior
- Bedrooms:2
- Total bathrooms:2
- Full bathrooms:1
- Half bathrooms:1
- Rooms Total:6
- Kitchen Description:Dishwasher, Range, Refrigerator
- Living area:1,242 sq. ft.
Heating and cooling
- Cooling:Central Air
- Heating:Forced Air
- Central air:Yes
Structure and exterior
- Year built:1987
- Building area:1,242 sq. ft.
- Lot area:0.18 Acres
- Architectural Style:Ranch
Utilities
- Water:Public
- Sewer:Public Sewer
Finances and disclosures
- Price:$165,000
- Price per sq. ft.:$132.85
- Tax amount:$1,210
Parking
- Parking description:Attached
- Garage spaces:2
New listings near 418 Taylor Street
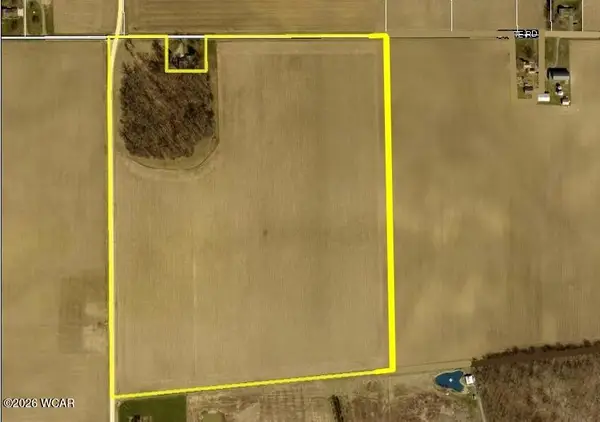 $1Pending69.19 Acres
0000 State Road, Van Wert, OH 45891
MLS# 311770Listed by: BEE GEE REALTY & AUCTION COMPANY- New
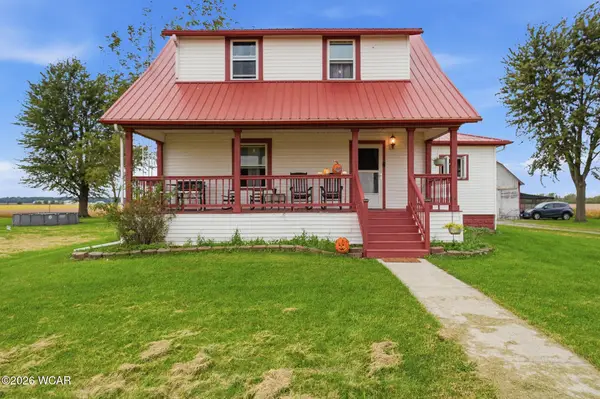 $249,900Active4 beds 1 baths1,605 sq. ft.
9450 Gamble Road, Van Wert, OH 45891
MLS# 311799Listed by: CCR REALTORS - New
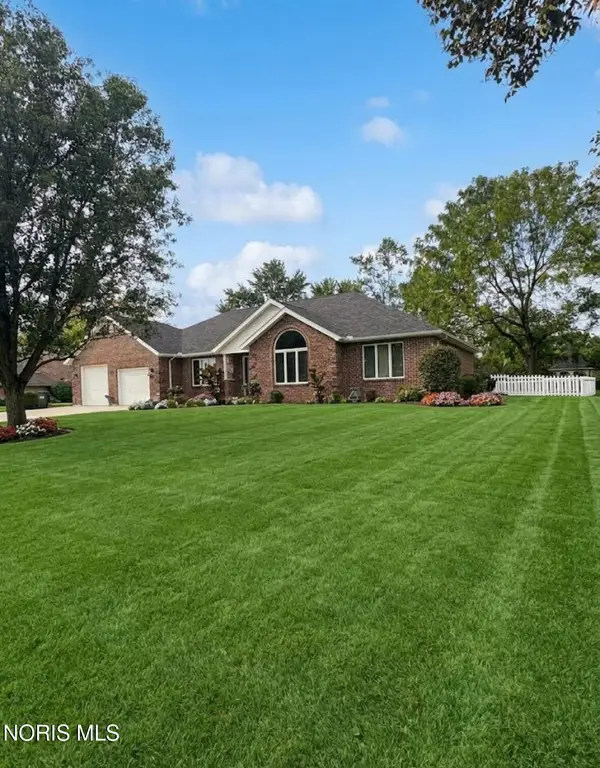 $465,000Active3 beds 3 baths2,392 sq. ft.
1127 Charlotte Circle, Van Wert, OH 45891
MLS# 10014148Listed by: A STEP ABOVE REAL ESTATE AGENC - New
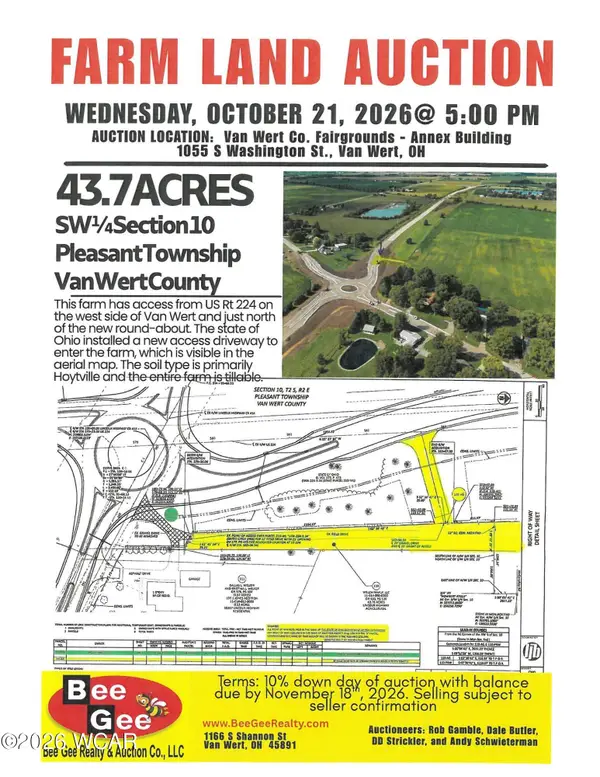 $1Active43.7 Acres
0 U.s. 224, Van Wert, OH 45891
MLS# 311786Listed by: BEE GEE REALTY & AUCTION COMPANY 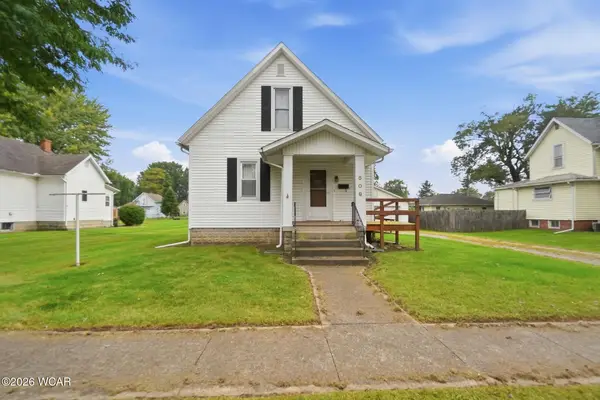 $122,900Pending3 beds 1 baths950 sq. ft.
509 S Chestnut Street, Van Wert, OH 45891
MLS# 311743Listed by: RED OAK REALTY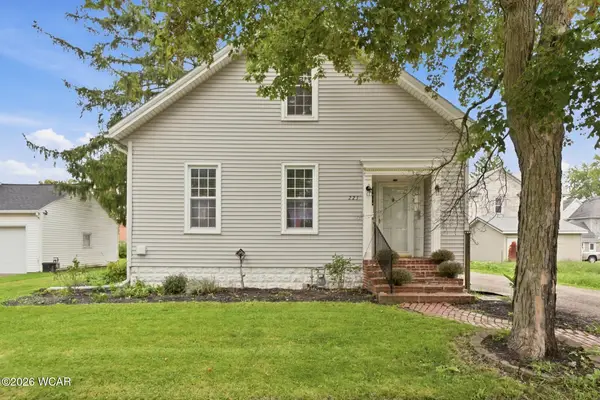 $189,900Pending3 beds 1 baths1,361 sq. ft.
223 W Maple Avenue, Van Wert, OH 45891
MLS# 311734Listed by: RED OAK REALTY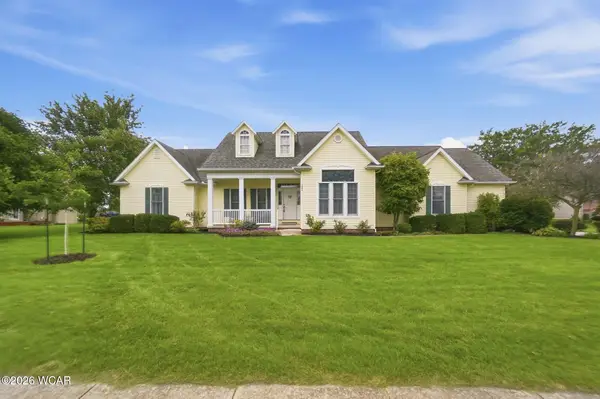 $335,000Pending3 beds 3 baths2,077 sq. ft.
1049 Grand Prix Drive, Van Wert, OH 45891
MLS# 311730Listed by: STRALEY REALTY & AUCTIONEERS- VAN WERT- New
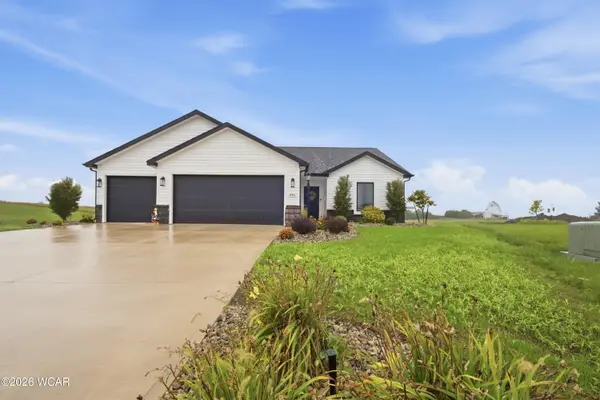 $379,900Active3 beds 2 baths1,636 sq. ft.
1440 Moby Court, Van Wert, OH 45891
MLS# 311723Listed by: BEE GEE REALTY & AUCTION COMPANY 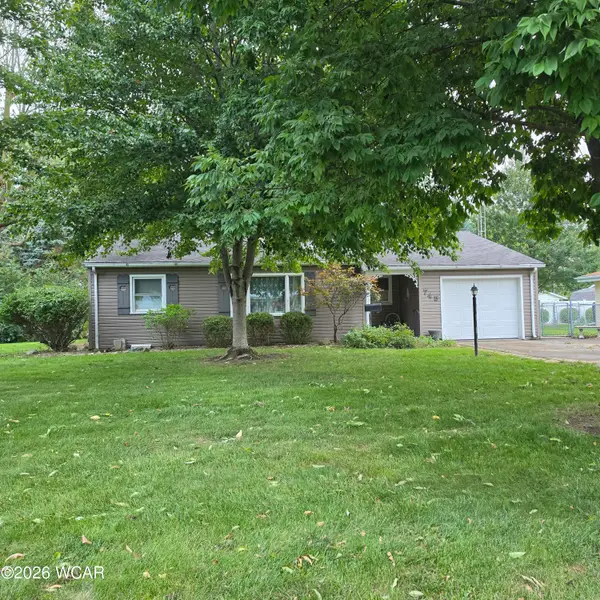 $181,000Pending3 beds 2 baths1,319 sq. ft.
745 Perry Street, Van Wert, OH 45891
MLS# 311718Listed by: BEE GEE REALTY & AUCTION COMPANY


Protect your home and budget from life's surprises with an Assurant Home Warranty, backed by a partner that supports you through every step of homeownership. Explore Plans.
© 2023 - 2026 ERA Franchise Systems LLC. All rights reserved. ERA Franchise Systems LLC fully supports the principles of the Fair Housing Act and the Equal Opportunity Act. ERA, ERA Real Estate powered, and their respective logos are registered service marks of ERA Franchise Systems LLC. Each office is independently owned and operated.