
712 N Washington Street, Van Wert, OH 45891
Local realty services provided by:ERA Geyer Noakes Realty Group
Listed by: tamyra humes, sandra mickelson
Office: coldwell banker sigg realty
MLS#:10009473
Source:OH_TBR
Price summary
- Price:$139,900
- Price per sq. ft.:$111.03
About this home
Seller has had a big start on the remodel of this home! You can step in and take it from here! The expensive things are done! Large pleasant front porch! The entry gives access to the office, living room & kitchen. All hard surface floors! 2 new full baths. You can access the rear deck from the dining room. New modern lighting! The detached garage has a work bench, peg board & shelving.
Contact an agent
Home facts
- Year built:1900
- Subdivision & Development:None
- Listing ID #:10009473
- Added:86 day(s) ago
- Updated:September 30, 2026 at 01:57 PM
Rooms and interior
- Bedrooms:3
- Total bathrooms:2
- Full bathrooms:2
- Rooms Total:7
- Flooring:Combination, Laminate
- Dining Description:Breakfast Bar
- Kitchen Description:Dishwasher, Electric Range, Microwave, Refrigerator
- Basement:Yes
- Basement Description:Full, Interior Entry, Sump Pump
- Living area:1,260 sq. ft.
Heating and cooling
- Cooling:Central Air
- Heating:Forced Air, Natural Gas
Structure and exterior
- Roof:Shingle
- Year built:1900
- Building area:1,260 sq. ft.
- Lot area:0.24 Acres
- Construction Materials:Vinyl Siding
- Exterior Features:Deck, Front Porch
- Foundation Description:Block, Combination
Schools
- High school:Van Wert
- Middle school:Van Wert
- Elementary school:Van Wert
Utilities
- Water:Public, Water Connected
- Sewer:Public Sewer, Sewer Connected
Finances and disclosures
- Price:$139,900
- Price per sq. ft.:$111.03
Features and amenities
- Appliances:Dishwasher, Electric Range, Microwave, Refrigerator, Sump Pump, Water Heater
- Laundry features:In Basement
- Amenities:Ceiling Fan(s), Open Floorplan, Storage, Walk-In Closet(s)
Parking
- Parking description:Detached Garage, Driveway
- Garage:Yes
- Garage spaces:2
New listings near 712 N Washington Street
- New
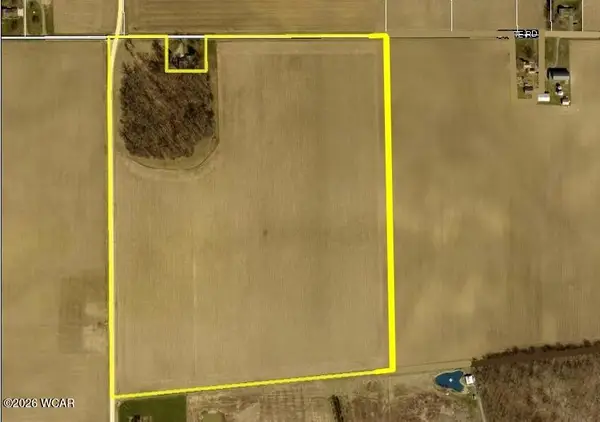 $1Active69.19 Acres
18400 State Road, Van Wert, OH 45891
MLS# 311770Listed by: BEE GEE REALTY & AUCTION COMPANY - New
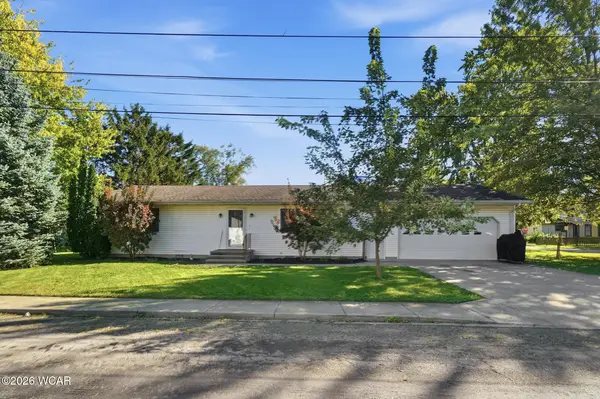 $165,000Active2 beds 2 baths1,242 sq. ft.
418 Taylor Street, Van Wert, OH 45891
MLS# 311765Listed by: SCHRADER REALTY 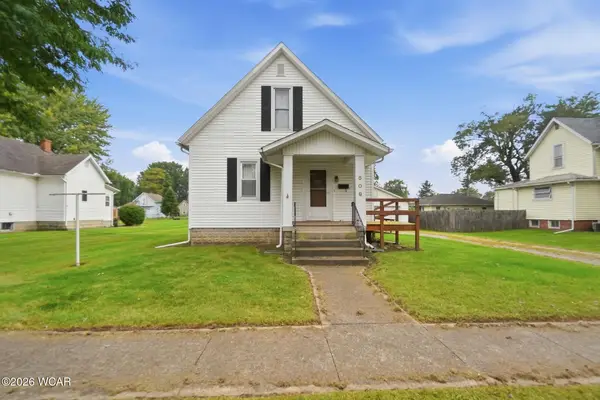 $122,900Pending3 beds 1 baths950 sq. ft.
509 S Chestnut Street, Van Wert, OH 45891
MLS# 311743Listed by: RED OAK REALTY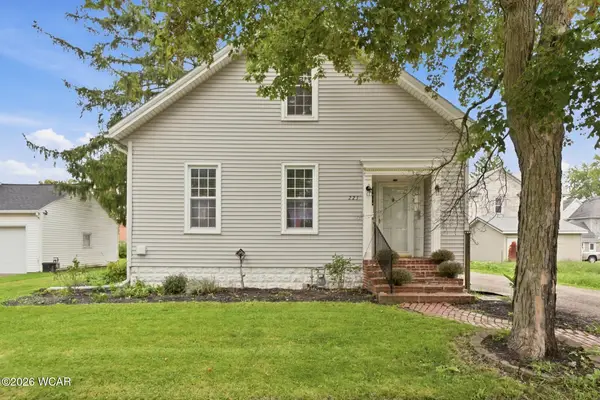 $189,900Pending3 beds 1 baths1,361 sq. ft.
223 W Maple Avenue, Van Wert, OH 45891
MLS# 311734Listed by: RED OAK REALTY- New
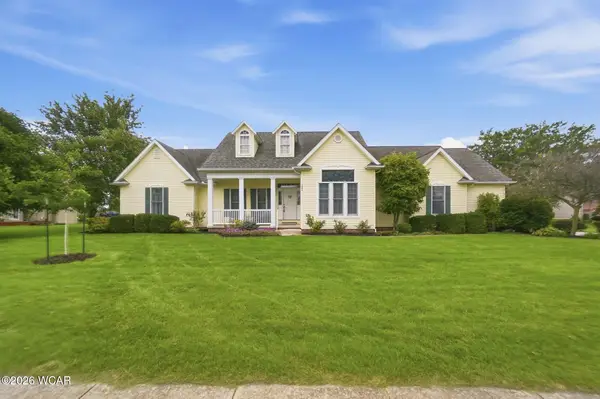 $335,000Active3 beds 3 baths2,077 sq. ft.
1049 Grand Prix Drive, Van Wert, OH 45891
MLS# 311730Listed by: STRALEY REALTY & AUCTIONEERS- VAN WERT - New
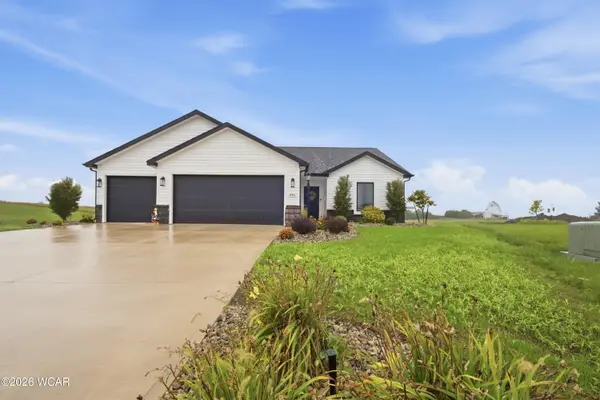 $379,900Active3 beds 2 baths1,636 sq. ft.
1440 Moby Court, Van Wert, OH 45891
MLS# 311723Listed by: BEE GEE REALTY & AUCTION COMPANY - New
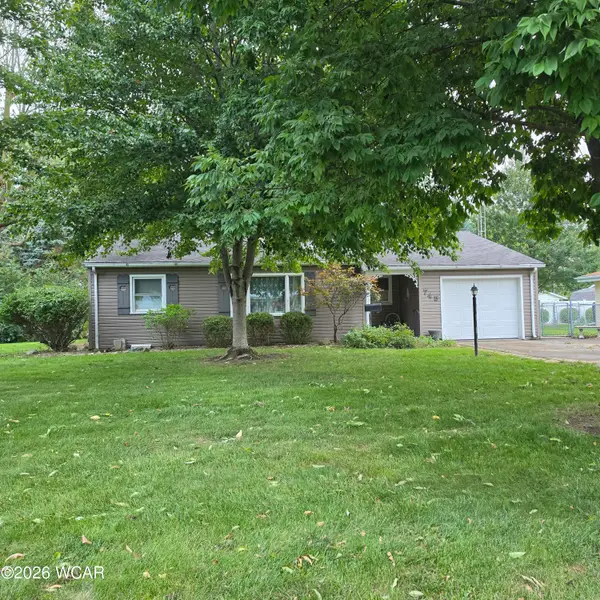 $181,000Active3 beds 2 baths1,319 sq. ft.
745 Perry Street, Van Wert, OH 45891
MLS# 311718Listed by: BEE GEE REALTY & AUCTION COMPANY - New
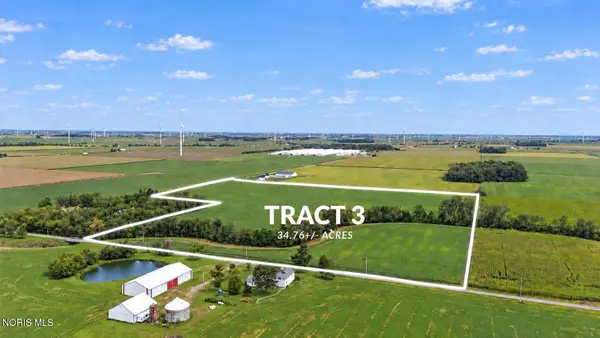 Active34.76 Acres
0 Hoaglin Road, Van Wert, OH 45891
MLS# 10013770Listed by: GORRELL BROS.AUCTIONEERS & REA 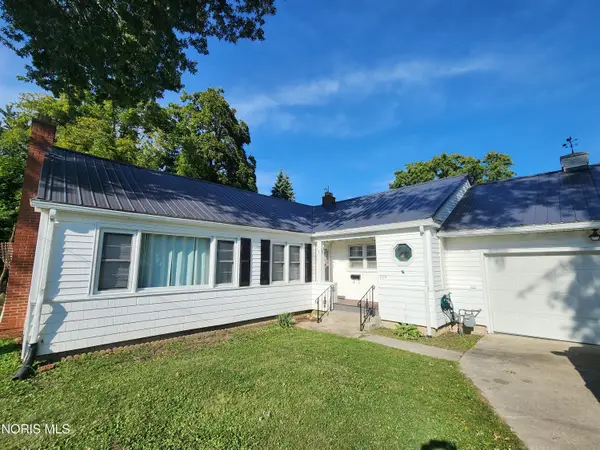 $220,000Active3 beds 2 baths1,690 sq. ft.
226 Spencer Drive, Van Wert, OH 45891
MLS# 10013650Listed by: REALTY FIVE OF DEFIANCE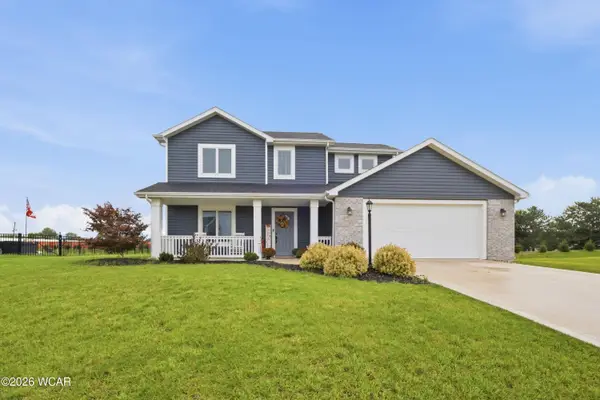 $339,000Active4 beds 3 baths1,668 sq. ft.
1130 Gatsby Boulevard, Van Wert, OH 45891
MLS# 311644Listed by: BEE GEE REALTY & AUCTION COMPANY


Protect your home and budget from life's surprises with an Assurant Home Warranty, backed by a partner that supports you through every step of homeownership. Explore Plans.
© 2023 - 2026 ERA Franchise Systems LLC. All rights reserved. ERA Franchise Systems LLC fully supports the principles of the Fair Housing Act and the Equal Opportunity Act. ERA, ERA Real Estate powered, and their respective logos are registered service marks of ERA Franchise Systems LLC. Each office is independently owned and operated.