
1167 Park Forest Drive, Vandalia, OH 45377
Local realty services provided by:ERA Petkus Weiss
Listed by: dana ward
Office: dana ward realty
MLS#:970259
Source:OH_DABR
Price summary
- Price:$285,000
- Price per sq. ft.:$157.02
About this home
Fully updated mid-century ranch on a quiet cul-de-sac! This 3-bedroom, 2-full-bath home offers 1,815 square feet of stylish, move-in-ready living space. A bold black board-and-batten accent wall greets you at the entry and leads into the spacious great room, which opens to the dining area and updated kitchen. The kitchen has quartz countertops, a subway tile backsplash, stainless appliances, plenty of counter space, and a breakfast bar with pendant lighting. The family room is built around a painted charcoal brick fireplace with a remote-start gas insert. Natural light fills the home throughout. The bedrooms carry a nice theme with black wainscoting, paneled and shiplap accent walls, fresh neutral paint, and updated door hardware. The primary bedroom has a double closet, and both full bathrooms have been updated. New flooring and paint (2026), new lighting, including LED recessed lights and ceiling fans (2026), new interior doors and trim (2026), deck resurfaced (2025), privacy fence (2024), Gutter guards. Outside, you can relax on the spacious deck or under the gazebo with its own ceiling fan. There's also a 14-ft Intex pool, already winterized for the season. The home is close to shopping, restaurants, and I-75. Fireplace has been inspected and cleaned but is not warranted in the sale....
Contact an agent
Home facts
- Year built:1965
- Subdivision & Development:Foxboro Manor
- Listing ID #:970259
- Added:4 day(s) ago
- Updated:October 10, 2026 at 03:32 PM
Rooms and interior
- Bedrooms:3
- Total bathrooms:2
- Full bathrooms:2
- Rooms Total:9
- Kitchen Description:Dishwasher, Microwave, Range
- Living area:1,815 sq. ft.
Heating and cooling
- Central air:Yes
Structure and exterior
- Year built:1965
- Building area:1,815 sq. ft.
- Lot area:0.23 Acres
- Construction Materials:Brick
- Exterior Features:Fence, Patio
- Levels:1 Story
Finances and disclosures
- Price:$285,000
- Price per sq. ft.:$157.02
Features and amenities
- Laundry features:Dryer, Washer
Parking
- Garage:Yes
- Garage spaces:2
New listings near 1167 Park Forest Drive
- New
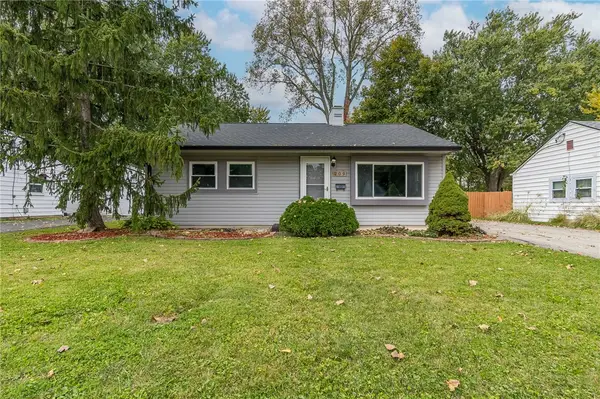 $155,000Active2 beds 1 baths768 sq. ft.
209 Forestwood Avenue, Vandalia, OH 45377
MLS# 970789Listed by: GLASSHOUSE REALTY GROUP - New
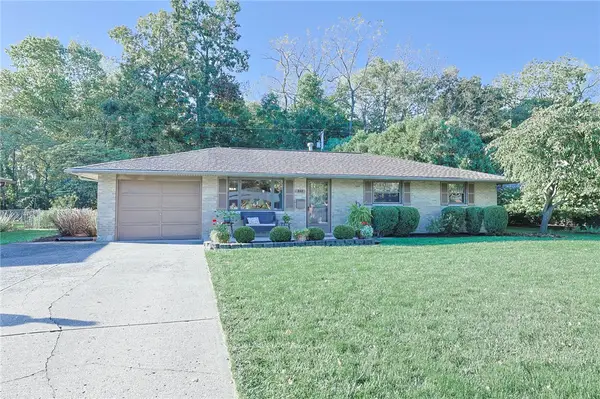 $250,000Active4 beds 2 baths1,696 sq. ft.
948 Pool Avenue, Vandalia, OH 45377
MLS# 970426Listed by: SIBCY CLINE INC. - New
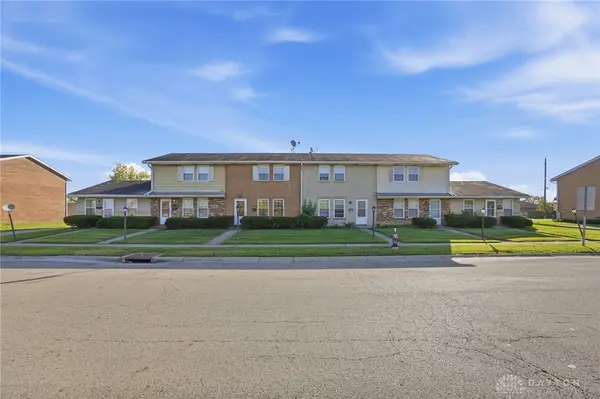 $450,000Active11 beds 10 baths6,000 sq. ft.
644 Randler Avenue #644-664, Vandalia, OH 45377
MLS# 970784Listed by: BRIDGESTREAM REALTY - New
 $389,500Active3 beds 3 baths2,321 sq. ft.
1133 Jackson Road, Vandalia, OH 45377
MLS# 970597Listed by: LOCAL ROOTS REALTY - Open Sun, 1 to 3pmNew
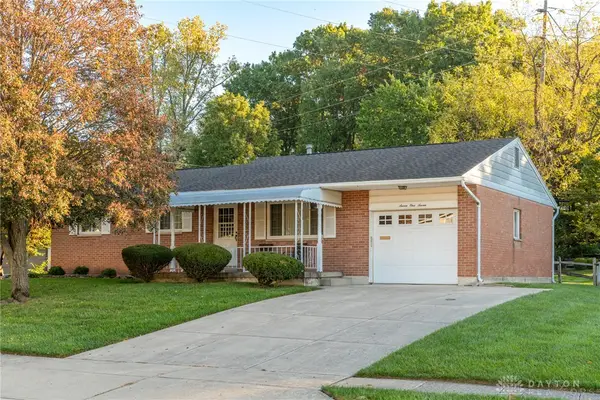 $245,000Active3 beds 3 baths2,552 sq. ft.
717 Kenbrook, Vandalia, OH 45377
MLS# 970555Listed by: GLASSHOUSE REALTY GROUP - New
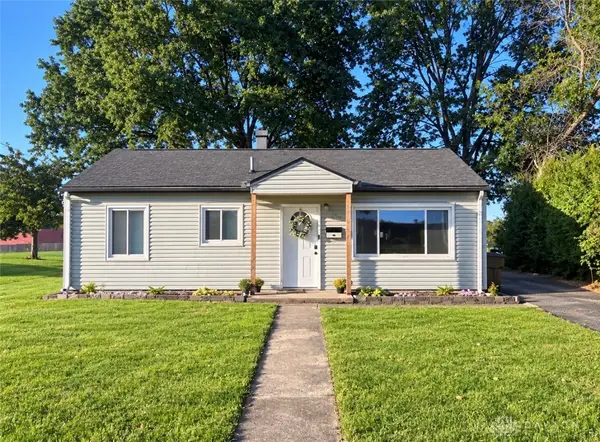 $195,000Active3 beds 1 baths875 sq. ft.
821 Foley Drive, Vandalia, OH 45377
MLS# 969912Listed by: COLDWELL BANKER HERITAGE - New
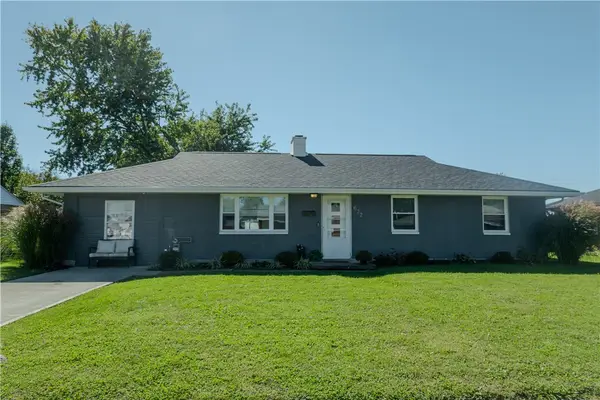 $185,000Active3 beds 1 baths1,220 sq. ft.
632 Greenhurst Drive, Vandalia, OH 45377
MLS# 969902Listed by: GLASSHOUSE REALTY GROUP - New
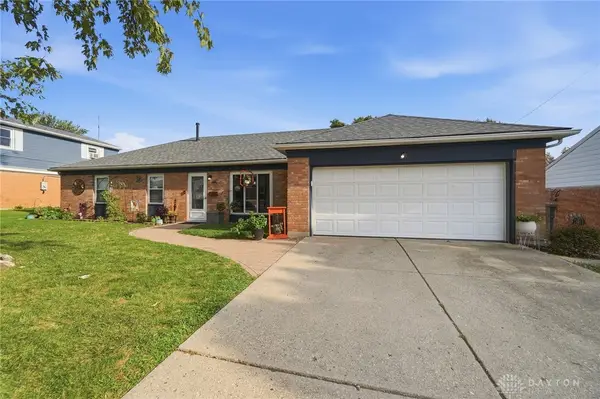 $259,900Active4 beds 2 baths1,808 sq. ft.
122 Mountair Drive, Vandalia, OH 45377
MLS# 970322Listed by: COLDWELL BANKER HERITAGE - New
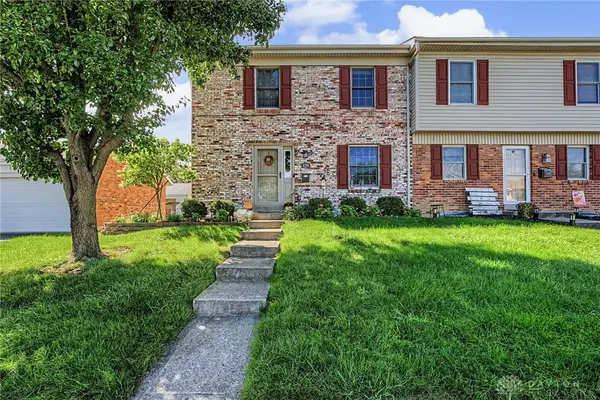 $249,900Active3 beds 3 baths2,268 sq. ft.
129 W Van Lake Drive, Vandalia, OH 45377
MLS# 969810Listed by: KELLER WILLIAMS HOME TOWN RLTY


Protect your home and budget from life's surprises with an Assurant Home Warranty, backed by a partner that supports you through every step of homeownership. Explore Plans.
© 2023 - 2026 ERA Franchise Systems LLC. All rights reserved. ERA Franchise Systems LLC fully supports the principles of the Fair Housing Act and the Equal Opportunity Act. ERA, ERA Real Estate powered, and their respective logos are registered service marks of ERA Franchise Systems LLC. Each office is independently owned and operated.