
249 Topton Drive, Vandalia, OH 45377
Local realty services provided by:ERA Petkus Weiss
Listed by: darla m zimmerlin
Office: coldwell banker heritage
MLS#:967451
Source:OH_DABR
Price summary
- Price:$314,900
- Price per sq. ft.:$103.42
About this home
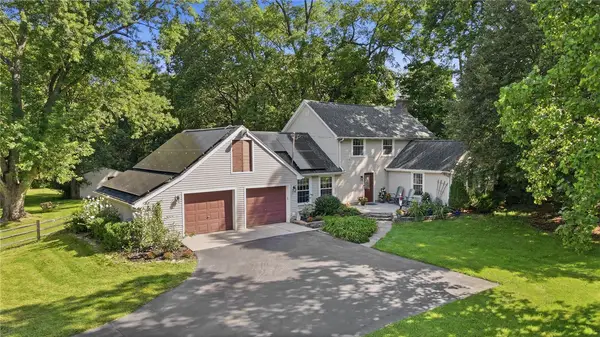
Welcome to this beautiful two-story home with a basement, offering 4 bedrooms, 2 1/2 bathrooms, great curb appeal, and plenty of space for everyday living and entertaining. Step inside the inviting foyer, featuring a convenient built-in bench with hooks for coats and belongings. The bright, spacious living room offers newer carpeting, while the foyer, kitchen, and dining room feature beautiful hardwood flooring. The generous dining room provides the perfect setting for hosting holiday dinners and creating memories with family and friends. The well-appointed kitchen offers an abundance of cabinetry, an island, and appliances, with a breakfast area conveniently located nearby. The kitchen flows seamlessly into the family room, creating an open and welcoming space that's ideal for entertaining. The family room features durable LVP flooring and a cozy Jotul wood-burning stove—perfect for warming up on chilly winter evenings. Step outside from the family room onto the large rear deck, where you can relax, entertain, or enjoy watching children and pets play in the spacious, private backyard. A storage shed provides convenient space for lawn equipment and outdoor essentials. Upstairs, you'll find a peaceful primary retreat complete with a walk-in closet and updated private bathroom. Three additional bedrooms and a full bathroom with an updated tub and surround complete the second level.
The unfinished basement offers even more potential, providing space to create a recreation room, home theater, workshop, gym, or whatever best suits your needs. With its inviting layout, thoughtful updates, comfortable living spaces, large private backyard, and unfinished basement offering room to grow, this home is ready to welcome its next owners! Schedule your showing today!!...
Contact an agent
Home facts
- Year built:1971
- Subdivision & Development:Foxboro Manor
- Listing ID #:967451
- Added:10 day(s) ago
- Updated:September 06, 2026 at 03:40 PM
Rooms and interior
- Bedrooms:4
- Total bathrooms:3
- Full bathrooms:2
- Half bathrooms:1
- Rooms Total:10
- Kitchen Description:Dishwasher, Range, Refrigerator
- Basement:Yes
- Basement Description:Unfinished
- Living area:3,045 sq. ft.
Heating and cooling
- Central air:Yes
Structure and exterior
- Year built:1971
- Building area:3,045 sq. ft.
- Lot area:0.24 Acres
- Construction Materials:Brick
- Exterior Features:Deck
- Levels:2 Stories
Finances and disclosures
- Price:$314,900
- Price per sq. ft.:$103.42
Parking
- Garage:Yes
- Garage spaces:2
New listings near 249 Topton Drive
- New
 $150,000Active2 beds 2 baths1,280 sq. ft.
35 Gabriel Street, Vandalia, OH 45377
MLS# 968054Listed by: GLASSHOUSE REALTY GROUP - New
 $385,000Active3 beds 3 baths2,010 sq. ft.
355 Mecca Drive, Vandalia, OH 45377
MLS# 968024Listed by: SIBCY CLINE INC. - New
 $165,000Active3 beds 3 baths1,597 sq. ft.
109 E Van Lake Drive, Vandalia, OH 45377
MLS# 966820Listed by: RED 1 REALTY - New
 $249,000Active3 beds 3 baths2,280 sq. ft.
1039 E National Road, Vandalia, OH 45377
MLS# 967851Listed by: COLDWELL BANKER HERITAGE - New
 $220,000Active3 beds 1 baths1,259 sq. ft.
97 S Brown School Road, Vandalia, OH 45377
MLS# 5238223Listed by: OPENDOOR BROKERAGE LLC - Open Sun, 2 to 4pmNew
 $469,000Active4 beds 4 baths3,169 sq. ft.
240 E Stonequarry Road, Vandalia, OH 45377
MLS# 967975Listed by: COLDWELL BANKER HERITAGE  $380,000Pending8 beds 4 baths4,287 sq. ft.
1006 Stoney Springs Road, Vandalia, OH 45377
MLS# 967864Listed by: STYER REAL ESTATE PROFESSIONAL- New
 $339,900Active6 beds 4 baths3,267 sq. ft.
533 Karns Drive, Vandalia, OH 45377
MLS# 967929Listed by: NAVX REALTY, LLC - Open Sun, 12 to 2pmNew
 $314,900Active3 beds 2 baths1,988 sq. ft.
1115 Crestwood Hills Drive, Vandalia, OH 45377
MLS# 967307Listed by: COLDWELL BANKER HERITAGE - New
 $369,900Active3 beds 2 baths1,760 sq. ft.
787 Antioch School Road, Vandalia, OH 45377
MLS# 967822Listed by: COLDWELL BANKER HERITAGE


Protect your home and budget from life's surprises with an Assurant Home Warranty, backed by a partner that supports you through every step of homeownership. Explore Plans.
© 2023 - 2026 ERA Franchise Systems LLC. All rights reserved. ERA Franchise Systems LLC fully supports the principles of the Fair Housing Act and the Equal Opportunity Act. ERA, ERA Real Estate powered, and their respective logos are registered service marks of ERA Franchise Systems LLC. Each office is independently owned and operated.