
355 Mecca Drive, Vandalia, OH 45377
Local realty services provided by:ERA Petkus Weiss
355 Mecca Drive,Vandalia, OH 45377
$385,000
- 3 Beds
- 3 Baths
- 2,010 sq. ft.
- Single family
- Active
Listed by: lora c koehler, stuart d hunter
Office: sibcy cline inc.
MLS#:968024
Source:OH_DABR
Price summary
- Price:$385,000
- Price per sq. ft.:$191.54
About this home
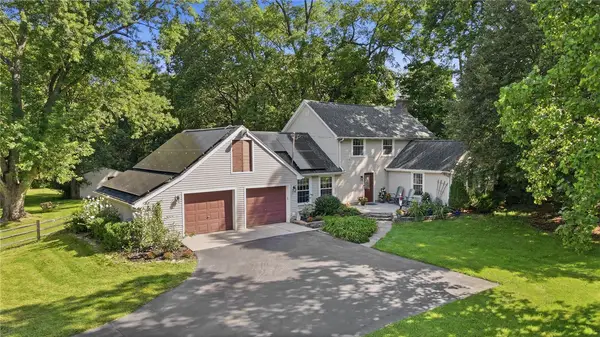
This two-story, 3 bedroom, 2 1/2 bath home has been meticulously cared for. An inviting front porch leads you into a tiled front entry that continues into a beautiful kitchen with wood cabinets, stainless steel appliances, granite countertops and laundry off kitchen. The kitchen is open to the family room with wood floors, decorative gas fireplace and a large patio door leading out to your backyard oasis. A seamless flow of wood flooring connects the dining room and living room. Main level also offers an updated half bath. Upstairs you will find 3 well-appointed bedrooms and 2 full baths. The owner's En Suite has a walk in closet, tile floors, shower and double sink vanity. The other bath has been renovated with tile floors and a tub/shower combination. The second bedroom also includes a walk-in closet. New carpet was installed on stairs and in bedrooms in Sept 2026. If you head to the recently finished basement you will find a huge rec area with a projector, wall mounted projector screen and even more space to gather with friends and family. The basement also includes an additional unfinished area for storage. Enjoy endless summer fun in the sparkling custom inground pool (2020) located in your fenced, private backyard. Designed for easy maintenance and peace of mind, the pool area includes a durable electric safety cover, which makes opening and closing the pool as easy as flipping a lightswitch, ample concrete decking for lounge chairs, and a pool heater that extends your swimming season well into the fall. You will also find a large shed with electric and plenty of room for storage. Other improvements-wood floors (2012), A/C (2023), siding (2016) and sump pump w battery backup (2024). This home is located within walking distance to the Vandalia Art Park, high school and library. It is conveniently located near I-75 and I-70. This family has made some amazing memories here and it is now time for you to make yours....
Contact an agent
Home facts
- Year built:1990
- Subdivision & Development:Crestwood Heights
- Listing ID #:968024
- Added:1 day(s) ago
- Updated:September 06, 2026 at 03:40 PM
Rooms and interior
- Bedrooms:3
- Total bathrooms:3
- Full bathrooms:2
- Half bathrooms:1
- Rooms Total:11
- Kitchen Description:Dishwasher, Microwave, Range, Refrigerator
- Basement:Yes
- Basement Description:Finished, Partial
- Living area:2,010 sq. ft.
Heating and cooling
- Central air:Yes
Structure and exterior
- Year built:1990
- Building area:2,010 sq. ft.
- Lot area:0.29 Acres
- Exterior Features:Deck, Fence, Porch
- Levels:2 Stories
Finances and disclosures
- Price:$385,000
- Price per sq. ft.:$191.54
Parking
- Garage:Yes
- Garage spaces:2
New listings near 355 Mecca Drive
- New
 $150,000Active2 beds 2 baths1,280 sq. ft.
35 Gabriel Street, Vandalia, OH 45377
MLS# 968054Listed by: GLASSHOUSE REALTY GROUP - New
 $165,000Active3 beds 3 baths1,597 sq. ft.
109 E Van Lake Drive, Vandalia, OH 45377
MLS# 966820Listed by: RED 1 REALTY - New
 $249,000Active3 beds 3 baths2,280 sq. ft.
1039 E National Road, Vandalia, OH 45377
MLS# 967851Listed by: COLDWELL BANKER HERITAGE - New
 $220,000Active3 beds 1 baths1,259 sq. ft.
97 S Brown School Road, Vandalia, OH 45377
MLS# 5238223Listed by: OPENDOOR BROKERAGE LLC - Open Sun, 2 to 4pmNew
 $469,000Active4 beds 4 baths3,169 sq. ft.
240 E Stonequarry Road, Vandalia, OH 45377
MLS# 967975Listed by: COLDWELL BANKER HERITAGE  $380,000Pending8 beds 4 baths4,287 sq. ft.
1006 Stoney Springs Road, Vandalia, OH 45377
MLS# 967864Listed by: STYER REAL ESTATE PROFESSIONAL- New
 $339,900Active6 beds 4 baths3,267 sq. ft.
533 Karns Drive, Vandalia, OH 45377
MLS# 967929Listed by: NAVX REALTY, LLC - Open Sun, 12 to 2pmNew
 $314,900Active3 beds 2 baths1,988 sq. ft.
1115 Crestwood Hills Drive, Vandalia, OH 45377
MLS# 967307Listed by: COLDWELL BANKER HERITAGE - New
 $369,900Active3 beds 2 baths1,760 sq. ft.
787 Antioch School Road, Vandalia, OH 45377
MLS# 967822Listed by: COLDWELL BANKER HERITAGE


Protect your home and budget from life's surprises with an Assurant Home Warranty, backed by a partner that supports you through every step of homeownership. Explore Plans.
© 2023 - 2026 ERA Franchise Systems LLC. All rights reserved. ERA Franchise Systems LLC fully supports the principles of the Fair Housing Act and the Equal Opportunity Act. ERA, ERA Real Estate powered, and their respective logos are registered service marks of ERA Franchise Systems LLC. Each office is independently owned and operated.