
650 Kenbrook Drive, Vandalia, OH 45377
Local realty services provided by:ERA Petkus Weiss
650 Kenbrook Drive,Vandalia, OH 45377
$285,000
- 3 Beds
- 3 Baths
- 2,132 sq. ft.
- Single family
- Active
Listed by: mike seagraves, john r seagraves
Office: re/max alliance realty
MLS#:965304
Source:OH_DABR
Price summary
- Price:$285,000
- Price per sq. ft.:$133.68
About this home
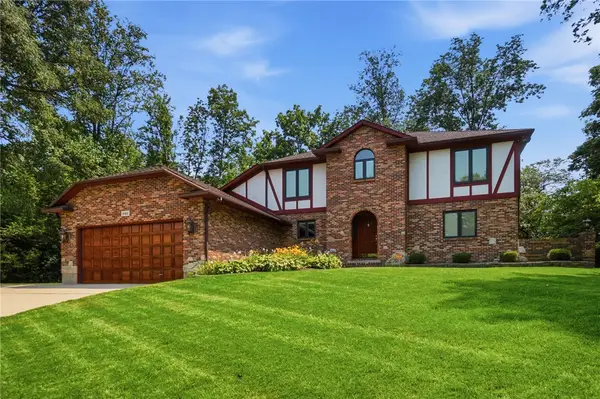
This meticulously maintained home, featuring a classic brick and wood siding exterior, offers 2,132 square feet of thoughtfully designed living space. The inviting entrance, graced by refined wood floors, leads to an elegant staircase and an open-concept layout that bathes the interiors in natural light. Ceiling fans throughout ensure comfort and energy efficiency. The heart of the home is a modern kitchen, boasting rich hardwood flooring and plentiful white cabinetry. This kitchen is equipped with a dishwasher, microwave, range, and refrigerator, and is open to the outdoors, perfect for entertaining. The three well-proportioned bedrooms offer plush carpeting and ample closet space. The 0.28-acre lot provides a generous yard with ample green space, a playset, and two rustic storage sheds, offering practical outdoor organization. An attached garage provides convenient parking and additional storage. A bright sunroom addition extends the living space, offering versatile indoor-outdoor living with broad windows and seamless access to the yard. The unfinished basement presents a blank canvas for future customization, ready to be transformed into additional living areas, a home gym, or a hobby space. This property offers a blend of classic charm and modern amenities, creating an exceptional lifestyle opportunity....
Contact an agent
Home facts
- Year built:1959
- Subdivision & Development:Circle View
- Listing ID #:965304
- Added:1 day(s) ago
- Updated:July 31, 2026 at 01:04 AM
Rooms and interior
- Bedrooms:3
- Total bathrooms:3
- Full bathrooms:3
- Rooms Total:8
- Kitchen Description:Dishwasher, Microwave, Range, Refrigerator
- Basement:Yes
- Basement Description:Unfinished
- Living area:2,132 sq. ft.
Heating and cooling
- Central air:Yes
Structure and exterior
- Year built:1959
- Building area:2,132 sq. ft.
- Lot area:0.28 Acres
- Construction Materials:Frame
Finances and disclosures
- Price:$285,000
- Price per sq. ft.:$133.68
Parking
- Garage:Yes
- Garage spaces:2
New listings near 650 Kenbrook Drive
- Open Sun, 2 to 4pmNew
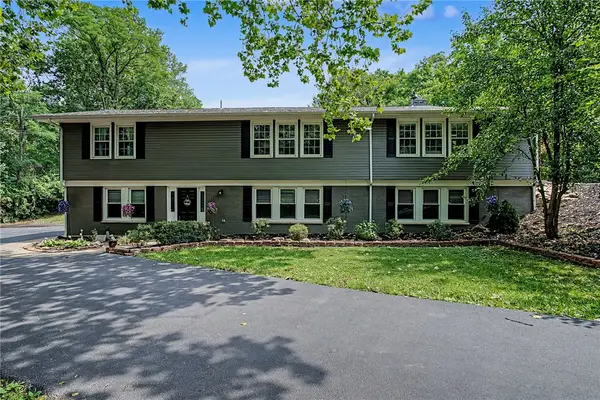 $625,000Active4 beds 4 baths
950 S Dixie Drive, Vandalia, OH 45377
MLS# 965236Listed by: KELLER WILLIAMS ADVISORS RLTY - New
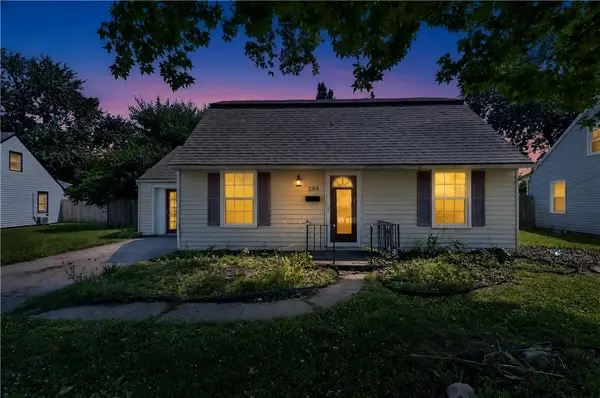 $174,900Active2 beds 1 baths1,248 sq. ft.
254 Skyview Drive, Vandalia, OH 45377
MLS# 964190Listed by: TRELORA REALTY, INC. - New
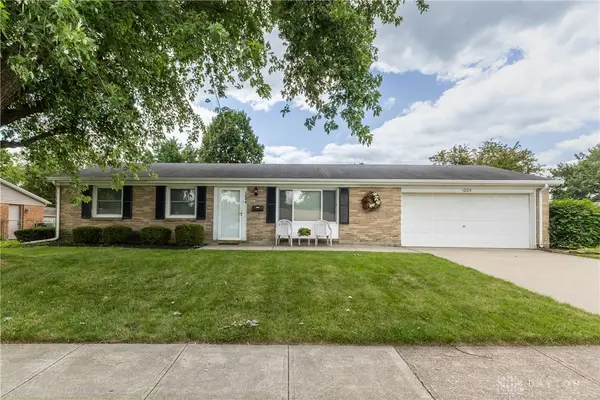 $249,900Active3 beds 2 baths1,800 sq. ft.
1004 Bristol Drive, Vandalia, OH 45377
MLS# 965072Listed by: REAL OF OHIO - New
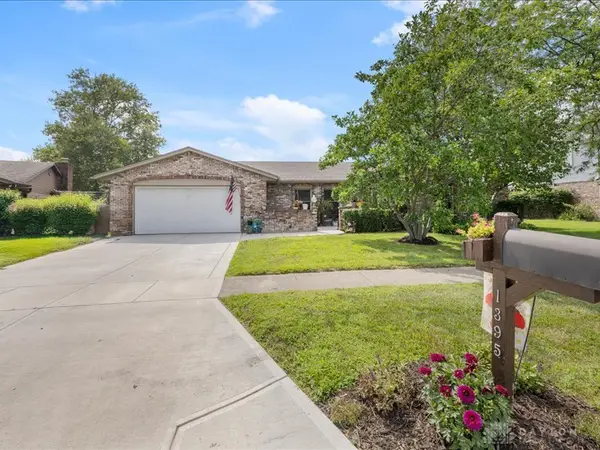 $364,000Active4 beds 2 baths2,337 sq. ft.
1395 Cornish Drive, Vandalia, OH 45377
MLS# 964412Listed by: RE/MAX ALLIANCE REALTY 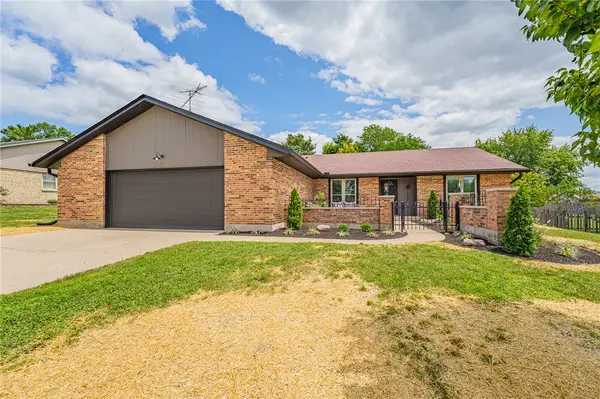 $279,900Pending3 beds 2 baths1,560 sq. ft.
1032 Birchton Place, Vandalia, OH 45377
MLS# 964738Listed by: PLUM TREE REALTY- New
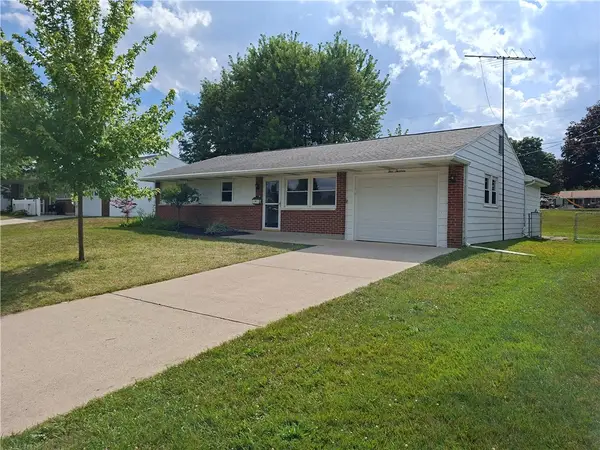 $239,900Active3 beds 1 baths1,212 sq. ft.
513 Clyde Place, Vandalia, OH 45377
MLS# 964855Listed by: PLUM TREE REALTY - New
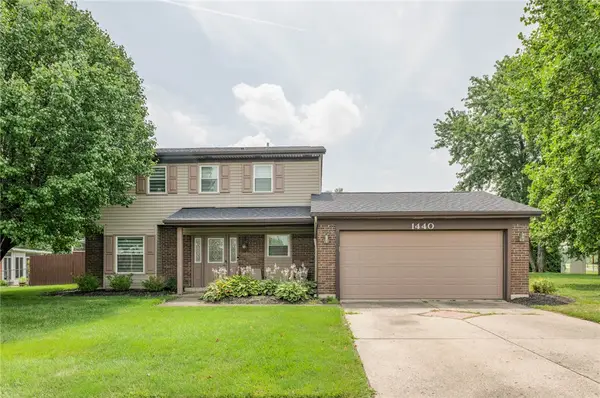 $309,900Active4 beds 3 baths1,518 sq. ft.
1440 Ronald Street, Vandalia, OH 45377
MLS# 964782Listed by: KELLER WILLIAMS HOME TOWN RLTY 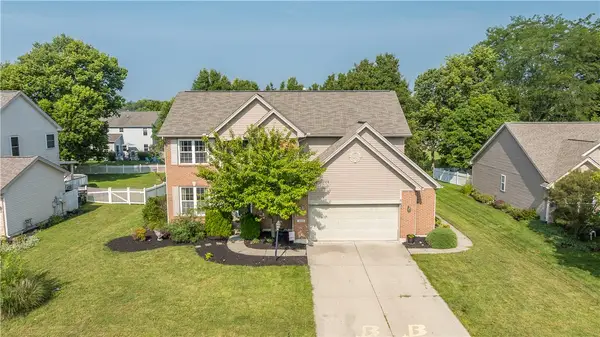 Listed by ERA$364,900Pending4 beds 4 baths2,970 sq. ft.
190 Preakness Court, Vandalia, OH 45377
MLS# 964668Listed by: ERA PETKUS WEISS- New
 $499,900Active5 beds 4 baths2,856 sq. ft.
340 E Stonequarry Road, Vandalia, OH 45377
MLS# 963881Listed by: COLDWELL BANKER HERITAGE


Protect your home and budget from life's surprises with an Assurant Home Warranty, backed by a partner that supports you through every step of homeownership. Explore Plans.
© 2023 - 2026 ERA Franchise Systems LLC. All rights reserved. ERA Franchise Systems LLC fully supports the principles of the Fair Housing Act and the Equal Opportunity Act. ERA, ERA Real Estate powered, and their respective logos are registered service marks of ERA Franchise Systems LLC. Each office is independently owned and operated.