
680 Golf View Court, Vandalia, OH 45377
Local realty services provided by:ERA Petkus Weiss
680 Golf View Court,Vandalia, OH 45377
$342,000
- 4 Beds
- 3 Baths
- 2,756 sq. ft.
- Single family
- Active
Listed by: andrew gaydosh
Office: exp realty
MLS#:971753
Source:OH_DABR
Price summary
- Price:$342,000
- Price per sq. ft.:$124.09
- Monthly HOA dues:$16
About this home
Space, style & versatility come together in this spacious 2,756 sf brick 2-story offering 4 BR & 2.5 BA! A bright, tile-floored entry sets the tone, leading to a generous living room with an angled bay window that adds character & natural light. The formal dining room features classic chair rail & a stylish new chandelier. The large eat-in kitchen offers Corian countertops, a bar with seating & a sunny breakfast area, all open to the family room with wood burning FP & walkout to the patio and fenced backyard. Upstairs, a roomy landing offers space for a cozy seating area, while the spacious primary suite includes a separate sitting room PLUS an additional bonus room ideal for a home office or second walk-in closet. The attached bath features a luxurious soaking tub & separate shower. Three more BRs, a full bath with double sinks & convenient upstairs laundry round out the second floor. Outside, the fenced backyard is ready for fun & gardening with a large playset & raised garden beds. Recent improvements include a 2024 roof, kitchen cabinet updates, fresh paint in the living room, family room & dining room, downstairs bath updates & a new garage door opener. Set in a family-friendly neighborhood near the community pool, golf, grocery stores, Miller Lane shopping & restaurants, with easy highway access. Enjoy generous space, abundant natural light & a great location with so much close at hand!...
Contact an agent
Home facts
- Year built:1993
- Subdivision & Development:Cassel Creek
- Listing ID #:971753
- Added:1 day(s) ago
- Updated:October 27, 2026 at 06:03 PM
Rooms and interior
- Bedrooms:4
- Total bathrooms:3
- Full bathrooms:2
- Half bathrooms:1
- Rooms Total:10
- Kitchen Description:Dishwasher, Microwave, Range, Refrigerator
- Living area:2,756 sq. ft.
Heating and cooling
- Central air:Yes
Structure and exterior
- Year built:1993
- Building area:2,756 sq. ft.
- Lot area:0.18 Acres
- Construction Materials:Brick
- Exterior Features:Fence, Patio, Porch
- Levels:2 Stories
Finances and disclosures
- Price:$342,000
- Price per sq. ft.:$124.09
Features and amenities
- Laundry features:Dryer, Washer
Parking
- Garage:Yes
- Garage spaces:2
New listings near 680 Golf View Court
- Open Sun, 2 to 4pmNew
 $207,000Active2 beds 1 baths1,088 sq. ft.
30 N Perry Street, Vandalia, OH 45377
MLS# 971871Listed by: HOWARD HANNA REAL ESTATE SERV - New
 $260,000Active4 beds 3 baths2,610 sq. ft.
364 Topton Drive, Vandalia, OH 45377
MLS# 226040556Listed by: MDC REALTY LIMITED - New
 $199,900Active3 beds 1 baths1,025 sq. ft.
305 Lockheed Drive, Vandalia, OH 45377
MLS# 971603Listed by: RE/MAX VICTORY + AFFILIATES - New
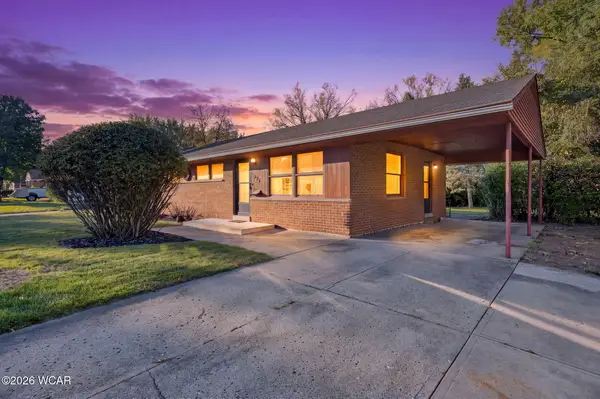 $210,000Active3 beds 2 baths1,092 sq. ft.
327 Brocone Drive, Vandalia, OH 45377
MLS# 312003Listed by: EXP-SIDNEY HOMES BY HILL - New
 $249,999Active4 beds 3 baths2,104 sq. ft.
906 Rayberta Drive, Vandalia, OH 45377
MLS# 971403Listed by: NAVX REALTY, LLC  $340,000Active4 beds 4 baths2,445 sq. ft.
623 - 625 Bright Avenue, Vandalia, OH 45377
MLS# 971263Listed by: CENTURY 21 THE GENE GROUP $175,000Active3 beds 1 baths1,099 sq. ft.
778 Spartan Avenue, Vandalia, OH 45377
MLS# 971307Listed by: GLASSHOUSE REALTY GROUP $249,900Pending3 beds 2 baths1,771 sq. ft.
760 Waldsmith Way, Vandalia, OH 45377
MLS# 971181Listed by: GARDEN GATE REALTY INC.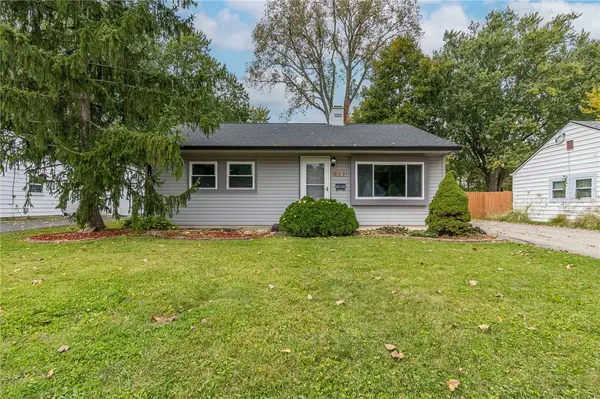 $155,000Active2 beds 1 baths768 sq. ft.
209 Forestwood Avenue, Vandalia, OH 45377
MLS# 970789Listed by: GLASSHOUSE REALTY GROUP


Protect your home and budget from life's surprises with an Assurant Home Warranty, backed by a partner that supports you through every step of homeownership. Explore Plans.
© 2023 - 2026 ERA Franchise Systems LLC. All rights reserved. ERA Franchise Systems LLC fully supports the principles of the Fair Housing Act and the Equal Opportunity Act. ERA, ERA Real Estate powered, and their respective logos are registered service marks of ERA Franchise Systems LLC. Each office is independently owned and operated.