
1074 Wayne Trail, Vermilion, OH 44089
Local realty services provided by:ERA Real Solutions Realty
Listed by: mario russo
Office: lokal real estate, llc.
MLS#:5238638
Source:OH_NORMLS
Price summary
- Price:$439,900
- Price per sq. ft.:$202.72
- Monthly HOA dues:$106.67
About this home
Welcome home to this beautifully maintained Vermilion property offering a bright, fresh feel throughout! Neutral colors and abundant natural light create a warm, inviting atmosphere from the moment you walk in. The spacious kitchen features crisp white cabinetry, stainless steel appliances, ample counter space, and a center island-perfect for everyday living and entertaining. The comfortable primary bedroom offers plenty of space, while the finished lower level provides additional room for entertaining, hobbies, or a home office. Outside, enjoy a well-kept backyard and inviting outdoor entertaining area - ideal for summer cookouts, relaxing evenings, or hosting friends and family. Clean, cared for, and truly move-in ready, this home is ready for its next owner!
Contact an agent
Home facts
- Year built:2022
- Subdivision & Development:Indian Ridge Estates Sub #5
- Listing ID #:5238638
- Added:1 day(s) ago
- Updated:August 23, 2026 at 06:41 PM
Rooms and interior
- Bedrooms:4
- Total bathrooms:2
- Full bathrooms:2
- Rooms Total:8
- Basement:Yes
- Basement Description:Full
- Living area:2,170 sq. ft.
Heating and cooling
- Cooling:Central Air
- Heating:Forced Air
- Central air:Yes
Structure and exterior
- Roof:Asphalt, Shingle
- Year built:2022
- Building area:2,170 sq. ft.
- Lot area:0.32 Acres
- Architectural Style:Colonial
- Foundation Description:Slab
- Levels:2 Story
Utilities
- Water:Public
- Sewer:Public Sewer
Finances and disclosures
- Price:$439,900
- Price per sq. ft.:$202.72
- Tax amount:$9,365 (2025)
Features and amenities
- Pool features:Community
Parking
- Parking description:Attached, Garage
- Garage:Yes
- Garage spaces:2

New listings near 1074 Wayne Trail
- New
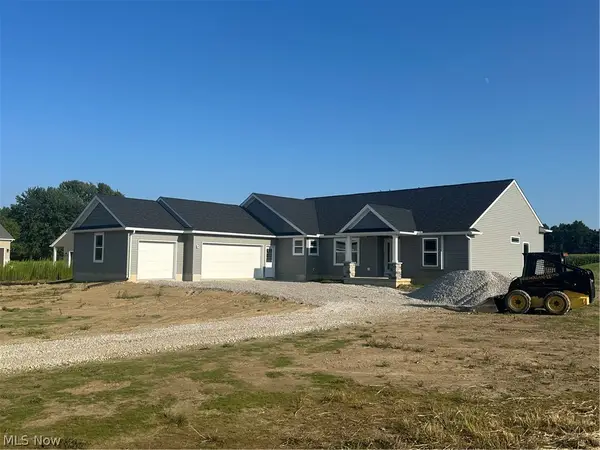 $488,000Active3 beds 2 baths1,810 sq. ft.
52101 N Ridge Road, Vermilion, OH 44089
MLS# 5238596Listed by: KING REALTY - New
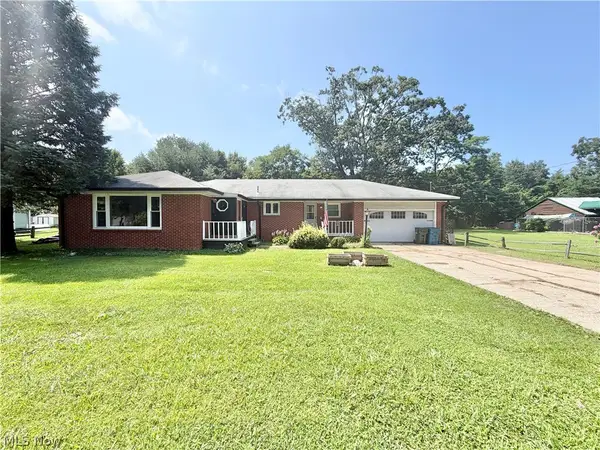 $250,000Active3 beds 2 baths1,886 sq. ft.
728 Hazelwood Drive, Vermilion, OH 44089
MLS# 5237365Listed by: KELLER WILLIAMS CITYWIDE - New
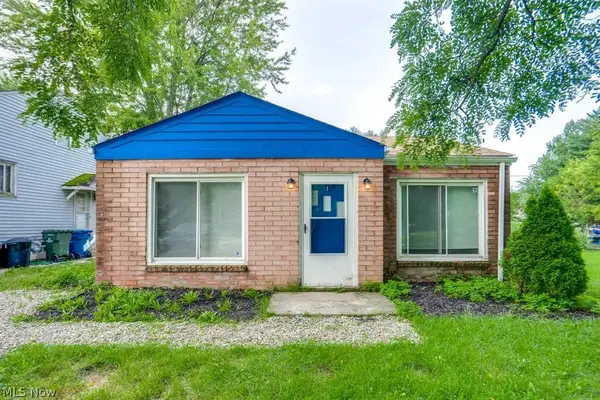 $155,500Active2 beds 1 baths800 sq. ft.
396 Niagara Road, Vermilion, OH 44089
MLS# 5236992Listed by: SILVERMETZ REAL ESTATE CORP.  $169,900Pending2 beds 1 baths768 sq. ft.
320 Elberta Drive, Vermilion, OH 44089
MLS# 5231199Listed by: RE/MAX HAVEN REALTY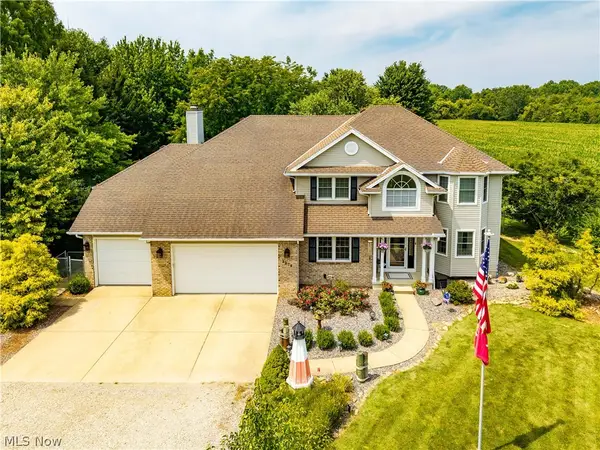 $535,000Pending5 beds 3 baths2,960 sq. ft.
3270 N Ridge Road, Vermilion, OH 44089
MLS# 5236222Listed by: RUSSELL REAL ESTATE SERVICES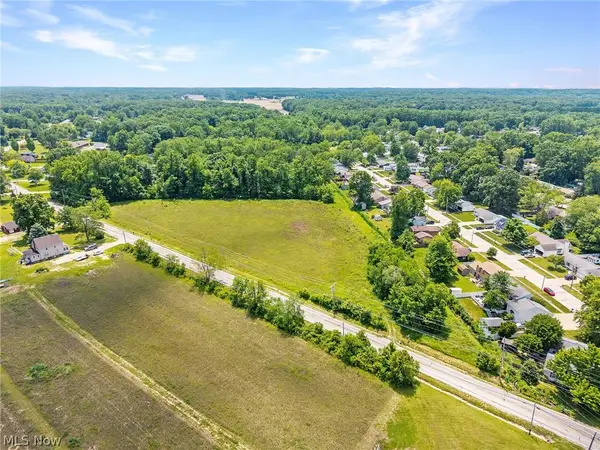 $324,900Active5.43 Acres
V/L W River Road, Vermilion, OH 44089
MLS# 5235267Listed by: RE/MAX CROSSROADS PROPERTIES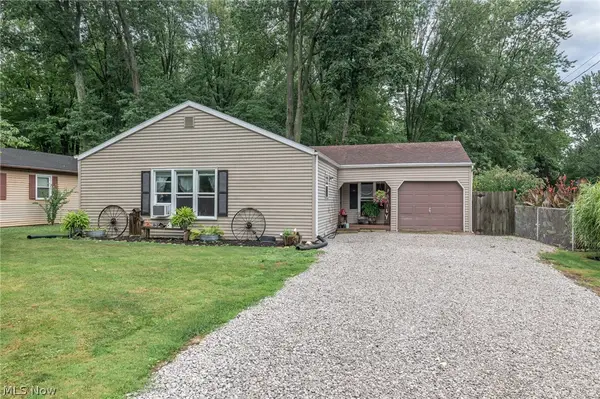 $169,900Active3 beds 1 baths
4433 Howard Drive, Vermilion, OH 44089
MLS# 5235396Listed by: RUSSELL REAL ESTATE SERVICES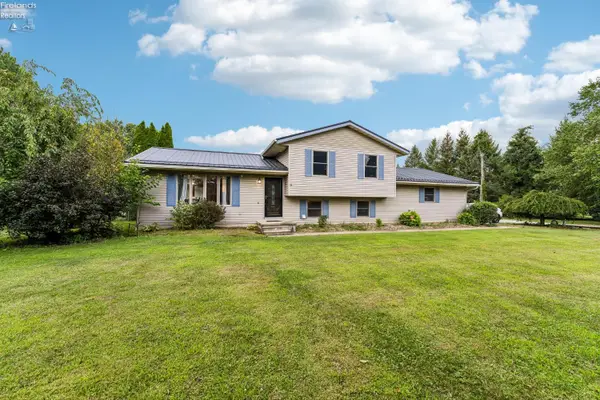 $375,000Active3 beds 2 baths1,876 sq. ft.
6607 Poorman Road, Vermilion, OH 44089
MLS# 20263095Listed by: HOWARD HANNA - PORT CLINTON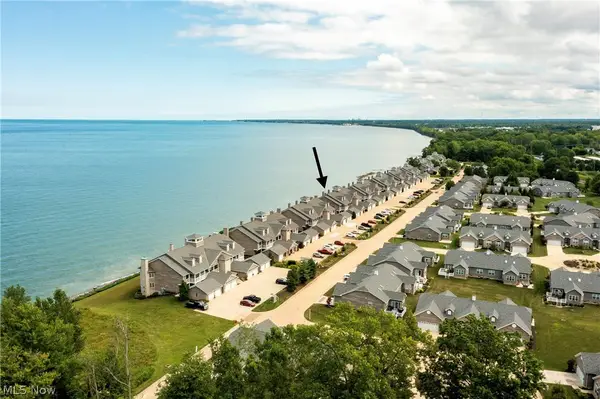 $689,000Pending4 beds 3 baths2,706 sq. ft.
3000 Whispering Shores Drive, Vermilion, OH 44089
MLS# 5233640Listed by: KELLER WILLIAMS GREATER METROPOLITAN


Protect your home and budget from life's surprises with an Assurant Home Warranty, backed by a partner that supports you through every step of homeownership. Explore Plans.
© 2023 - 2026 ERA Franchise Systems LLC. All rights reserved. ERA Franchise Systems LLC fully supports the principles of the Fair Housing Act and the Equal Opportunity Act. ERA, ERA Real Estate powered, and their respective logos are registered service marks of ERA Franchise Systems LLC. Each office is independently owned and operated.