
1460 Lexington, Vermilion, OH 44089
Local realty services provided by:ERA Geyer Noakes Realty Group
1460 Lexington,Vermilion, OH 44089
$420,000
- 4 Beds
- 5 Baths
- 2,400 sq. ft.
- Single family
- Active
Listed by: bernnie m stitchick
Office: russell real estate services - sandusky
MLS#:20263264
Source:OH_FMLS
Price summary
- Price:$420,000
- Price per sq. ft.:$175
About this home
Welcome to this spacious and beautifully maintained 4-bedroom, 4.5-bathroom home, perfect for families and entertaining! Step into the inviting foyer and enjoy stunning hardwood flooring throughout the first floor. The expansive eat-in kitchen features extensive cabinetry, granite countertops, stylish backsplash, and a generous dining area ideal for gatherings. The first floor also includes a comfortable bedroom and a large family room/multipurpose room, adaptable to your family's needs. Upstairs, you'll find two luxurious owner ensuitesone with a bonus space for hobbies, office, or relaxationas well as an additional guest bedroom and full bathroom.Enjoy seamless indoor-outdoor living with glass doors from the family room/multipurpose room leading to a spacious deck, perfect for entertaining. The large, tree-lined backyard offers ample space for outdoor activities, cookouts, and relaxation. This home is move-in ready and awaits your personal touch!Prime location! Conveniently close to major highways and just a short golf cart ride to historic downtown Vermilion, offering entertainment, beaches, dining, water sports, parks, and more. Schedule your private tour today!...
Contact an agent
Home facts
- Year built:1989
- Subdivision & Development:Valley View Estates Subdivisio
- Listing ID #:20263264
- Added:1 day(s) ago
- Updated:August 31, 2026 at 07:16 PM
Rooms and interior
- Bedrooms:4
- Total bathrooms:5
- Full bathrooms:4
- Half bathrooms:1
- Rooms Total:7
- Dining Description:Combo
- Basement Description:Full
- Living area:2,400 sq. ft.
Heating and cooling
- Cooling:Central Air
- Heating:Forced Air, Gas
Structure and exterior
- Roof:Asphalt
- Year built:1989
- Building area:2,400 sq. ft.
- Lot area:0.26 Acres
- Construction Materials:Brick, Vinyl Siding
- Foundation Description:Basement, Full
- Levels:2 Story
Utilities
- Water:Public
- Sewer:Public Sewer
Finances and disclosures
- Price:$420,000
- Price per sq. ft.:$175
- Tax amount:$4,616 (2025)
Parking
- Parking description:Attached, Paved Drive
- Garage:Yes
- Garage spaces:2
New listings near 1460 Lexington
- New
 $349,000Active4 beds 2 baths1,619 sq. ft.
6620 W Lake Road, Vermilion, OH 44089
MLS# 5241011Listed by: THE SWANZER AGENCY - New
 $70,000Active1.35 Acres
V/L Mason Road, Vermilion, OH 44089
MLS# 5239971Listed by: RE/MAX ABOVE & BEYOND - New
 $259,000Active4 beds 2 baths1,152 sq. ft.
5213 Langfitt Street, Vermilion, OH 44089
MLS# 5240422Listed by: SIMPLY BETTER REALTY, LLC - New
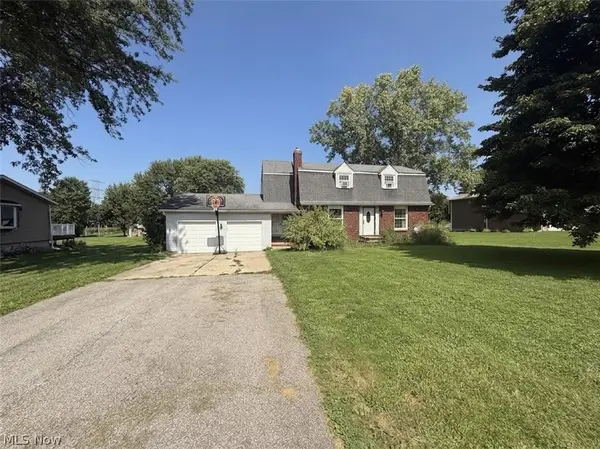 $290,000Active4 beds 3 baths2,664 sq. ft.
13001 Mason Road, Vermilion, OH 44089
MLS# 5240242Listed by: RUSSELL REAL ESTATE SERVICES - New
 $239,500Active3 beds 2 baths
5029 Oakview Drive, Vermilion, OH 44089
MLS# 5240256Listed by: RE/MAX CROSSROADS PROPERTIES - New
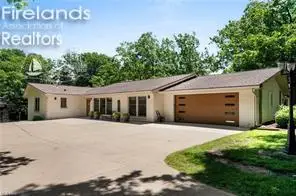 $2,800Active3 beds 2 baths2,132 sq. ft.
685 Sunnyside, Vermilion, OH 44089
MLS# 20263386Listed by: RE/MAX CROSSROADS PROPERTIES - New
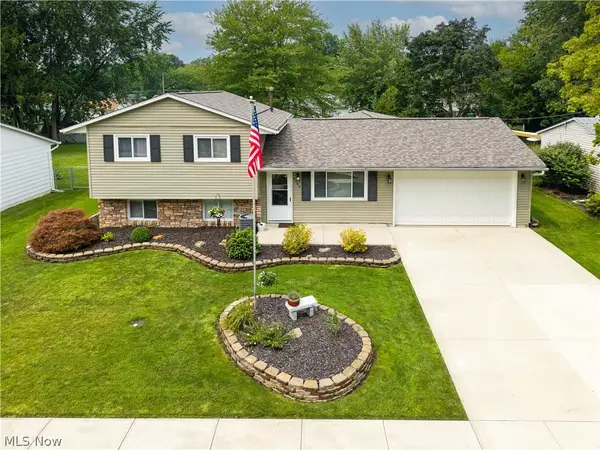 $289,900Active3 beds 2 baths1,832 sq. ft.
4700 Idleview Drive, Vermilion, OH 44089
MLS# 5236805Listed by: RUSSELL REAL ESTATE SERVICES - New
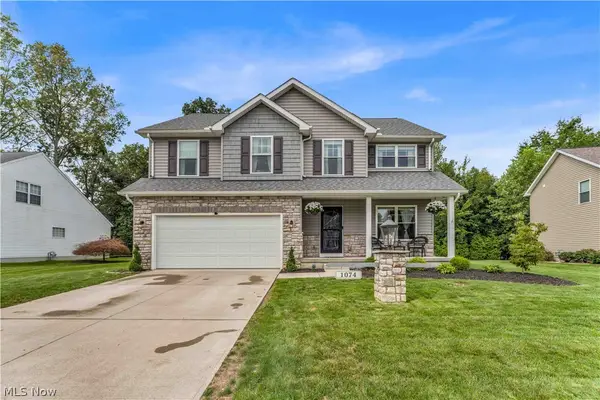 $439,900Active4 beds 3 baths2,170 sq. ft.
1074 Wayne Trail, Vermilion, OH 44089
MLS# 5238638Listed by: LOKAL REAL ESTATE, LLC. - New
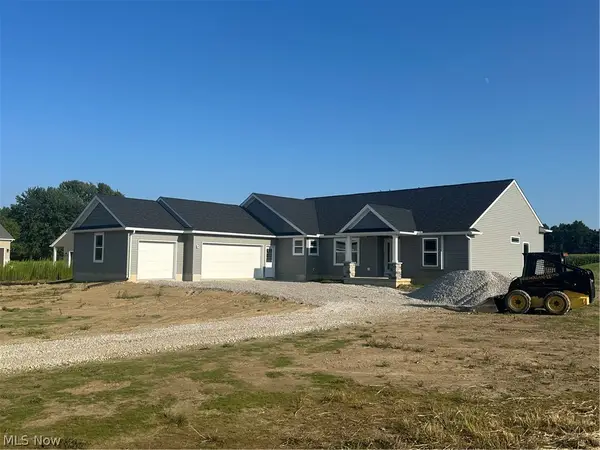 $488,000Active3 beds 2 baths1,810 sq. ft.
52101 N Ridge Road, Vermilion, OH 44089
MLS# 5238596Listed by: KING REALTY


Protect your home and budget from life's surprises with an Assurant Home Warranty, backed by a partner that supports you through every step of homeownership. Explore Plans.
© 2023 - 2026 ERA Franchise Systems LLC. All rights reserved. ERA Franchise Systems LLC fully supports the principles of the Fair Housing Act and the Equal Opportunity Act. ERA, ERA Real Estate powered, and their respective logos are registered service marks of ERA Franchise Systems LLC. Each office is independently owned and operated.