
3724 Elizabeth, Vermilion, OH 44089
Local realty services provided by:ERA Geyer Noakes Realty Group
3724 Elizabeth,Vermilion, OH 44089
$449,999
- 3 Beds
- 3 Baths
- 1,767 sq. ft.
- Single family
- Active
Upcoming open houses
- Sun, Nov 1511:00 am - 01:30 pm
Listed by: elliott s bassett, james h knight
Office: keller williams citywide-pc
MLS#:20264791
Source:OH_FMLS
Price summary
- Price:$449,999
- Price per sq. ft.:$254.67
About this home
Tucked away at the back of the cul-de-sac, this ranch style home offers a quiet, private setting that's hard to find. Mature woods behind the home create a natural buffer, giving the property a cozy, secluded feel while still being part of an established neighborhood. This 3-bedroom, 3-full-bath home includes a full basement with one of the baths and a large, open finished space that's ready for a family room, recreation area, home office, or whatever you need. The layout works well for everyday living or flexible use downstairs. Enjoy the privacy of the wooded backyard and the low-traffic location at the end of the street. A comfortable, well-situated home in Vermilion great open concept living space and plenty of natural light. Local favorites such as the Nest restaurant and Tekila restaurant within .5 of a mile!
Contact an agent
Home facts
- Year built:2016
- Listing ID #:20264791
- Added:1 day(s) ago
- Updated:November 13, 2026 at 11:57 PM
Rooms and interior
- Bedrooms:3
- Total bathrooms:3
- Full bathrooms:3
- Basement Description:Full
- Living area:1,767 sq. ft.
Heating and cooling
- Cooling:Central Air
- Heating:Forced Air, Gas
Structure and exterior
- Roof:Asphalt
- Year built:2016
- Building area:1,767 sq. ft.
- Lot area:0.3 Acres
- Construction Materials:Stone, Vinyl Siding
- Foundation Description:Basement, Full
- Levels:1 Story
Utilities
- Water:Public
- Sewer:Public Sewer
Finances and disclosures
- Price:$449,999
- Price per sq. ft.:$254.67
- Tax amount:$5,235 (2025)
Parking
- Parking description:Attached, Off Street, Paved Drive
- Garage:Yes
- Garage spaces:2
New listings near 3724 Elizabeth
- New
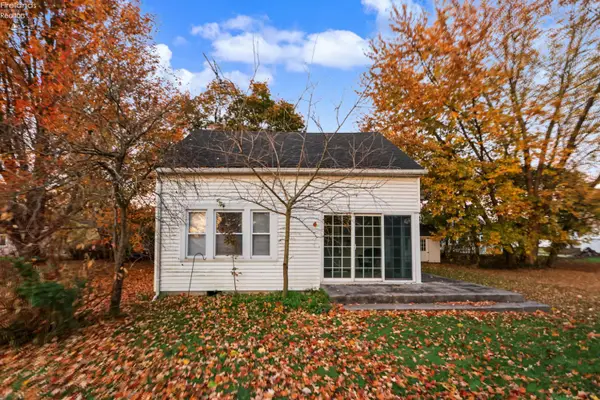 $169,900Active2 beds 2 baths832 sq. ft.
120 Infantry Road, Vermilion, OH 44089
MLS# 20264766Listed by: SLUSS REALTY COMPANY - New
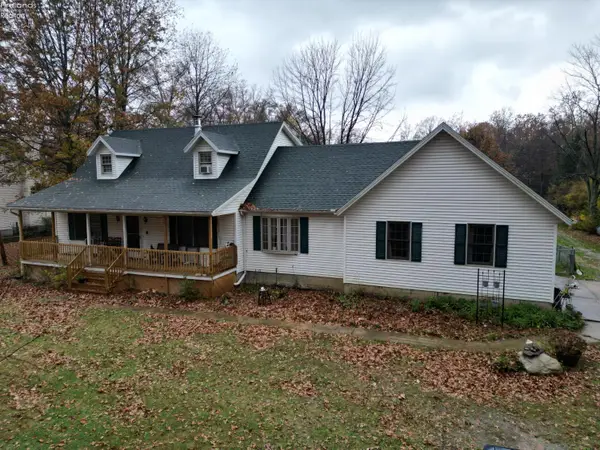 $295,000Active3 beds 3 baths1,846 sq. ft.
8309 Poorman Road, Vermilion, OH 44089
MLS# 20264776Listed by: RE/MAX QUALITY REALTY - NORWALK - Open Sun, 12 to 2pmNew
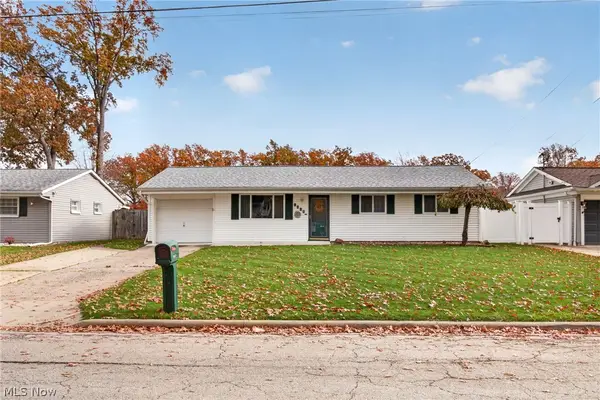 $249,900Active3 beds 2 baths1,330 sq. ft.
1417 Hollyview Drive, Vermilion, OH 44089
MLS# 5258914Listed by: RUSSELL REAL ESTATE SERVICES - New
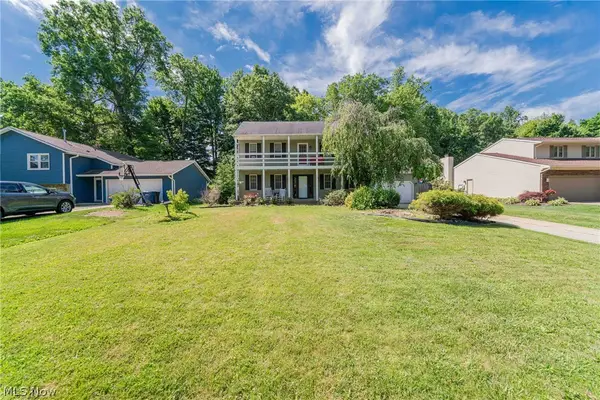 $279,000Active4 beds 3 baths2,145 sq. ft.
4575 Linda Drive, Vermilion, OH 44089
MLS# 5258275Listed by: KELLER WILLIAMS GREATER METROPOLITAN - New
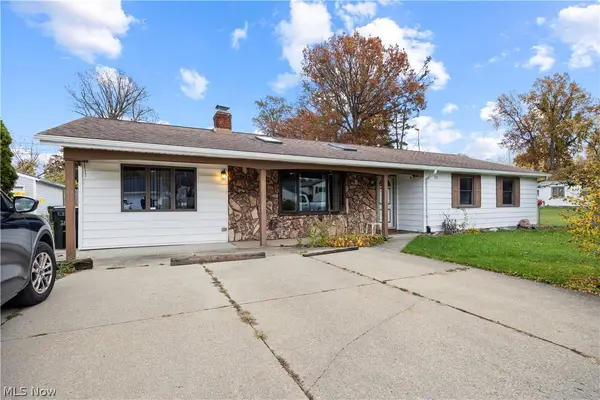 $209,900Active3 beds 2 baths1,488 sq. ft.
311 Woodridge Road, Vermilion, OH 44089
MLS# 5259308Listed by: RUSSELL REAL ESTATE SERVICES - Open Sat, 12:30 to 2pmNew
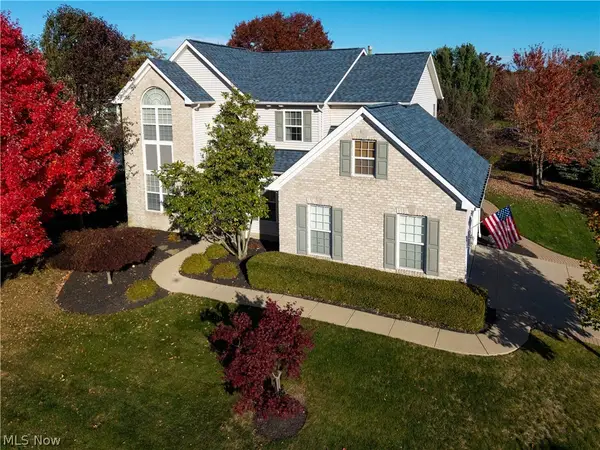 $459,900Active4 beds 3 baths2,467 sq. ft.
1200 Cherokee Path, Vermilion, OH 44089
MLS# 5258531Listed by: KELLER WILLIAMS ELEVATE 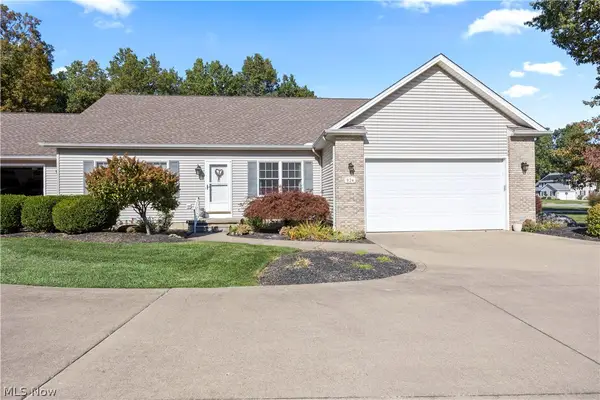 $335,000Pending2 beds 2 baths2,798 sq. ft.
824 Dogwood Lane, Vermilion, OH 44089
MLS# 5254942Listed by: RUSSELL REAL ESTATE SERVICES $62,900Active0.21 Acres
Elizabeth Drive, Vermilion, OH 44089
MLS# 5256130Listed by: CENTURY 21 HOMESTAR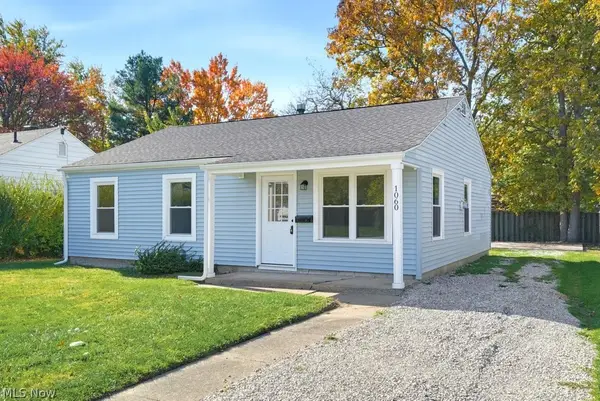 $199,000Active3 beds 1 baths952 sq. ft.
1060 Jefferson Street, Vermilion, OH 44089
MLS# 5256519Listed by: REALTY TRUST SERVICES, LLC


Protect your home and budget from life's surprises with an Assurant Home Warranty, backed by a partner that supports you through every step of homeownership. Explore Plans.
© 2023 - 2026 ERA Franchise Systems LLC. All rights reserved. ERA Franchise Systems LLC fully supports the principles of the Fair Housing Act and the Equal Opportunity Act. ERA, ERA Real Estate powered, and their respective logos are registered service marks of ERA Franchise Systems LLC. Each office is independently owned and operated.