
5213 Langfitt Street, Vermilion, OH 44089
Local realty services provided by:ERA Real Solutions Realty
Listed by: kerri a hensel
Office: simply better realty, llc.
MLS#:5240422
Source:OH_NORMLS
Price summary
- Price:$259,000
- Price per sq. ft.:$224.83
About this home
Welcome to easy coastal living in this charming, turnkey ranch located in the beautiful Lake Erie town of Vermilion! Clean, stylish, and move-in ready, this inviting home offers 4 generously sized bedrooms and 1.5 baths with a comfortable layout designed for everyday living and entertaining. The updated kitchen features rich espresso-painted cabinetry and opens to a bright, light-filled dining area with sliding glass doors leading to a spacious concrete patio...perfect for outdoor dining, relaxing, and summer gatherings.
Outside, enjoy a large fenced-in backyard with mature trees, plenty of room to play, and a dedicated kids' playset area. With four bedrooms, there's flexibility for guests, a home office, or additional living space. Even better, this home can be sold fully furnished, including appliances, washer, and dryer, making it an ideal turnkey option for a primary residence, vacation getaway, or second home.
Enjoy all that Vermilion has to offer with shops, restaurants, marinas, parks, Lake Erie recreation, and the charm of this picturesque coastal community just minutes away. Simply unpack and start enjoying the Vermilion lifestyle!...
Contact an agent
Home facts
- Year built:1954
- Subdivision & Development:Vermilion Heights Homes Inc Sub #1
- Listing ID #:5240422
- Added:8 day(s) ago
- Updated:September 06, 2026 at 02:21 PM
Rooms and interior
- Bedrooms:4
- Total bathrooms:2
- Full bathrooms:1
- Half bathrooms:1
- Rooms Total:6
- Kitchen Description:Dishwasher, Freezer, Microwave, Range, Refrigerator
- Living area:1,152 sq. ft.
Heating and cooling
- Cooling:Central Air
- Heating:Forced Air, Gas
- Central air:Yes
Structure and exterior
- Roof:Asphalt
- Year built:1954
- Building area:1,152 sq. ft.
- Lot area:0.24 Acres
- Architectural Style:Ranch
- Exterior Features:Patio, Playground
- Foundation Description:Slab
- Levels:1 Story
Utilities
- Water:Public
- Sewer:Public Sewer
Finances and disclosures
- Price:$259,000
- Price per sq. ft.:$224.83
- Tax amount:$3,242 (2025)
Features and amenities
- Appliances:Dishwasher, Microwave, Range, Refrigerator, Washer
- Laundry features:Dryer, Washer

New listings near 5213 Langfitt Street
- New
 $399,500Active3 beds 3 baths3,460 sq. ft.
4136 Telegraph Lane, Vermilion, OH 44089
MLS# 5242275Listed by: COLDWELL BANKER SCHMIDT REALTY - New
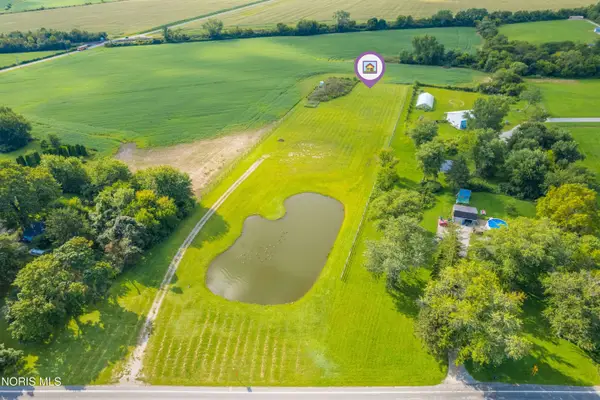 $249,900Active3.89 Acres
V/l State Rd 6, Vermilion, OH 44089
MLS# 10012932Listed by: HOWARD HANNA - New
 $369,900Active3 beds 2 baths1,876 sq. ft.
6607 Poorman Road, Vermilion, OH 44089
MLS# 20263504Listed by: HOWARD HANNA - PORT CLINTON  $550,000Pending2 beds 2 baths1,353 sq. ft.
2780 Whispering Shores Drive, Vermilion, OH 44089
MLS# 5241338Listed by: RUSSELL REAL ESTATE SERVICES- New
 $349,000Active4 beds 2 baths1,619 sq. ft.
6620 W Lake Road, Vermilion, OH 44089
MLS# 5241011Listed by: THE SWANZER AGENCY - New
 $420,000Active4 beds 5 baths2,400 sq. ft.
1460 Lexington, Vermilion, OH 44089
MLS# 20263264Listed by: RUSSELL REAL ESTATE SERVICES - SANDUSKY  $70,000Pending1.35 Acres
V/L Mason Road, Vermilion, OH 44089
MLS# 5239971Listed by: RE/MAX ABOVE & BEYOND- New
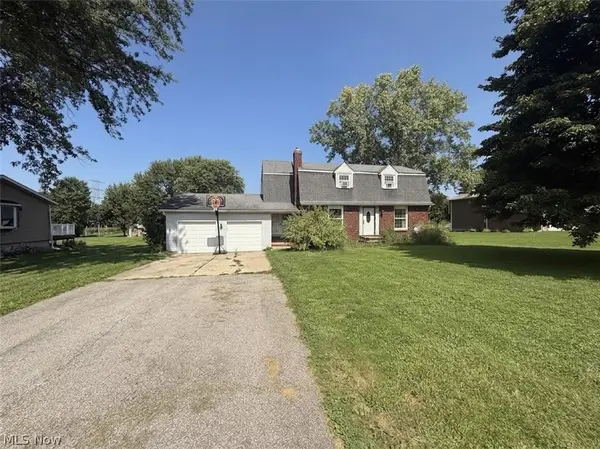 $270,000Active4 beds 3 baths2,664 sq. ft.
13001 Mason Road, Vermilion, OH 44089
MLS# 5240242Listed by: RUSSELL REAL ESTATE SERVICES - New
 $2,800Active3 beds 2 baths2,132 sq. ft.
685 Sunnyside, Vermilion, OH 44089
MLS# 20263386Listed by: RE/MAX CROSSROADS PROPERTIES


Protect your home and budget from life's surprises with an Assurant Home Warranty, backed by a partner that supports you through every step of homeownership. Explore Plans.
© 2023 - 2026 ERA Franchise Systems LLC. All rights reserved. ERA Franchise Systems LLC fully supports the principles of the Fair Housing Act and the Equal Opportunity Act. ERA, ERA Real Estate powered, and their respective logos are registered service marks of ERA Franchise Systems LLC. Each office is independently owned and operated.