
728 Hazelwood Drive, Vermilion, OH 44089
Local realty services provided by:ERA Real Solutions Realty
Listed by: jessica allgood
Office: keller williams citywide
MLS#:5237365
Source:OH_NORMLS
Price summary
- Price:$259,900
- Price per sq. ft.:$137.8
About this home
Welcome home to this classic brick ranch featuring 3 bedrooms, 1.5 baths, and 1,886 sq ft of comfortable living space with hardwood floors throughout. Enjoy room to spread out with a large living room plus a separate family room, along with a nice-sized kitchen and dining room that make everyday living and entertaining easy. Recent improvements add peace of mind, including a new HVAC system (2025), new gutters (2024), and a welcoming (left-side) porch (new in 2024). A separate laundry room offers added convenience with space for either a gas or electric dryer. Step outside to a peaceful backyard with a patio, set on a quarter-acre lot backing to Metropark woods for a private, nature-filled backdrop. All of this comes with convenient access to the highway, shops, restaurants, and everything Lake Erie has to offer. Schedule your showing today!
Contact an agent
Home facts
- Year built:1964
- Subdivision & Development:Sunnyside Beach Sub
- Listing ID #:5237365
- Added:1 day(s) ago
- Updated:August 18, 2026 at 09:40 PM
Rooms and interior
- Bedrooms:3
- Total bathrooms:2
- Full bathrooms:1
- Half bathrooms:1
- Rooms Total:5
- Kitchen Description:Dishwasher, Range, Refrigerator
- Basement:Yes
- Basement Description:Crawl Space
- Living area:1,886 sq. ft.
Heating and cooling
- Cooling:Central Air
- Heating:Forced Air, Gas
- Central air:Yes
Structure and exterior
- Roof:Asphalt, Fiberglass
- Year built:1964
- Building area:1,886 sq. ft.
- Lot area:0.26 Acres
- Lot Features:Wooded/Treed
- Architectural Style:Ranch
- Construction Materials:Brick
- Exterior Features:Patio, Porch, Wooded
- Levels:1 Story, 1 Story
Utilities
- Water:Public
- Sewer:Public Sewer
Finances and disclosures
- Price:$259,900
- Price per sq. ft.:$137.8
- Tax amount:$3,033 (2025)
Features and amenities
- Appliances:Dishwasher, Range, Refrigerator, Washer
- Laundry features:Dryer, Washer
Parking
- Parking description:Attached, Driveway, Garage
- Garage:Yes
- Garage spaces:2

New listings near 728 Hazelwood Drive
- New
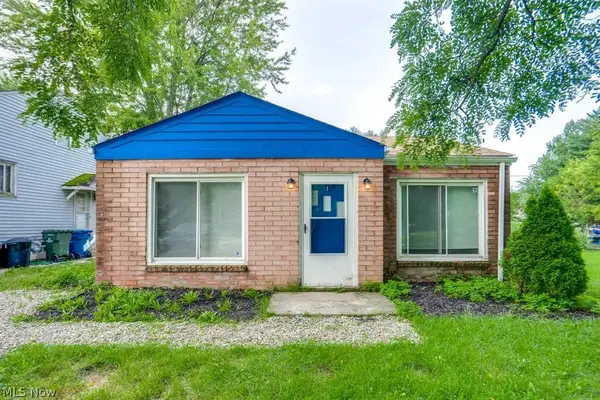 $159,000Active2 beds 1 baths800 sq. ft.
396 Niagara Road, Vermilion, OH 44089
MLS# 5236992Listed by: SILVERMETZ REAL ESTATE CORP. - New
 $169,900Active2 beds 1 baths768 sq. ft.
320 Elberta Drive, Vermilion, OH 44089
MLS# 5231199Listed by: RE/MAX HAVEN REALTY 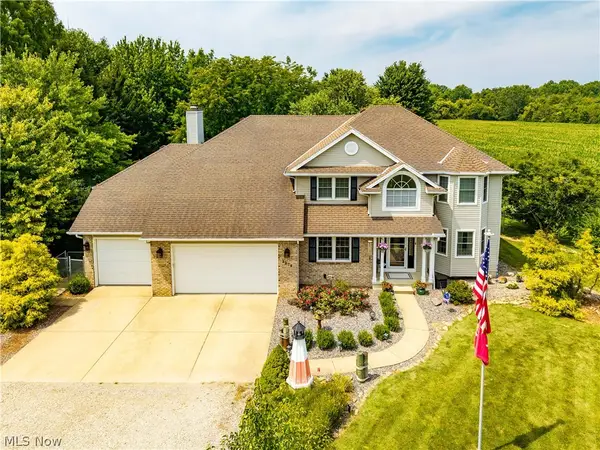 $535,000Pending5 beds 3 baths2,960 sq. ft.
3270 N Ridge Road, Vermilion, OH 44089
MLS# 5236222Listed by: RUSSELL REAL ESTATE SERVICES- New
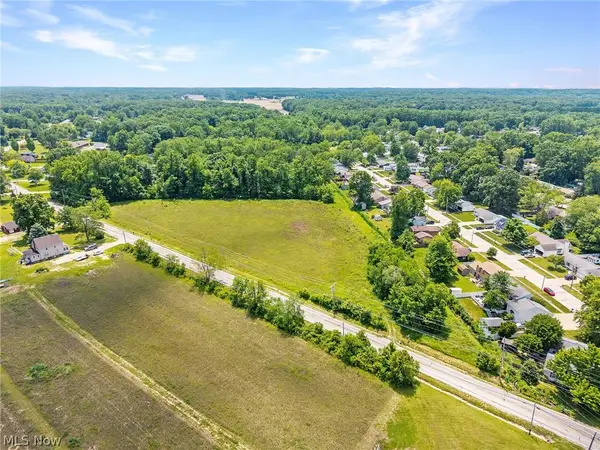 $324,900Active5.43 Acres
V/L W River Road, Vermilion, OH 44089
MLS# 5235267Listed by: RE/MAX CROSSROADS PROPERTIES - New
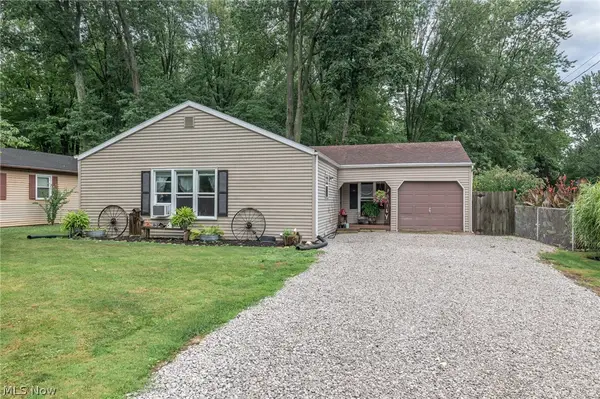 $169,900Active3 beds 1 baths
4433 Howard Drive, Vermilion, OH 44089
MLS# 5235396Listed by: RUSSELL REAL ESTATE SERVICES - New
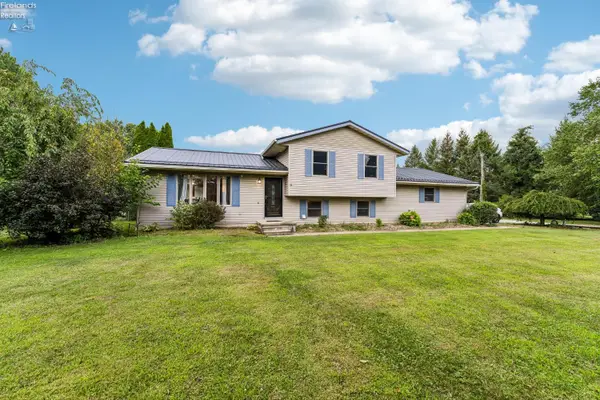 $375,000Active3 beds 2 baths1,876 sq. ft.
6607 Poorman Road, Vermilion, OH 44089
MLS# 20263095Listed by: HOWARD HANNA - PORT CLINTON 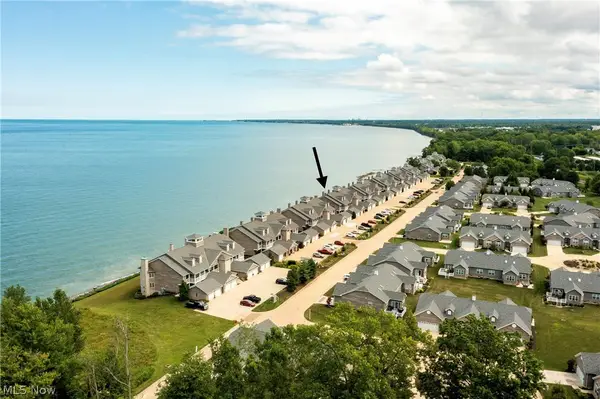 $689,000Pending4 beds 3 baths2,706 sq. ft.
3000 Whispering Shores Drive, Vermilion, OH 44089
MLS# 5233640Listed by: KELLER WILLIAMS GREATER METROPOLITAN- Open Fri, 5 to 7pm
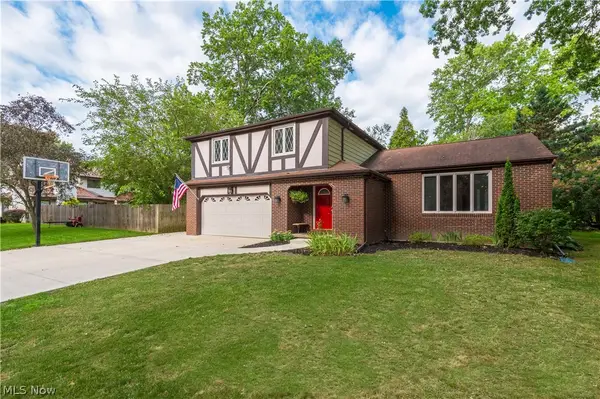 $349,999Active4 beds 3 baths2,592 sq. ft.
1470 Hawthorne Drive, Vermilion, OH 44089
MLS# 5234290Listed by: KELLER WILLIAMS GREATER METROPOLITAN 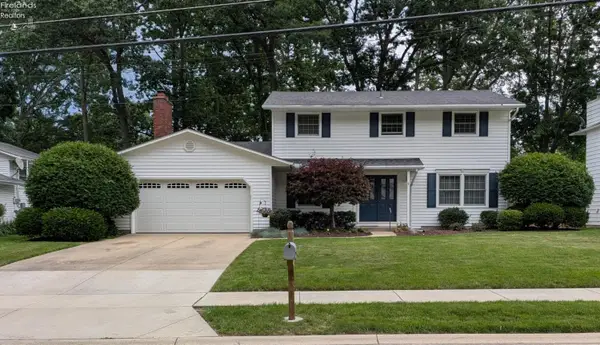 $349,900Active4 beds 3 baths2,182 sq. ft.
1371 Sanford Street, Vermilion, OH 44089
MLS# 20263077Listed by: OHIO BROKER DIRECT


Protect your home and budget from life's surprises with an Assurant Home Warranty, backed by a partner that supports you through every step of homeownership. Explore Plans.
© 2023 - 2026 ERA Franchise Systems LLC. All rights reserved. ERA Franchise Systems LLC fully supports the principles of the Fair Housing Act and the Equal Opportunity Act. ERA, ERA Real Estate powered, and their respective logos are registered service marks of ERA Franchise Systems LLC. Each office is independently owned and operated.