
1163 Pratt Road, Vernon, OH 45107
Local realty services provided by:ERA Real Solutions Realty
Listed by: christina strickland
Office: plum tree realty513-443-5060
MLS#:1891986
Source:OH_CINCY
Price summary
- Price:$599,000
- Price per sq. ft.:$194.48
About this home
Discover this one-of-a-kind very spacious two-level country home in highly sought after Clinton Massie School District. This beautiful home is designed with plenty of space featuring a total living space of 3,080 Sq. Ft. (4,254 Sq. Ft. w/basement) Offering a living room, family room, kitchen with all stainless-steel appliances, 4 bedrooms, 2 full baths and a 1/2 bath. The unique floor plan offers plenty of room for everyone. The master bedroom is stunning measuring 20x18 with a master bath and huge walk-in closet. This beautiful home also features a 20x20 downstairs bonus room, and an additional 13x20 luxurious movie room upstairs for family movie time. Also, enjoy your time outside relaxing in the hot tub or pool, full playground with playhouse, shed, and a chicken coup. Updates include new roof, all flooring, appliances, sealed basement walls, HVAC, water heater, pool, hot tub, and more! This home truly is a one of a kind. The space this home offers is unbelievable. A must see!
Contact an agent
Home facts
- Year built:2000
- Listing ID #:1891986
- Added:8 day(s) ago
- Updated:September 05, 2026 at 02:48 PM
Rooms and interior
- Bedrooms:4
- Total bathrooms:3
- Full bathrooms:2
- Half bathrooms:1
- Rooms Total:7
- Dining Description:Walkout
- Kitchen Description:Counter Bar, Dishwasher, Garbage Disposal, Microwave, Oven/Range, Pantry, Refrigerator, Solid Surface Ctr, Vinyl Floor, Wine Cooler, Wood Cabinets
- Bedroom Description:Bath Adjoins, Dressing Area, Walk-in Closet, Wall-to-Wall Carpet
- Basement Description:Partial, Unfinished
- Living area:3,080 sq. ft.
Heating and cooling
- Cooling:Ceiling Fans, Central Air
- Heating:Electric, Forced Air
Structure and exterior
- Roof:Metal
- Year built:2000
- Building area:3,080 sq. ft.
- Lot area:5.01 Acres
- Architectural Style:Traditional
- Construction Materials:Block, Vinyl Siding
- Exterior Features:Covered Deck/Patio, Hot Tub, Patio
- Foundation Description:Block
- Levels:2 Story
Utilities
- Water:Public
- Sewer:Septic Tank
Finances and disclosures
- Price:$599,000
- Price per sq. ft.:$194.48
Features and amenities
- Appliances:Dishwasher, Garbage Disposal, Microwave, Oven/Range, Refrigerator, Wine Cooler
- Pool features:Above Ground
Parking
- Parking description:Driveway, Gravel
- Garage:Yes
- Garage spaces:3
 Information deemed reliable but not guaranteed. The data relating to real estate for sale on this web site comes in part from the Broker Reciprocity program of the Multiple Listing Service of Greater Cincinnati. Real estate listings held by brokerage firms other than ERA Real Solutions Realty are marked with the Broker Reciprocity™ logo (the small house as shown to the left) and detailed information about them includes the name of the listing brokers. 2026, MLS of Greater Cincinnati, Inc. All rights reserved. OH_CINCY Member Broker: Jeremy Raby
New listings near 1163 Pratt Road
 $1,197,000Active126 Acres
7785 Jewell Grenville Road, Kinsman, OH 44428
MLS# 5235521Listed by: KAUFMAN REALTY & AUCTION, LLC $500,000Active5 beds 2 baths
7785 Jewell Grenville Road, Kinsman, OH 44428
MLS# 5235526Listed by: KAUFMAN REALTY & AUCTION, LLC $315,000Pending3 beds 1 baths1,272 sq. ft.
7500 Job Greenville Road, Kinsman, OH 44428
MLS# 5231635Listed by: BROKERS REALTY GROUP $1,650,000Active5 beds 2 baths
7785 Jewell Grenville Road, Kinsman, OH 44428
MLS# 5226738Listed by: KAUFMAN REALTY & AUCTION, LLC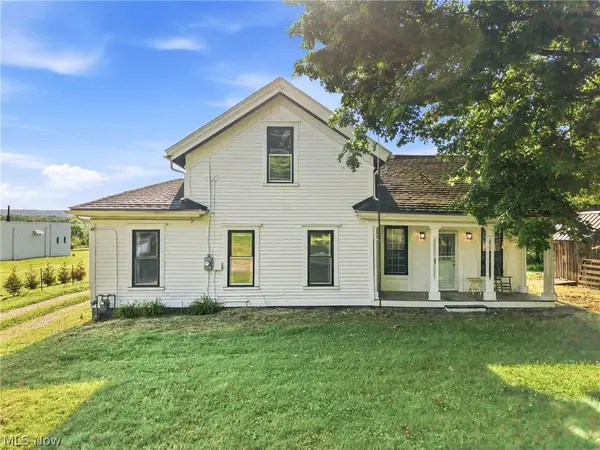 $155,000Pending4 beds 1 baths1,585 sq. ft.
6090 Youngstown Conneaut Road, Kinsman, OH 44428
MLS# 5222902Listed by: BROKERS REALTY GROUP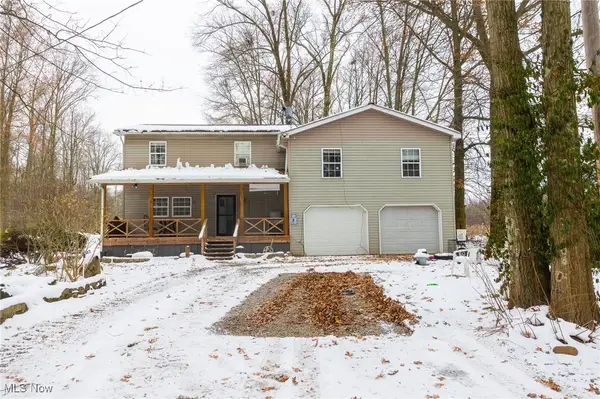 $270,000Pending3 beds 2 baths
5955 Bushnell Campbell Road, Kinsman, OH 44428
MLS# 5176877Listed by: KAUFMAN REALTY & AUCTION, LLC $9,900Active1 Acres
0 Warner, Kinsman, OH 44428
MLS# 5176214Listed by: KELLER WILLIAMS CHERVENIC REALTY


Protect your home and budget from life's surprises with an Assurant Home Warranty, backed by a partner that supports you through every step of homeownership. Explore Plans.
© 2023 - 2026 ERA Franchise Systems LLC. All rights reserved. ERA Franchise Systems LLC fully supports the principles of the Fair Housing Act and the Equal Opportunity Act. ERA, ERA Real Estate powered, and their respective logos are registered service marks of ERA Franchise Systems LLC. Each office is independently owned and operated.