
80 Lewis Pointe Drive, Vincent, OH 45784
Local realty services provided by:ERA Real Solutions Realty
Listed by: jeremy d wigal
Office: real of ohio
MLS#:5241669
Source:OH_NORMLS
Price summary
- Price:$469,000
- Price per sq. ft.:$157.44
About this home
WHY START FROM SCRATCH WHEN YOU CAN START RIGHT HERE?
Nearly 3,000 finished square feet | 0.71+ acres | No HOA!
This distinctive three-level home offers the space of a much larger property with a thoughtfully designed layout centered around the way people actually live.
The kitchen is truly the heart of the main floor, featuring abundant cabinetry, a large island with seating, walk-in pantry and easy connection to the dining and living areas. Coming home through the attached 22x24 garage makes everyday life even easier with a convenient drop zone and natural flow directly into the kitchen and pantry.
A central switchback staircase connects all three finished levels while keeping each living space distinct. Upstairs, the primary suite is joined by two additional bedrooms connected by a Jack-and-Jill bath. A centrally located laundry room puts it exactly where it belongs—near the bedrooms—and two HVAC systems help maintain comfort throughout the home.
The finished walkout lower level provides substantial additional flexible living space along with storage and utility space. French doors lead directly outside, while the utility area offers an opportunity for a future bathroom addition.
Set on more than 0.71 completely cleared acres, the property offers room for the next owner to create something special outdoors. The dramatic hillside setting and three-level rear elevation provide an exciting canvas for future grading, landscaping, terraced outdoor spaces, gardens and entertaining areas—all surrounding an already-completed, nearly-new home.
Why start from scratch? The expensive part is already done. Move into a nearly-new home today and create the outdoor environment that fits your vision over time....
Contact an agent
Home facts
- Year built:2024
- Subdivision & Development:Lewis Pointe Sub
- Listing ID #:5241669
- Added:3 day(s) ago
- Updated:September 07, 2026 at 02:43 PM
Rooms and interior
- Bedrooms:3
- Total bathrooms:3
- Full bathrooms:2
- Half bathrooms:1
- Rooms Total:5
- Kitchen Description:Disposal, Range, Refrigerator
- Basement:Yes
- Basement Description:Finished, Full, Walk Out Access
- Living area:2,979 sq. ft.
Heating and cooling
- Cooling:Central Air
- Heating:Forced Air, Gas
- Central air:Yes
Structure and exterior
- Roof:Shingle
- Year built:2024
- Building area:2,979 sq. ft.
- Lot area:0.71 Acres
- Lot Features:Cleared
- Construction Materials:Vinyl Siding
- Exterior Features:Cleared, Patio, Porch
- Levels:2 Story
Utilities
- Water:Public
- Sewer:Public Sewer
Finances and disclosures
- Price:$469,000
- Price per sq. ft.:$157.44
- Tax amount:$1,852 (2025)
Features and amenities
- Appliances:Disposal, Range, Refrigerator, Washer
- Laundry features:Dryer, Washer
Parking
- Parking description:Attached, Garage
- Garage:Yes
- Garage spaces:2

New listings near 80 Lewis Pointe Drive
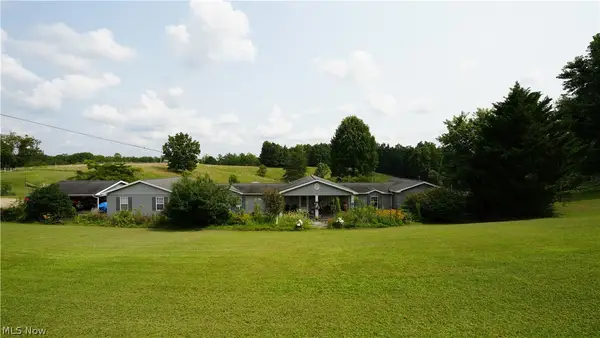 $1Active5 beds 2 baths2,748 sq. ft.
1498 Windy Ridge Road, Vincent, OH 45784
MLS# 5240046Listed by: THE DAVIDSON HOME GROUP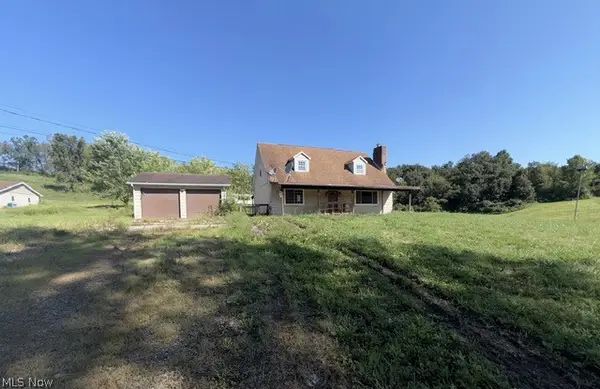 $355,000Active5 beds 2 baths3,280 sq. ft.
9105 State Route 550, Vincent, OH 45784
MLS# 5238929Listed by: CAROL GOFF & ASSOCIATES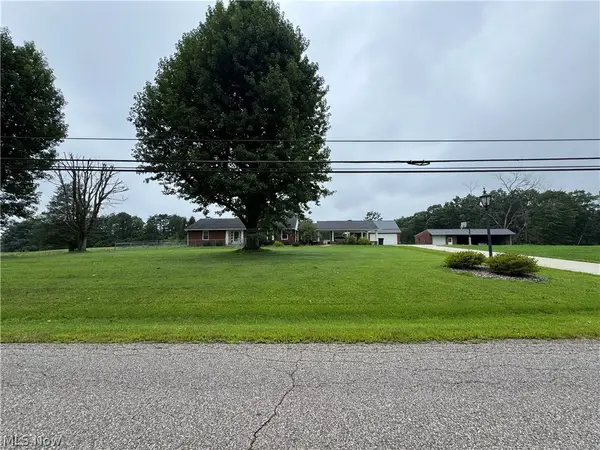 $375,000Pending3 beds 2 baths1,823 sq. ft.
1015 Brackenridge Road, Vincent, OH 45784
MLS# 5237175Listed by: EXP REALTY, LLC.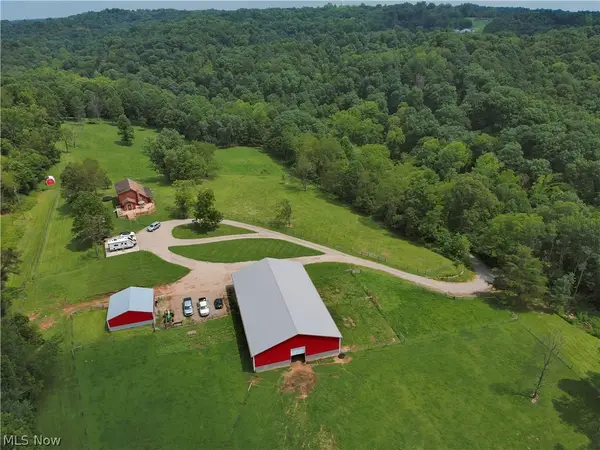 $989,900Active3 beds 4 baths
827 Darnold Road, Vincent, OH 45784
MLS# 5236332Listed by: IMPACT REALTY GROUP, LLC $428,500Active4 beds 4 baths4,830 sq. ft.
10960 St Rt 550, Vincent, OH 45784
MLS# 5234881Listed by: RE/MAX PROPERTIES OF THE VALLEY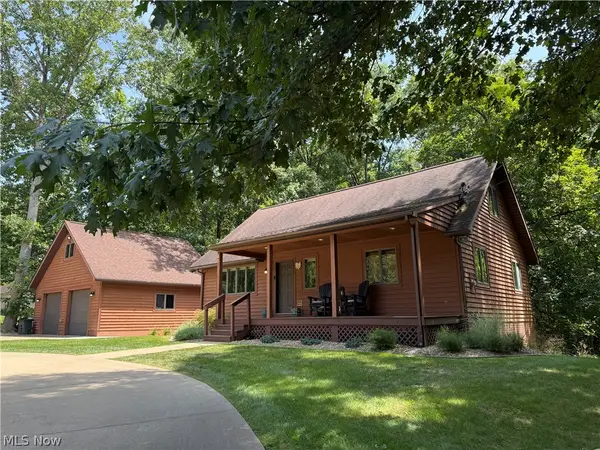 $359,000Pending4 beds 3 baths
85 Knob Court, Vincent, OH 45784
MLS# 5233441Listed by: EXP REALTY, LLC.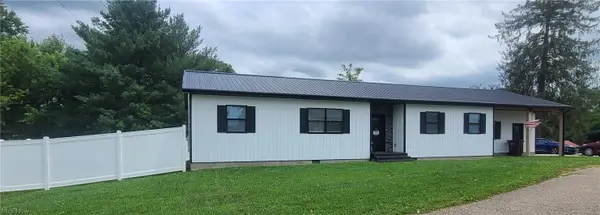 $245,000Pending4 beds 2 baths1,708 sq. ft.
16 Main Street, Vincent, OH 45784
MLS# 5231453Listed by: EXIT RIVERBEND REALTY $499,000Pending4 beds 4 baths
4431 Veto Road, Vincent, OH 45784
MLS# 5228468Listed by: LEGACY REAL ESTATE PROFESSIONALS $415,000Active3 beds 3 baths3,216 sq. ft.
445 Northlake Drive, Vincent, OH 45784
MLS# 5227197Listed by: EXIT RIVERBEND REALTY


Protect your home and budget from life's surprises with an Assurant Home Warranty, backed by a partner that supports you through every step of homeownership. Explore Plans.
© 2023 - 2026 ERA Franchise Systems LLC. All rights reserved. ERA Franchise Systems LLC fully supports the principles of the Fair Housing Act and the Equal Opportunity Act. ERA, ERA Real Estate powered, and their respective logos are registered service marks of ERA Franchise Systems LLC. Each office is independently owned and operated.